Lismore Castle
Lismore (County Waterford)
Sources checked November 2026
- Year
- 1850-1858
- Architect
- Joseph Paxton
- Type
- Gothic castle rebuilt in the 19th century, with gardens
- Access
- Castle, a private residence, closed to the public; gardens and west-wing gallery open in season (mid-March to late October in 2026), daily from 11 am to 6 pm (venue websites, November 2026)
From 1850 the 6th Duke of Devonshire had his castle at Lismore rebuilt: Joseph Paxton designed it and directed the works, assisted by his son-in-law, the architect George Henry Stokes, while John Gregory Crace took charge of the interior decoration. The castle remains a private residence; its gardens, where Paxton designed a vinery, and the Lismore Castle Arts gallery in the west wing are open to visitors in season.
Affiliate links — booking through Verrière helps fund our research, at no extra cost to you.
History
The first castle on the site was founded in 1185 by Prince John, the future King John. The estate later passed to Walter Raleigh, then to Richard Boyle, 1st Earl of Cork, and in 1753 to the 4th Duke of Devonshire. The 6th Duke, nicknamed the "Bachelor Duke", inherited the title in 1811. In the 1810s he had William Atkinson remodel the main reception rooms of the north range, which look onto the river, in a baronial Gothic style. He went back to Ireland in 1840 with Paxton, who helped revive his interest in the place; the next phase of building, however, did not begin until ten years later.
In April 1850 the rebuilding programme was settled and work began with the ruined chapel. Paxton designed the new castle and directed the works; his son-in-law, the architect George Henry Stokes, assisted him, and John Gregory Crace was in charge of interior decoration. After a lull in 1851-1852, given over to Paxton's building for the Great Exhibition, the Crystal Palace, the second campaign ran from 1853 until the duke's death on 18 January 1858. Almost the whole castle was then rebuilt to the designs of Paxton and Stokes.
Francis Edmund Currey, the estate's agent at Lismore and an amateur photographer, photographed the works, and Paxton relied on his pictures to manage them. On 27 October 1854 Paxton wrote to him that his three pictures of the old tower were exactly what was needed and would spare him any further drawings; in October 1857 he complained that no more were coming just as the tower was going up.
In 1855 Paxton came to Lismore for the last time; the duke could then write to his sister: “Go, Crystal Palace. What are you to this quasi-feudal ultra-regal fortress?”
Architecture
The castle is a rubble-stone Gothic building on a complex quadrangular plan around a courtyard; the National Inventory of Architectural Heritage rates it of national importance. The second phase of the works cleared away what remained of the Earl of Cork's Jacobean ranges, opening up today's inner courtyard: it is entered through an arch on the south side and is largely faced in cut stone brought from the duke's Derbyshire estate, with a profusion of castellated towers and turrets. The north range looms over the Blackwater, and the towers and turrets break the skyline and can be seen from afar.
Paxton kept the medieval lower half of the round tower in the east range, King John's Tower, and rebuilt the rest. The gigantic River Tower, on the other hand, never rose above its base: work stopped with the duke's death. The Earl of Cork's gatehouse and Atkinson's reception rooms were left largely as they were.
The ruined chapel became a banqueting hall, the Great Hall. Crace designed its interior, and Pugin was responsible for the oak linenfold panelling, the heraldic stained glass and the large brass chandelier that Hardman & Co. made in Birmingham.
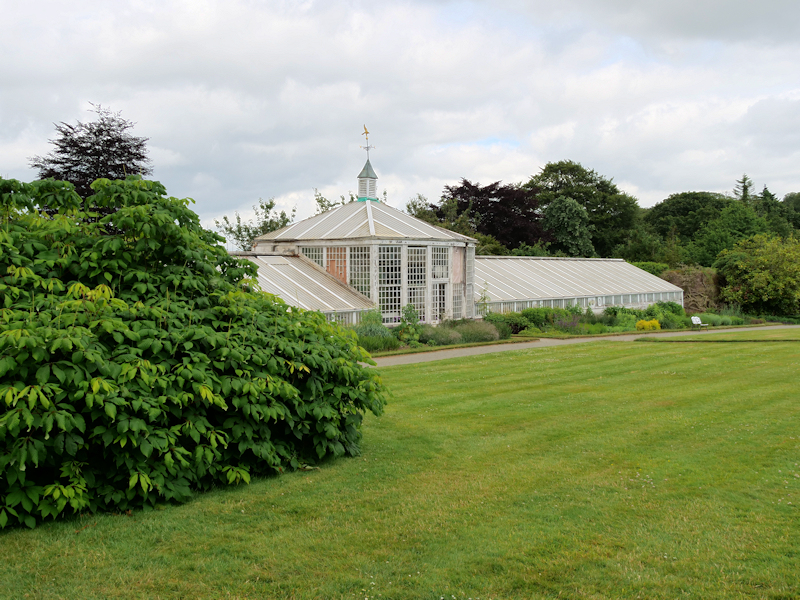
The Lower Garden as it is today is the work of the 6th Duke, helped by his friend and architect Joseph Paxton. In the Upper Garden, Paxton designed a vinery, built in 1853: of timber, with twelve bays, it has a ridge-and-furrow roof, Paxton's way of letting in as much light as possible.
Use today
The castle is a private residence. Since 2005 its west wing has housed Lismore Castle Arts, a not-for-profit gallery of contemporary art, in the Upper Garden.
The gardens, inside the 17th-century outer walls, are planted with magnolias, camellias and rhododendrons, with herbaceous borders. Contemporary sculptures are placed throughout, including works by Eilís O'Connell and Franz West on permanent display.
Visiting
The gardens and the gallery open daily in season; the castle itself cannot be visited, but the gardens give views of it and of the Blackwater valley.
The garden entrance is about 150 m from the town's public car park, along a signposted route with a slight incline, over ground that is uneven in places. The gardens lie on steep ground, and the Lower Garden can be reached only by steps.
52.14° N, 7.93° W
Greenhouses nearby
Sources (13)
- lismorecastlegardens.com/3243-2/
- lismorecastlegardens.com/history/
- lismorecastlegardens.com/about/
- lismorecastlegardens.com/contacts/
- lismorecastlearts.ie/plan-your-visit
- lismorecastlearts.ie/plan-your-visit/facilities-access
- lismorecastlearts.ie/about
- chatsworth.org/media/11463/about-charles-noble-irish-review-article.pdf
- apollo-magazine.com/lismore-castle-county-waterford-burlington-joseph-paxton-architecture/
- buildingsofireland.ie/buildings-search/building/22809079/lismore-castle-lismore-cos-by-lis
- dia.ie/works/view/13782/building/CO.+WATERFORD%2C+LISMORE+CASTLE
- dia.ie/architects/view/4295/PAXTON%2C+JOSEPH+%28SIR%29+%23
- dia.ie/architects/view/5177/stokes%2C+george+henry+%23
Affiliate links — booking through Verrière helps fund our research, at no extra cost to you.