3 and 4 Carlton House Terrace
St James's, London
Sources checked November 2026
- Year
- 1827-1829
- Architect
- Decimus Burton
- Type
- Terraced town houses
- Access
- Exterior only: home of the Royal Academy of Engineering (Academy website, November 2026)
Nos 3 and 4 belong to a terrace of nine stuccoed houses designed by John Nash on the site of Carlton House and built in 1827-1829. Decimus Burton was engaged to fit out No. 3, according to the historian William Whyte; the official list credits him with building Nos 1, 2 and 3. The block is Grade I listed, and the two houses now form Prince Philip House, the home of the Royal Academy of Engineering.
History
When Carlton House was pulled down, the planning of its site went hand in hand with improvements to St James's Park: on the north side of the park John Nash designed two terraces of town houses, with James Pennethorne supervising the building. The west terrace, nine houses (Nos 1 to 9), was built in 1827-1829 as the monumental end of Nash's Via Triumphalis, in place of Carlton House. Nash had to work in partnership: the land was sold as a series of building leases, which their holders were to develop.
Decimus Burton had a share in it: the official list says he built Nos 1, 2 and 3, while the historian William Whyte says he was employed to fit out No. 3. The park front is Nash's personal contribution.
Edward, 21st Baron de Clifford, took a lease of No. 3 on 24 November 1829 and died in 1832; his widow lived there until 1845, and the de Clifford family kept it until it was sold in 1881 to Earl Brownlow. From 1904 until his death in 1929 it was the home of the 2nd Baron Revelstoke, a partner in the bank Baring Bros. & Co. Next door, No. 4 was lived in by Sir Michael Shaw Stewart (1831-1833) and then by Baron Stuart de Rothesay, a former ambassador to Paris, from 1834 until his appointment to St Petersburg in 1841; at the start of 1842 he rented it out to Chevalier Bunsen, Prussia's ambassador, and the Prussian legation stayed there until it moved to No. 9 in March 1849. William Ewart Gladstone lived briefly at No. 4 in 1856.
In 2012 Prince Philip, Duke of Edinburgh, agreed that the refurbished home of the Royal Academy of Engineering, at No. 3, should carry his name: Prince Philip House.
Architecture
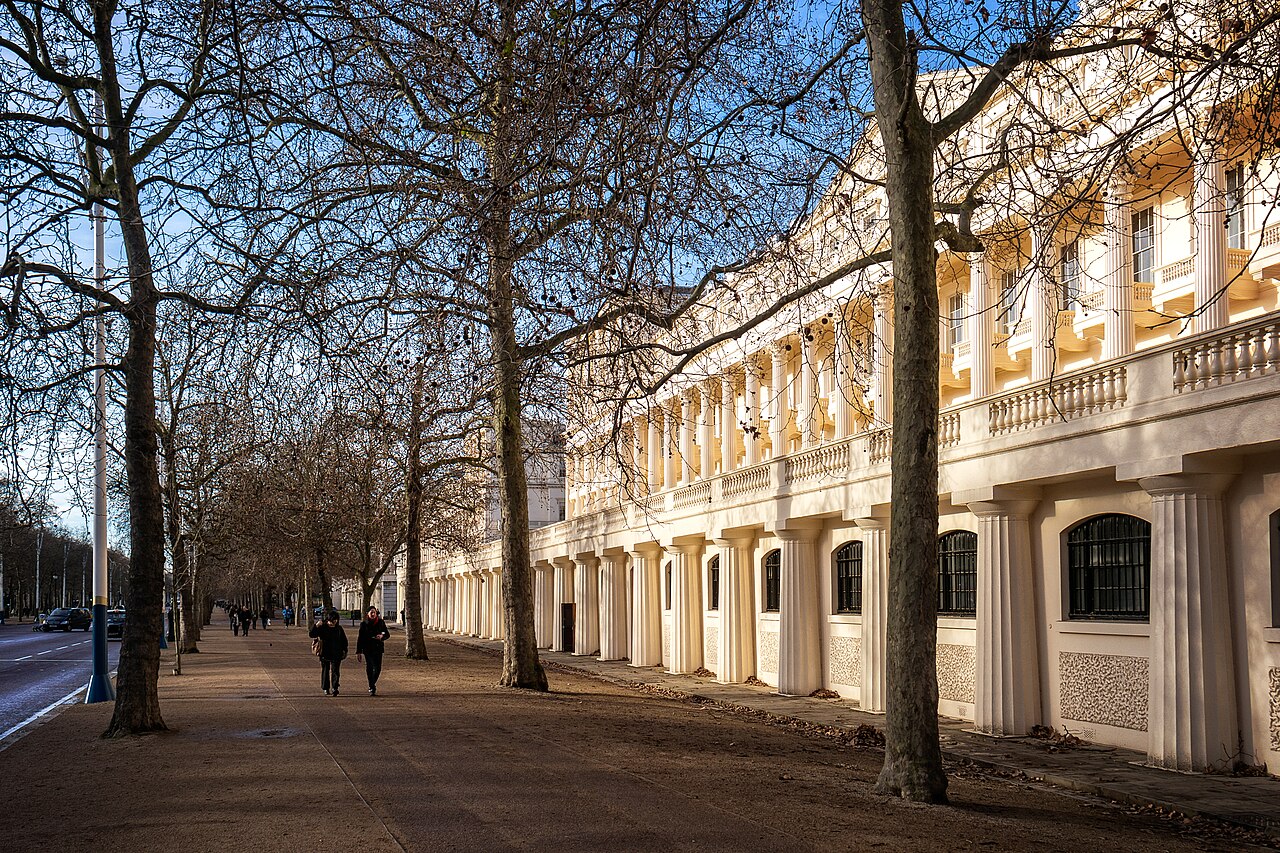
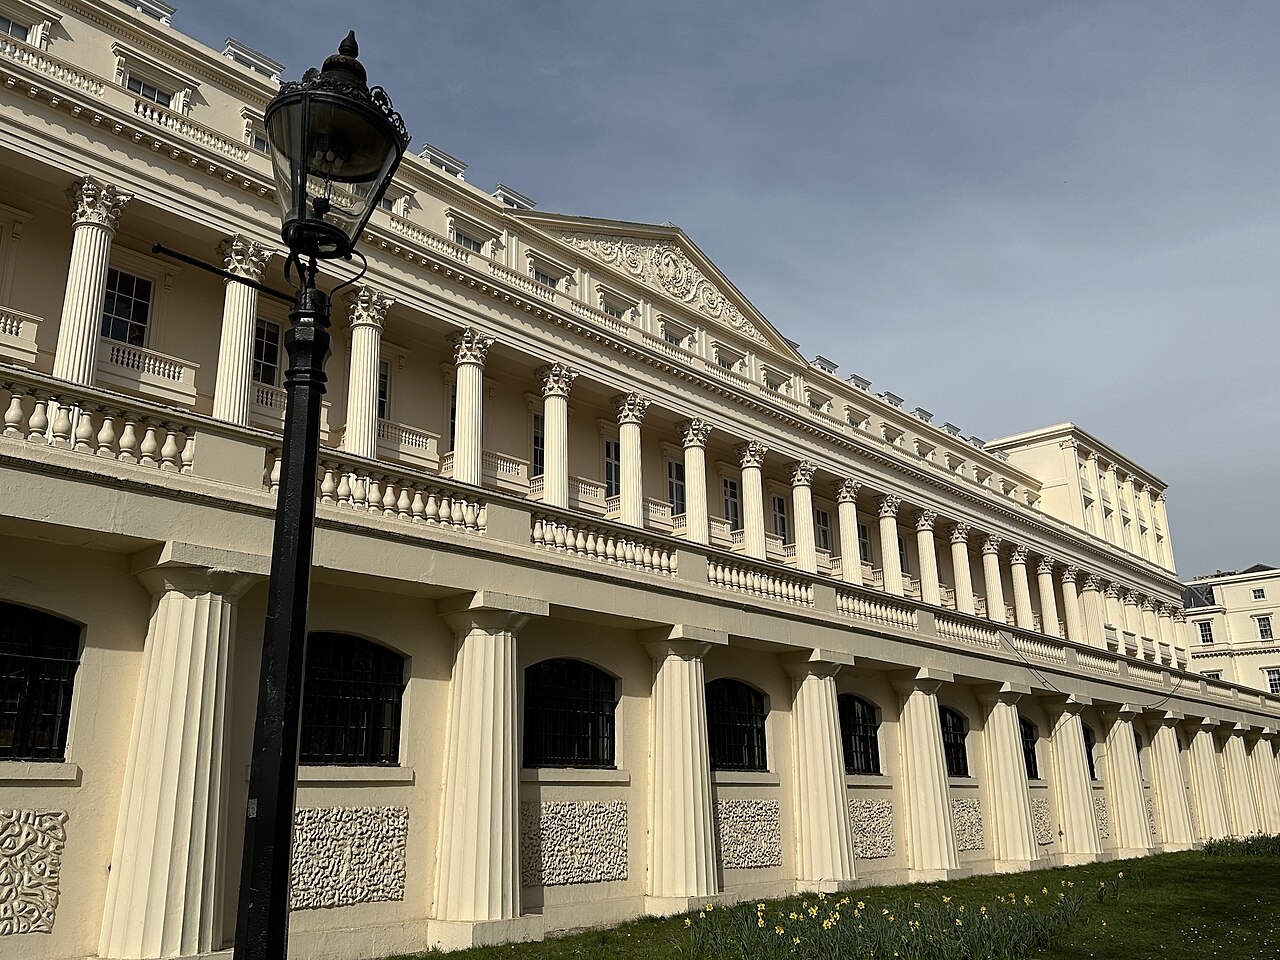
Nos 3 and 4 are two houses in the west block of the terrace, which has nine houses (Nos 1 to 9) and a front 31 windows wide. The block is stuccoed under slate roofs. On the street side, to the north, it is four storeys over a basement; the entrance front is fairly plain, with projecting end pavilions and, for each house, a porch with Ionic or Doric columns. On the park side, to the south, it has three storeys, the end pavilions three storeys and an attic, all set on a terrace above the park.
On this south front, a giant Corinthian order spans the ground and first floors, and above the five central bays of the attic a pediment carries acanthus scrollwork in its tympanum. The first-floor windows have balustraded balconies projecting deeply from the wall. The deep balustraded terrace stands on cast-iron Doric columns, with segmental-arched windows between them.
When the list entry was last revised, in 1987, No. 3 kept elements of its Grecian interior.
Use today
Nos 3 and 4 make up Prince Philip House, the home of the Royal Academy of Engineering. The house, which looks north onto Waterloo Gardens and south onto St James's Park, has seven function rooms, some of them in No. 4, which the Academy hires out for meetings and events.
Visiting
As the Academy's home and a venue for meetings and events, the house is seen from outside: the entrance front from Carlton House Terrace to the north, and the park front from St James's Park to the south. Charing Cross and Piccadilly Circus are a ten-minute walk away.
Photos
51.51° N, 0.13° W
Greenhouses nearby
Architecture nearby
By the same architect
Sources (6)
- raeng.org.uk/about-us/visit-us-and-accessibility/
- raeng.org.uk/about-us/visit-us-and-accessibility/building-accessibility-statement/
- raeng.org.uk/about-us/fellowship/the-senior-fellow/
- britishlistedbuildings.co.uk/101209780-numbers-1-9-including-railings-to-north-and-east-st
- british-history.ac.uk/survey-london/vol20/pt3/pp77-87
- doi.org/10.5871/jba/012.a23