Holy Trinity Church, now Trinity Theatre
Royal Tunbridge Wells (Kent)
Sources checked November 2026
- Year
- 1827-1829
- Architect
- Decimus Burton
- Type
- Gothic Revival church turned theatre and arts centre
- Access
- Open to the public; clocktower open from April to October (official website, November 2026)
Decimus Burton designed this Perpendicular-style Gothic Revival parish church, built from 1827 to 1829 in local sandstone and listed Grade II*. Threatened with demolition after its last service in 1972, it became a theatre and arts centre, with raked seating now filling the west part of its main space. Its clocktower has been open to visitors since 2024.
Affiliate links — booking through Verrière helps fund our research, at no extra cost to you.
History
In the 1820s Tunbridge Wells was growing fast and had no parish church: Lord North's spring lay on the edge of three ancient parishes, Tonbridge, Frant and Speldhurst, and King Charles the Martyr, then still a chapel, was the only public place of worship. On 25 August 1824 a public meeting set up a building committee. Its members included John Ward, owner of the Calverley estate, and Dr Thomas Thomson, who sold the land. The committee opened subscriptions and applied to the Church Building Commission, the body that administered the 1818 Church Building Act: it supplied £8,059 of the £10,591 the church cost, which makes Holy Trinity, at first known as "the New Church", one of the churches called Commissioners' churches.
The committee chose Decimus Burton, whom the Commission appointed. The tower was at first uncertain: the Commission agreed it could be built without funding it, and builders had to quote with and without a tower; the money was in the end found. The local firm of Henry and Aaron Barrett carried out the work. The foundation stone was laid on 17 August 1827, the Duchess of Kent's birthday, in her honour. Burton showed his design at the Royal Academy twice, in 1827 and in 1829. The Bishop of Rochester consecrated the church on 3 September 1829, and Henry Woodgate was its first vicar. Victoria and her mother worshipped there several times during their stay in Tunbridge Wells between August and October 1834. The church marked one end of Burton's Calverley estate; the buildings that once linked it to the estate were swept away by the 20th-century civic centre development.
In the 20th century church attendance fell. The last service was held in 1972; in 1973 the Diocese of Rochester declared the church pastorally redundant, and a scheme published in 1975 proposed demolishing it and merging its parish with Christ Church. The Civic Society, founded in 1959, campaigned against it; on 14 October 1975 the Church Commissioners gave it until 1 November 1976 to come up with a viable scheme and fund it. Together with the Tunbridge Wells Drama Club it formed an appeal committee, which proposed a community theatre and arts centre, approved in January 1976 subject to viability. The diocese granted a lease in January 1977. The Trinity Theatre and Arts Association then ran the conversion, with many volunteers; bricklaying students from Kent College built the auditorium. The church became an arts centre in 1981, and the first shows were staged in the summer of 1982.
The theatre then grew: Tunbridge Wells Borough Council gave a grant for heating, Trinity Youth Theatre was formed in 1989, and in 2024 the clocktower opened to the public at the end of a five-year project supported by the National Lottery Heritage Fund.
Architecture
Burton treated the church in the Gothic Revival style, Perpendicular in its general lines, with details borrowed from earlier medieval periods. It is built of local tooled sandstone ashlar, quarried at John Ward's Calverley Quarry, which also supplied the Calverley estate. The plan has a nave, two aisles, a small chancel, a tower at the west end and, either side of the tower, north and south entrance vestibules from which the stairs to the galleries rise. The proportions are those of a Commissioners' church, but the detailing is more solid and more genuinely medieval than usual. When completed, the church provided 1,500 seats.
The aisle walls are divided into six bays by stepped buttresses, each pierced by a two-light window with sharply pointed Y-tracery cut with cusps. Shallow embattled parapets crown the church, with a plain parapet only on the chancel and on the nave's east face. The east window, with four lights and a ten-foiled circle in the head, draws on early 14th-century work. The small chancel barely projects from the nave and is a relatively rare survival of the pre-Victorian arrangement: in the Victorian period the short chancels of such churches were usually replaced by longer ones modelled on medieval precedent.
The west tower has three loosely defined stages. The first, by far the tallest, holds a moulded doorway and a square-headed two-light window; a short clock stage follows, except on the east face, then the belfry, with two-light windows under a crocketed ogee canopy. Corner pinnacles and a pierced parapet with small gablets mid-face crown it. The present car park occupies the sweeping circle where carriages once set worshippers down.
Inside, the conversion has altered the space a great deal, but the arcades with clustered columns and moulded capitals can still be read, and much of the galleries survives. The east window keeps its stained glass, with figures of the Evangelists under scrolls and canopies. Two monuments stand at the west end: one to Maria Thomas (died 1833) by William Behnes, the other to Lieutenant Charles Newton (died 1843) by Richard Westmacott the Younger.
Use today
The former church is now Trinity Theatre, a theatre, arts centre and gallery with a café and bar and rooms for hire. Its programme mixes comedy, music, theatre and independent cinema, and the charity also runs activities with young people and older adults. Raked seating takes up the west end of the main space; a meeting room, the café and the kitchen are on the ground floor. The former churchyard is now a garden where visitors can sit with a drink.
The clocktower shows displays on the history of the town, its people and Trinity, from church to theatre, and offers panoramic views of the town from the roof.
Visiting
The café and bar and the box office are open from 10 am to 3 pm, Monday to Saturday; when there is a performance outside these hours, they open one hour before it starts. The clocktower can be visited from April to October each year. The accessible entrance is by the north door, and the ground floor is step-free: box office, foyer, café and bar and gallery. There is no lift to the first-floor rooms or to the tower, which has 118 steps; an interactive kiosk in the foyer lets visitors explore its displays and the view from the roof without climbing, whenever the foyer is open.
The theatre is a five-minute walk from Tunbridge Wells station.
51.13° N, 0.26° E
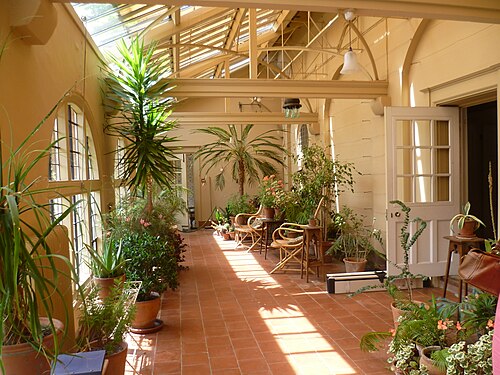
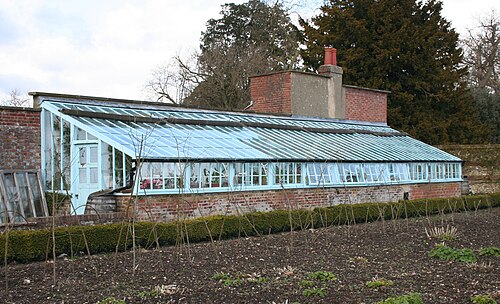
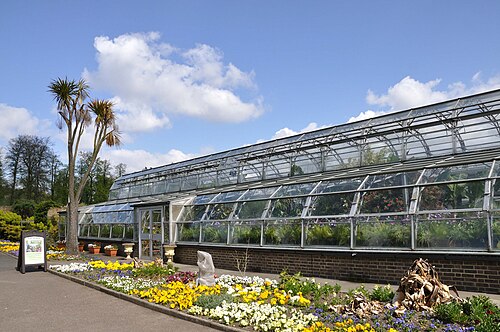
Greenhouses nearby
Architecture nearby
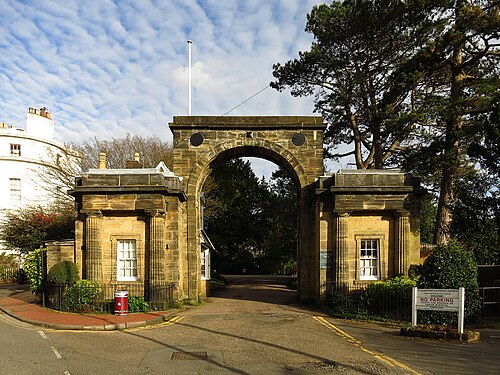
By the same architect
Affiliate links — booking through Verrière helps fund our research, at no extra cost to you.