Standen House Conservatory
East Grinstead (West Sussex)

Sources checked October 2026
- Year
- 1892–1894
- Architect
- Philip Webb
- Style
- Arts and Crafts; single-storey glass-roofed conservatory attached to the house
- Dimensions
- Single storey, five brick arches on the front
- Status
- National Trust estate open to the public; the Trust presents the conservatory as a place to see houseplants
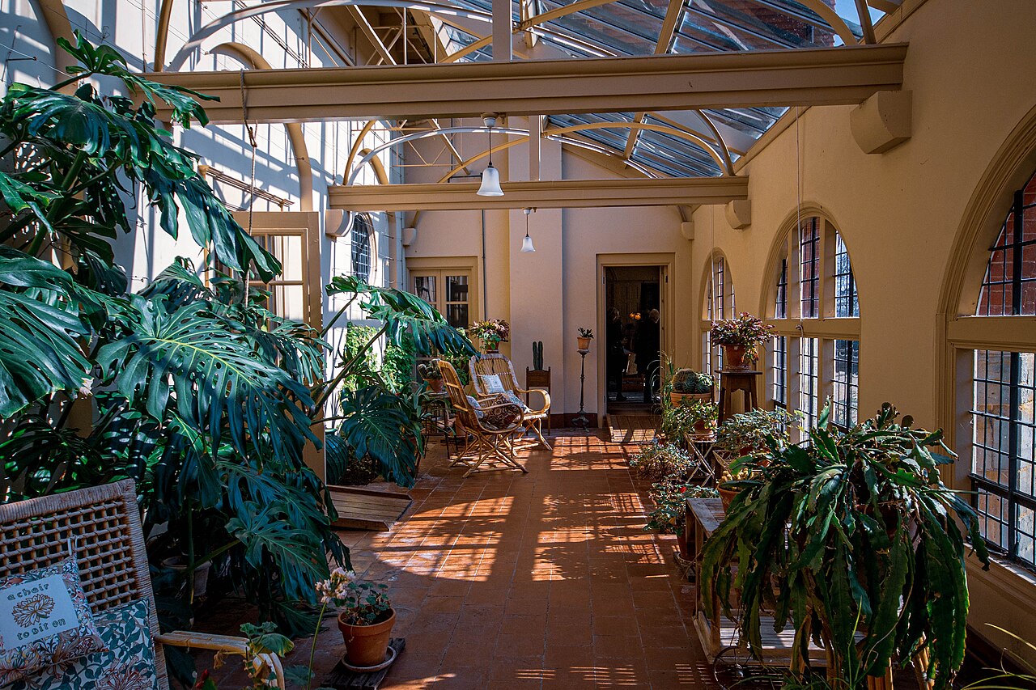
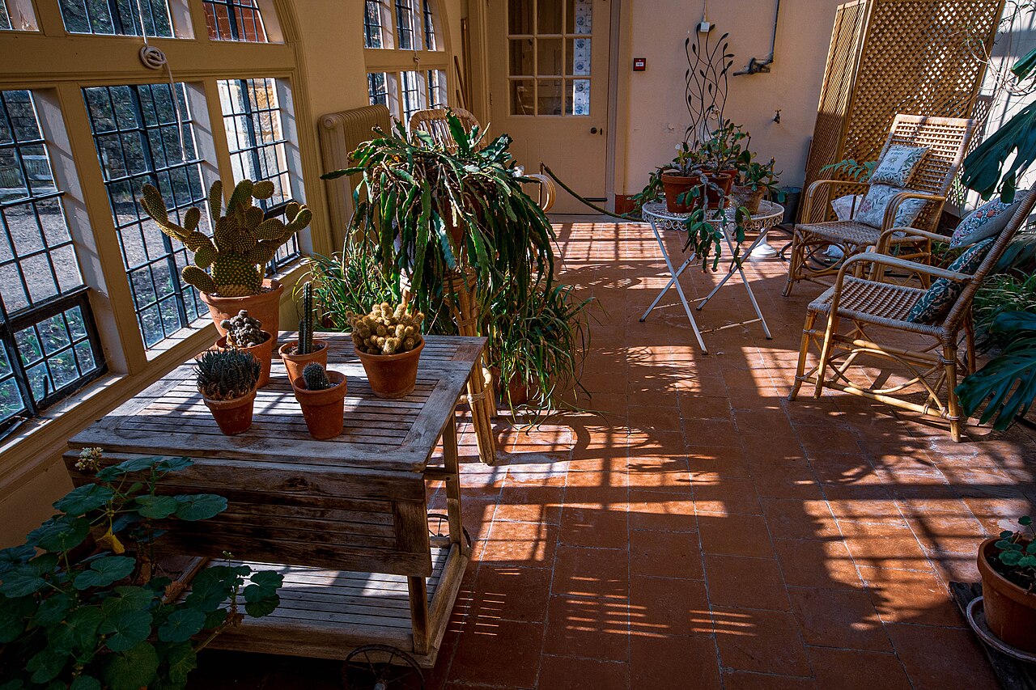
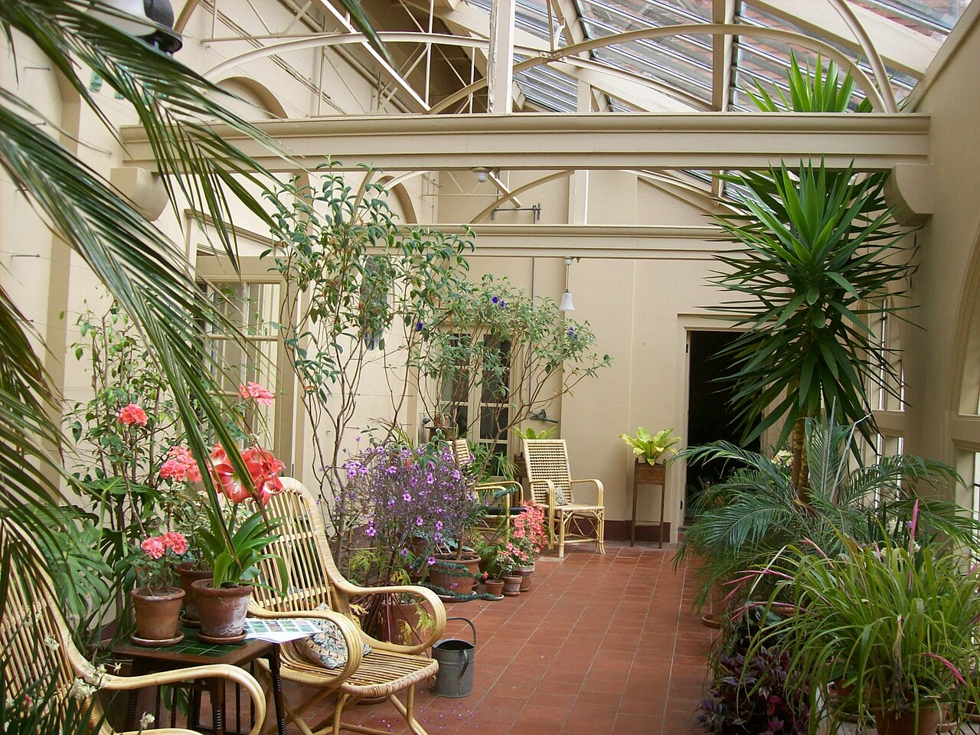
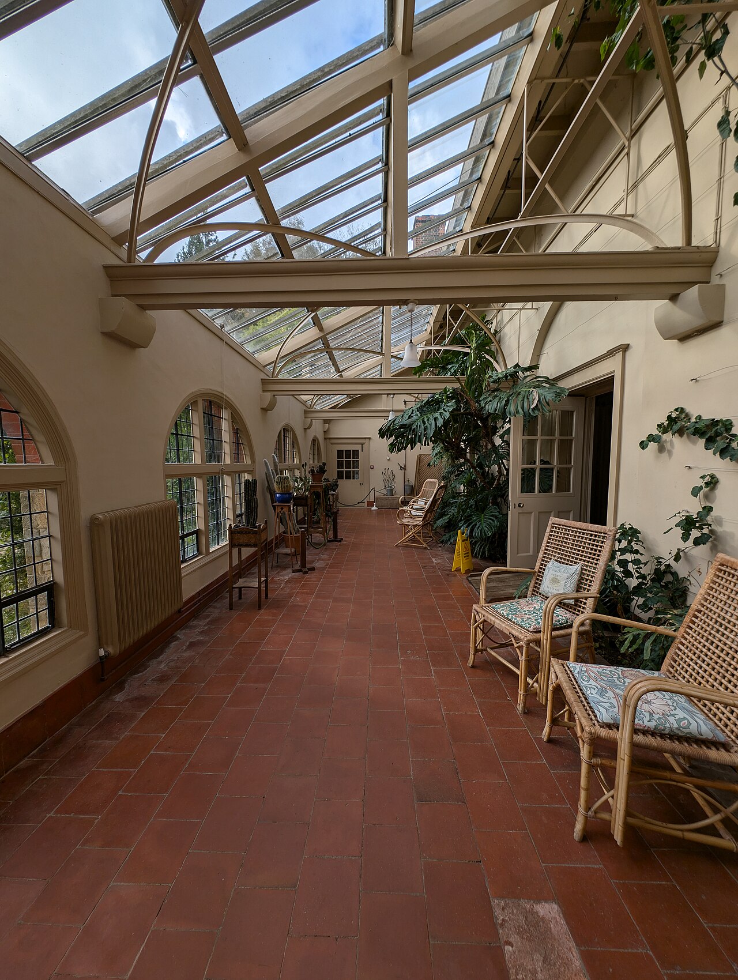
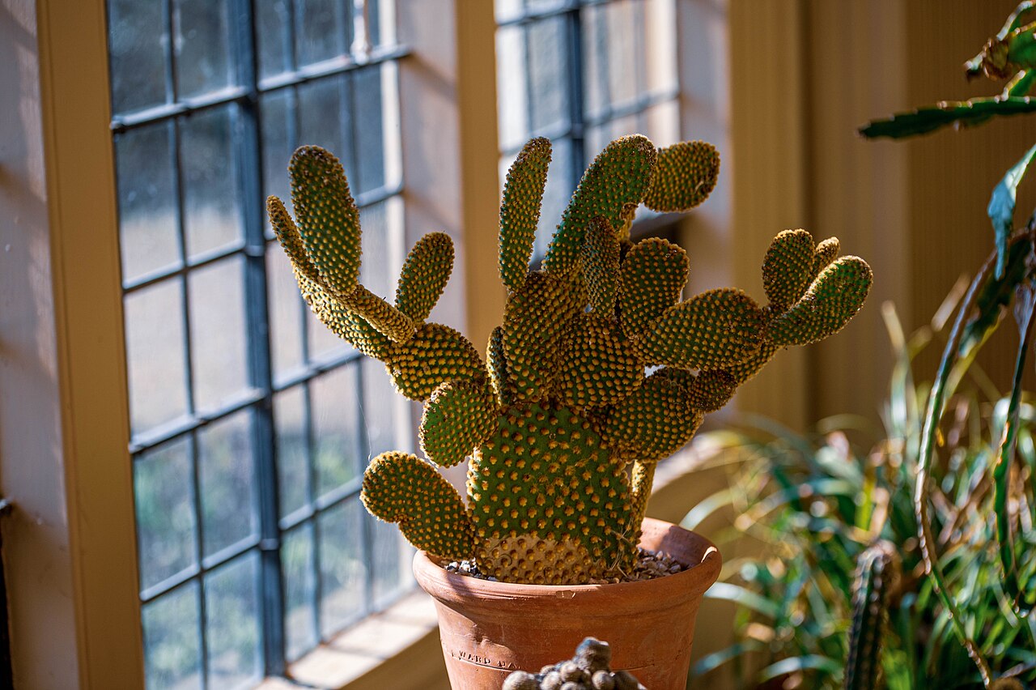
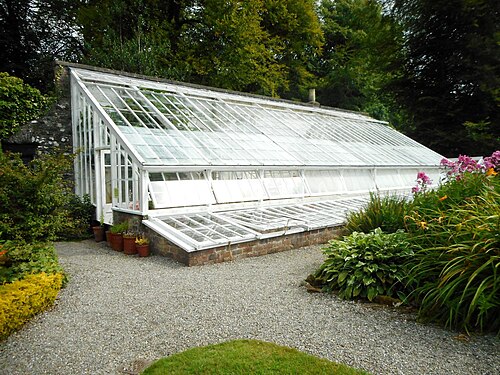
At the west end of Standen, the country house Philip Webb built for the Beale family between 1892 and 1894, a large single-storey conservatory with a glass roof and five brick arches on its front opens off the drawing room and gives onto the garden. The Grade I listed house has belonged to the National Trust since 1972. The conservatory holds houseplants that change with the seasons: a Swiss cheese plant trained towards the roof for shade, clivias in spring, pelargoniums in summer, cacti, and a hare's foot fern that has grown there for over a hundred years.
Affiliate links — booking through Verrière helps fund our research, at no extra cost to you.
History
In 1890 James Beale, a successful London solicitor, bought three farms south of East Grinstead, formerly part of the Saint Hill estate, to build a country house. In spring 1891 he engaged Philip Webb, a friend of William Morris, whose ambitious first designs were gradually pared down before a scheme was settled in autumn 1891; according to Historic England work began in 1892, according to the National Trust at the end of 1891. The house was finished in 1894 at a cost of £18,065. The name Standen comes from one of the farms. Webb kept the fifteenth-century Great Hollybush farmhouse and built it into his plan.
The house was conceived as a modern home, with central heating and electricity, and the family changed very little in it. The conservatory was part of daily life: the grandchildren played on wet afternoons in the 'Little Room' at its end. Margaret Beale, who was passionate about plants, placed the species she found rarest and most striking close to the door leading from the conservatory to the garden.
Helen Beale, the couple's youngest daughter, bequeathed Standen to the National Trust, which took it over in 1972 when the house needed serious repair. Historic England sees it as Webb's last major work and the only one of his few commissions to survive standing and unaltered, together with its setting.
Architecture and engineering
Standen is a Wealden vernacular house, built of Sussex and Ardingly sandstone, Horsham and Keymer brick, clay tile and oak. The rectangular family block runs east-west and faces the garden to the south. At its west end, the Historic England list entry (Grade I, 1948) describes a large single-storey conservatory with a glass roof, its front opening through five brick arches: the left-hand one gives access to a garden door set in a deeply recessed, tiled porch with a seat.
Inside, the central drawing room communicates with the conservatory to the west. According to The Garden History Blog, Webb rejected large panes for the windows, which he thought gave a false impression of openness, in favour of small irregular panes, more domestic in feeling; the roof, by contrast, is entirely of glass on a cast-iron frame, so that the room is flooded with light.
Plant collections
The National Trust lists the Standen conservatory among the places to see houseplants. The head gardener there rehomes abandoned and neglected plants. A hare's foot fern has grown there for more than a hundred years. A Swiss cheese plant is trained towards the roof to give shade in summer. The Christmas cactus flowers in winter, clivias in spring, and pelargoniums and glory lily in summer; cacti thrive too and are a favourite with children.
Outside, the Trust notes that Margaret Beale planted the rarest and showiest species within a few yards of the conservatory's garden door.
Visiting
The conservatory occupies the west end of the south front of the house, at the foot of the terrace. According to the Trust, the plants it holds are among the things to come and see at Standen; the rooms of the house are decorated for Christmas from late November to early January. The twelve-acre garden, laid out as themed outdoor rooms, follows, with the terrace, the kitchen garden and the Rosery.
The estate also has walking trails across about a hundred acres, with views over the Medway valley and Ashdown Forest.
More photos
51.10° N, 0.02° W
Greenhouses nearby
More greenhouses — United Kingdom
Do you have a good photo of this greenhouse? Suggest it for this page →
Sources (8)
- nationaltrust.org.uk/visit/sussex/standen-house-and-garden
- nationaltrust.org.uk/visit/sussex/standen-house-and-garden/the-history-of-standen-house-an
- nationaltrust.org.uk/visit/sussex/standen-house-and-garden/the-garden-at-standen
- nationaltrust.org.uk/visit/sussex/standen-house-and-garden/our-conservation-work-projects-
- nationaltrust.org.uk/visit/gardens-parks/houseplants-to-see-in-our-conservatories-and-glas
- historicengland.org.uk/listing/the-list/list-entry/1249027
- thegardenhistory.blog/2015/06/27/standen-a-down-to-earth-house-and-garden/
- en.wikipedia.org/wiki/Standen
Affiliate links — booking through Verrière helps fund our research, at no extra cost to you.