WaveRock, Hyderabad
Hyderabad (Gachibowli)

Sources checked November 2026
- Year
- 2010 (first phase)
- Architect
- I. M. Pei
- Type
- Office campus
- Access
- Information-technology office campus in a special economic zone
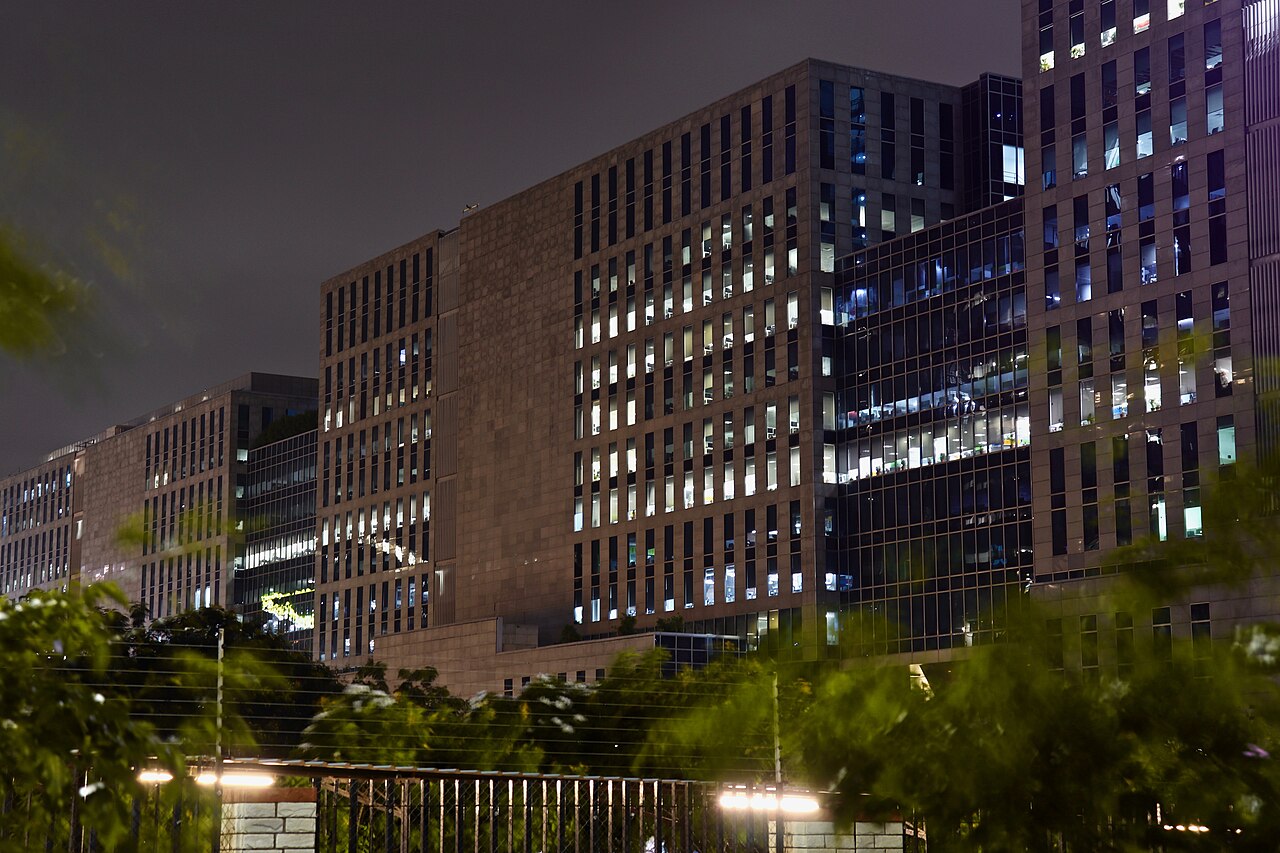
WaveRock is an office campus in Gachibowli, Hyderabad, developed by Tishman Speyer to an original design by Pei Cobb Freed & Partners, with Henry N. Cobb and Jay L. Berman as lead designers. The project presented in 2009 gave the buildings a wavy profile, produced by a rectangular floor plate shifted floor by floor along a sine curve. The first two phases were completed in 2010 and 2014.
History
Planning and design of WaveRock began in December 2006, with the aim of building a Class A information-technology park in Hyderabad, in phases. Work on the first phase started in June 2007 with excavation of the site; that phase comprises the first office tower and a four-level parking garage topped by a podium.
Phases one and two, 1.5 million square feet in all (about 139,000 m2), were completed in 2010 and 2014. The campus received LEED Gold certification for Core & Shell.
Architecture
The project presented in 2009 planned, on a sloping twelve-acre site (about 4.9 ha), two buildings and an amenity pavilion, more than 2.2 million square feet of offices and retail, around a landscaped entry plaza. The buildings were to have a wavy profile: on the first office level, a rectangular floor plate is reshaped floor by floor along a sine curve, so that the roofline changes.
The first tower, ten storeys and about 695,000 square feet (64,600 m2) of built-up area, has a glass facade with clean lines. It is 28 m wide with two central cores, so that daylight reaches 85 per cent of the floor plate. The landscape architects, Ken Smith Landscape Architects, favoured local plants and trees chosen to complement the strong geometry of the building.
Use today
Offices for information-technology companies, with a four-level parking garage beneath a podium.
Photos
Hyderabad (Gachibowli)