1000 Connecticut Avenue
Washington, D.C.
Sources checked November 2026
- Year
- 2012
- Architect
- I. M. Pei
- Type
- Office building
- Access
- Office building in use; seen from the street
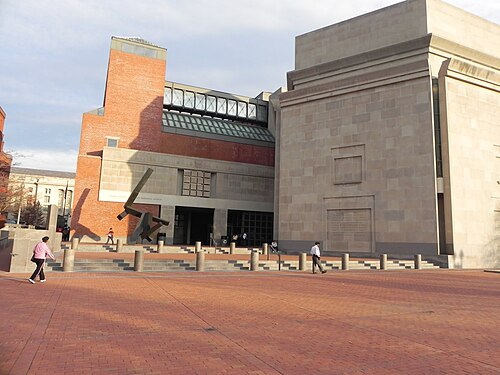
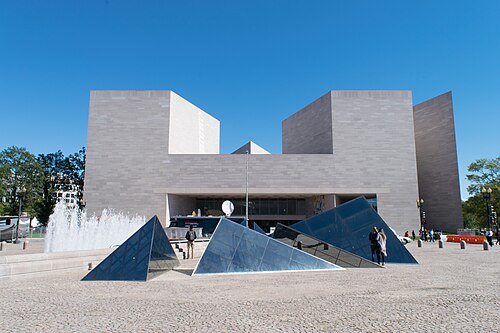
Close to the White House, 1000 Connecticut Avenue was completed in 2012. Pei Cobb Freed & Partners led the design and WDG served as associate architect. The Connecticut Avenue front zigzags in stainless steel and glass; the K Street front, in granite and glass, pushes out in three sections lit by skylights.
History
The building grew out of an agreement between the owners of three neighbouring properties, who chose to merge their plots. Announced in 2008 by Connecticut & K Associates, the Pei Cobb Freed & Partners scheme was finished in 2012, with the New York firm as design architect and WDG of Washington as associate architect.
Architecture
The twelve-storey building stands on a corner of Connecticut Avenue and K Street, turned towards Farragut Square, a few blocks from the White House. As the architect Roy Barris of Pei Cobb Freed puts it, its two main facades each answer to their setting while complementing one another, and they meet at the corner in an unexpected way.
On Connecticut Avenue the facade is saw-toothed, in stainless steel and glass; because it was made in a shop, it reached, according to Eric Schlegel of WDG, a level of detail and finish that could not have been obtained any other way. These reflective pleats answer the stone, masonry and precast concrete that prevail along the avenue and bring light and shade to the street; seen from the ground, they form a pattern of triangles that stresses the vertical. On K Street the granite and glass facade has three projecting sections fitted with skylights, which relate to the smaller adjoining buildings; it acts as a foil to the stainless steel and glass facade of 1700 K Street opposite. At street level, inversely beveled stainless steel liners set the retail space apart from the offices above. At the back, ribbon windows and precast panels complete the building.
An entrance canopy of glass with a ceramic frit pattern marks the way in, and the lobby is clad in stainless steel panels. A 16,000-square-foot (about 1,500 m²) vegetated roof reduces the heat island effect, and the building is certified LEED Core and Shell Platinum.
Use today
Class-A office building: eleven office floors above street-level shops and restaurants, and four basement levels holding lettable space and 253 parking spaces.
Visiting
Private office building, seen from the street at the corner of Connecticut Avenue and K Street.
38.90° N, 77.04° W
Greenhouses nearby
Architecture nearby