200 West Street (Goldman Sachs headquarters)
New York (Battery Park City)
Sources checked November 2026
- Year
- 2010
- Architect
- I. M. Pei
- Type
- Corporate headquarters
- Access
- Goldman Sachs headquarters, seen from outside (November 2026)
The global headquarters of Goldman Sachs in Battery Park City, 200 West Street was designed by Pei Cobb Freed & Partners, with Harry Cobb; Adamson Associates acted as architectural consultant. Its facade combines glazed curtain-wall units 10 feet wide with stainless steel panels, and its west face curves to keep sight lines open to the west. The tower is LEED Gold certified.
History
The tower was designed to bring the investment bank's several New York offices together in one place. Its design and construction ran from 2004 to 2010. Timur Galen, Goldman Sachs's global head of corporate services and real estate, turned to Harry Cobb, a leading figure of Pei Cobb Freed & Partners, to design it.
Galen then handed some of the tower's amenities to younger firms: Office dA designed the cafeteria, SHoP the auditorium and Architecture Research Office the fitness center. Pei Cobb Freed oversaw the project's interior architects. For years Galen chaired a weekly meeting with Cobb and these firms; Cobb, who had put several of them forward, acted as a curator of sorts and now and then as a peacemaker.
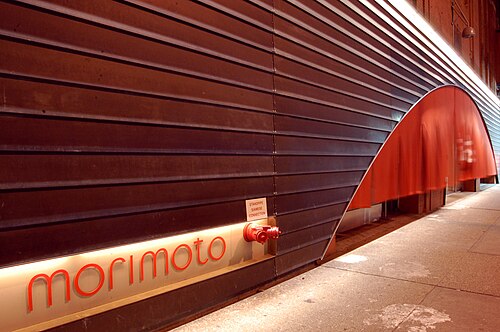
The bank also had the surroundings reshaped. Preston Scott Cohen roofed the 30-foot-wide (about 9 m) alley between the tower and the neighbouring hotel with a glass-and-steel canopy; Goldman Sachs owns the hotel, which was renovated into the Conrad New York. A grand stairway links the hotel to the alley, onto which the tower's back door opens. Officially North End Way, the alley picked up the nickname Goldman Alley.
Architecture
Facing Brookfield Place (formerly the World Financial Center) on the other side of Vesey Street, a short way north of the World Trade Center site, the tower sets the angled fronts it turns to West Street and Murray Street, which follow the two main street grids of Lower Manhattan, against the broad curve of its west face, turned to the Hudson. It rises 740 feet (about 226 m), stepping in through three major setbacks under its stainless steel and glass skin.
The 750,000-square-foot (about 70,000 m²) facade was conceived as a well-tailored suit. It is made of curtain-wall units 10 feet (about 3 m) wide, twice the width commonly used for unitized systems, whose oversized insulating glass panels bring daylight to the offices. At the spandrel of every floor, stainless steel panels that read as flat run right round the building.
Three features keep the views open to the west: the height of the podium, the shape of the bustle and the curved west face. The perimeter columns are 20 feet (about 6 m) apart; at the podium and bustle levels, those on the west and south faces transfer to a 40-by-60-foot (about 12 by 18 m) grid better suited to laying out the trading floors. Inside the south facade, multistory diagonals form an outrigger brace frame.
The tower has 45 storeys above grade, with 29 office floors, 3 executive office floors, six trading floors, a conference floor, a fitness floor and a sky lobby, along with a 350-seat auditorium. It provides 2.1 million square feet (about 195,000 m²) and is LEED Gold certified.
Use today
The tower is Goldman Sachs's global headquarters.
Visiting
A corporate headquarters, the tower is seen from the street and from North End Way, the covered alley alongside it; lined with shops, the alley has become a meeting place and a pedestrian route between Brookfield Place (formerly the World Financial Center) and Battery Park City's North Residential Neighborhood.
40.71° N, 74.01° W
Greenhouses nearby
Architecture nearby
Sources (5)
- pcfarchitects.com/projects/200-west-street-global-financial-company-headquarters/
- heintges.com/featured-projects/goldman-sachs-headquarters-200-west-street
- nordenson.com/projects/200-west-street
- architecturalrecord.com/articles/6210-masters-of-the-neighborhood
- bpca.ny.gov/archive%20photo/the-world-financial-center-complex-was-built-by-olympia-and-yo