Gate of Creation (Roberto Garza Sada Center)
San Pedro Garza García, Nuevo León
Sources checked October 2026
- Year
- 2013
- Architect
- Tadao Ando
- Type
- University school of art, architecture and design
- Access
- Guided tours, booked online (official website, October 2026)
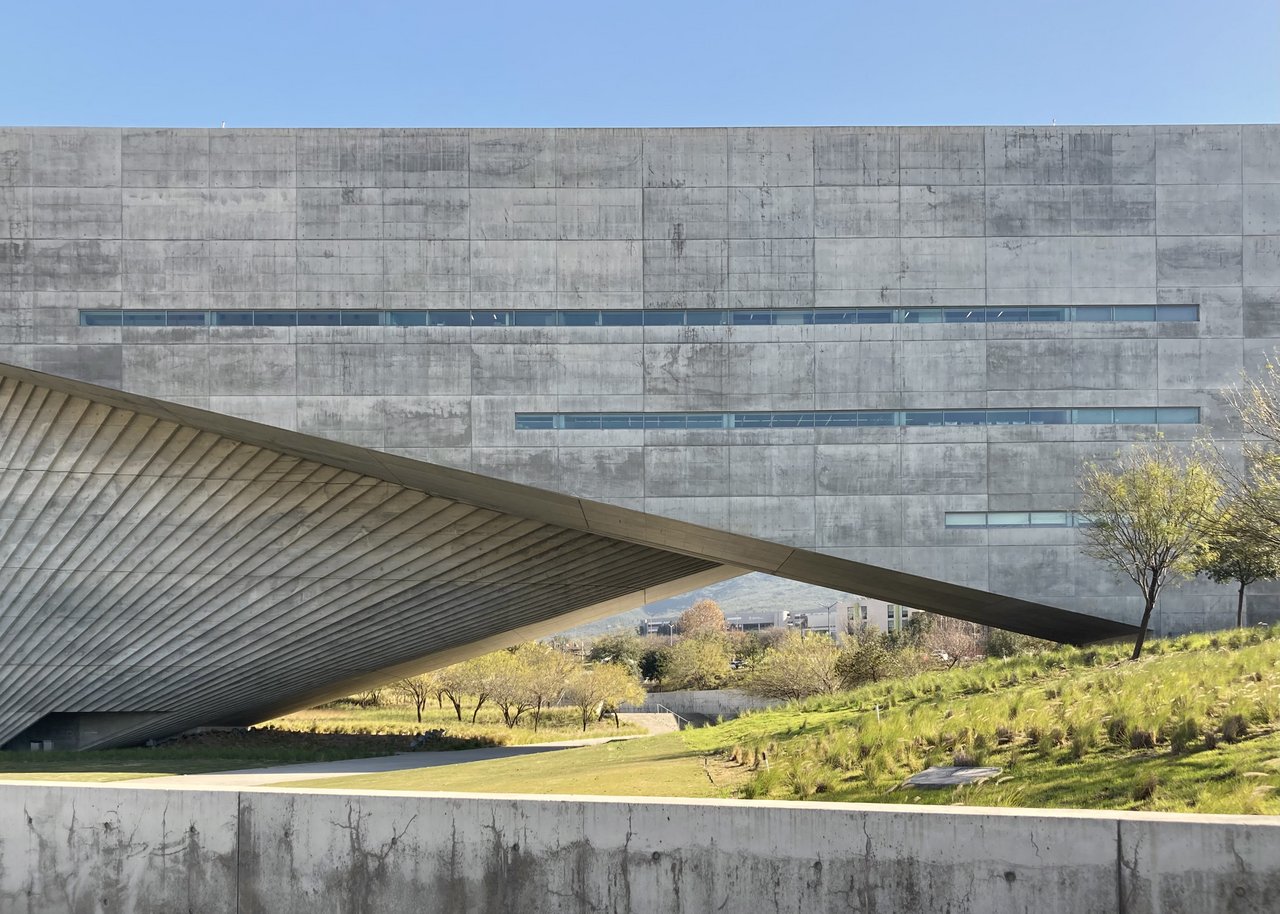
The Roberto Garza Sada Center houses the school of art, architecture and design of the Universidad de Monterrey. Tadao Ando built a concrete building 99 m long, made of two wedge-shaped blocks that leave a triangular gate between them; a gap cut lengthways on the west side, open to the wind, holds stairs, light courts and an auditorium. Inaugurated on 29 April 2013, it can be visited on a guided tour.
Affiliate links — booking through Verrière helps fund our research, at no extra cost to you.
History
The Roberto Garza Sada Center (officially the Centro Roberto Garza Sada de Arte, Arquitectura y Diseño) is the home of the school of art, architecture and design of the Universidad de Monterrey (UDEM), in San Pedro Garza García. It bears the name of Roberto Garza Sada, an engineer by profession, who went beyond the sphere of business to devote himself to the promotion of art, education and culture. His daughter, Margarita Garza Sada de Fernández, the project's main benefactor, saw it as a "portal of knowledge and a crucible for creativity" and invited the Japanese architect Tadao Ando, a Pritzker Prize laureate, to collaborate in its creation.
Ando agreed to build the work in 2007 and construction began in 2008, under the name "Gate of Creation" that the architect gave it. The building was inaugurated on 29 April 2013 and won first prize in the Obras Cemex awards the same year; in 2014 the US Green Building Council awarded it LEED Silver certification. It is Ando's first work in Latin America; the university also calls it La Puerta de la Creación.
Architecture
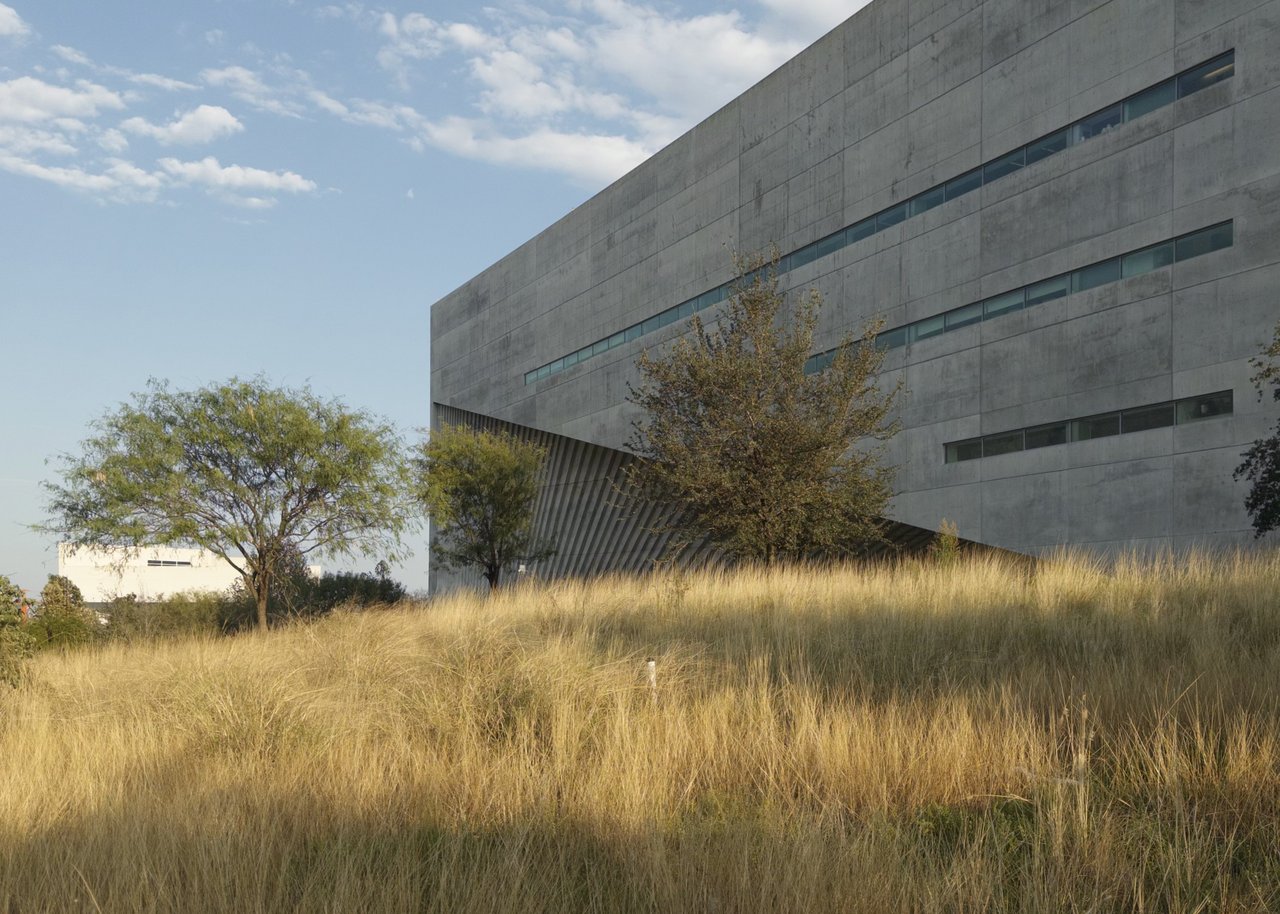
The building is a concrete prism 99 m long, 27 m wide and about 30 m high, with 13,115 m² of total floor area. It is made of two wedge-shaped blocks that interlock and leave a large triangular gate between them, Ando's "Gate of Creation", set against the arid Sierra Madre Oriental range. The sloping underside of one block is smooth; that of the other is stepped like a fan and rounded, a hyperbolic form whose formwork called for an enormous effort. All the other concrete surfaces are smooth, and the only openings in the long façades are light slits that look extremely narrow beside the size of the volume; the façade does not show how many storeys the building has.
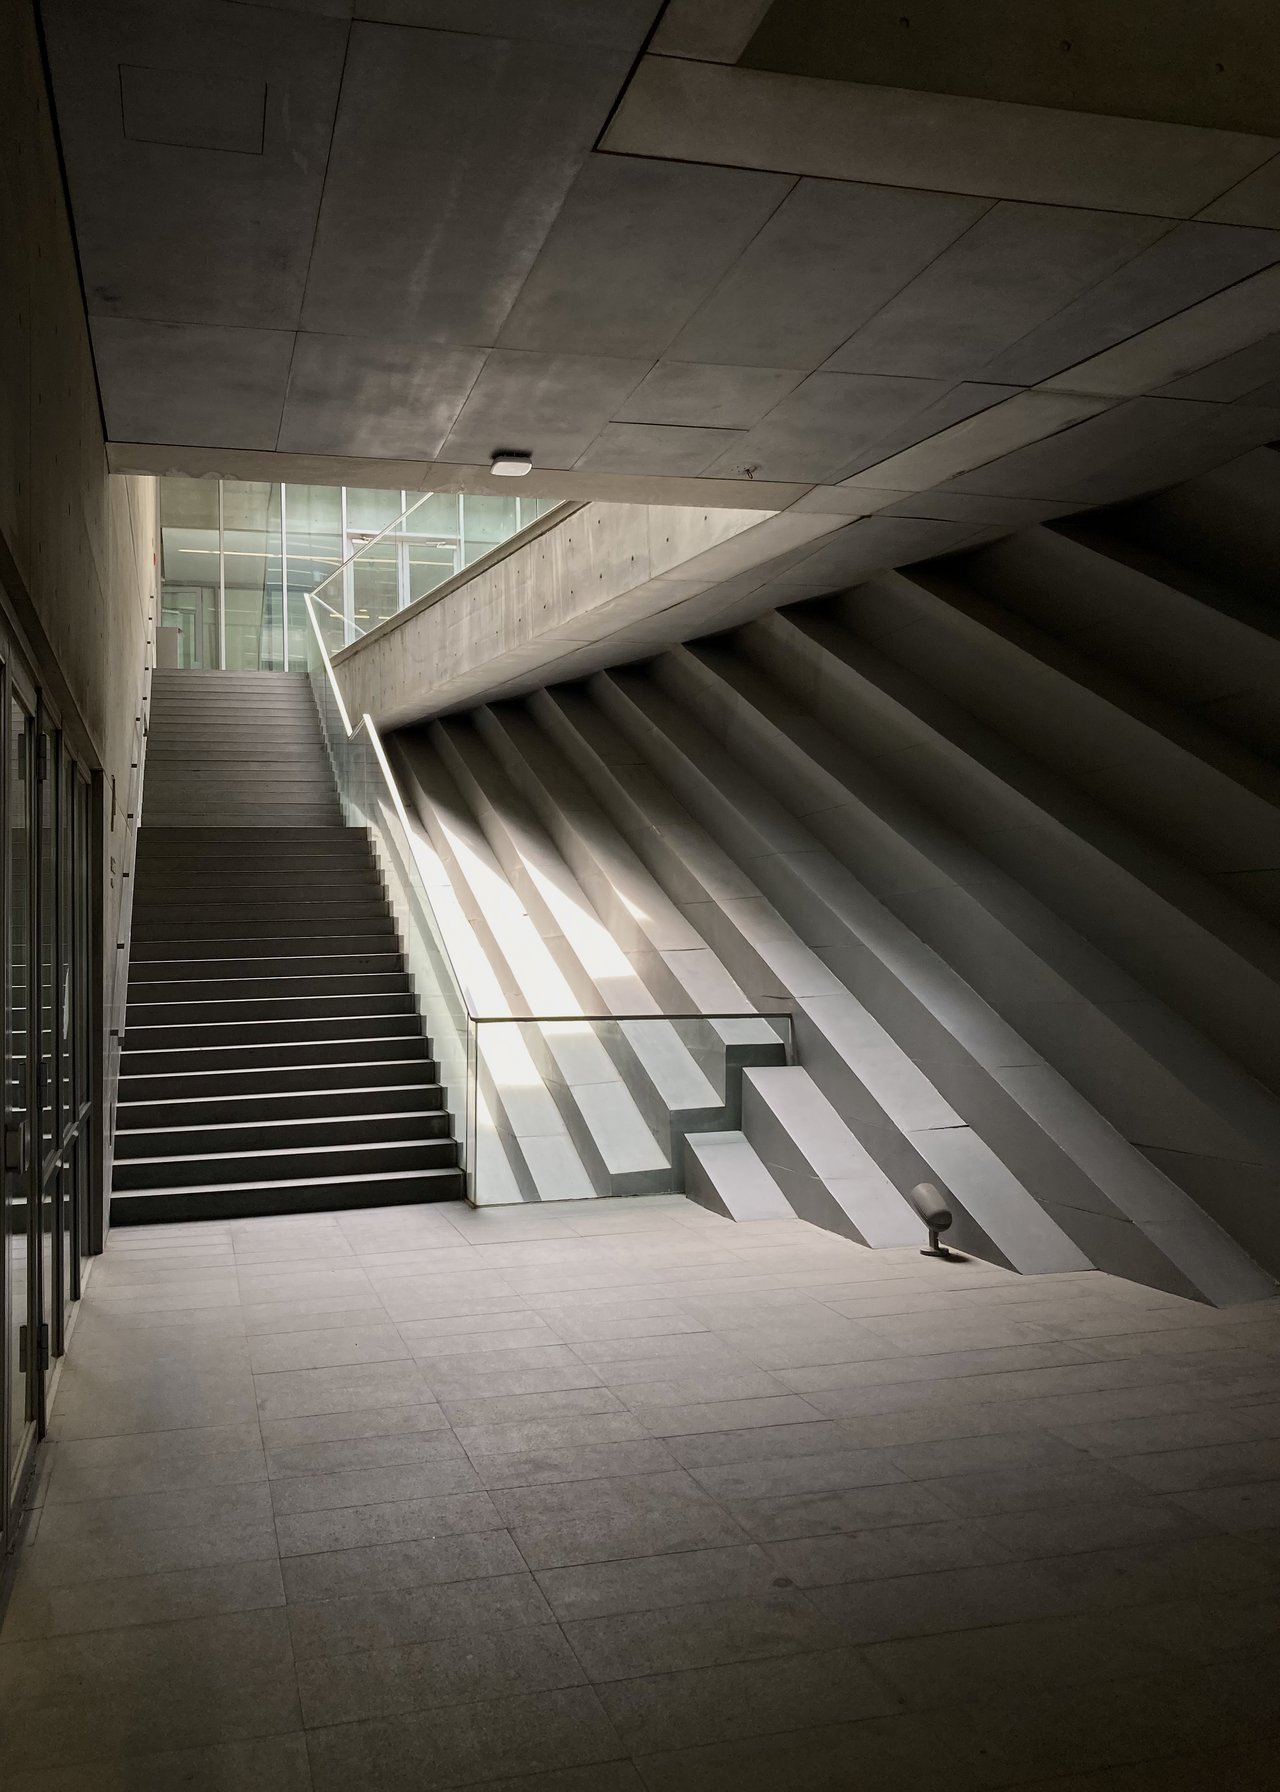
On the west side, an opening almost as tall as the building splits it lengthways into two halves. In this gap, exposed to wind and weather, are stairs, light courts and a half-round auditorium; bridges with glass balustrades and closed cross-pieces link the south half to the north half at different levels. The auditorium, a half-cone pointing downwards, spans the gap off-centre and rests on one of the two halves. The entrance is a two-storey glazed hall at the foot of the cut on the west side, from which a stair rises to the level above.
Inside there are six levels, each 5.40 m high. Concrete is still the dominant material: most floors are polished, epoxy-coated concrete, a few spaces have granite floors, wooden panels on drywall and suspended ceilings, and some walls are plastered; the auditorium is fitted out in precast concrete elements. The structure rests on a 9 m column grid, and it took more than 800 tonnes of steel and 1,300 m³ of concrete. On the south side, double heat-protection glazing and automatic blinds limit heat gain.
Use today
The building houses the undergraduate and postgraduate programmes of the university's school of art, architecture and design. Its spaces include workshops for wood, metal, ceramics, textiles, welding, engraving and screen printing, and digital cutting, as well as a photography studio.
The building's galleries host temporary exhibitions, as do other spaces on the campus. The university's Arts Centre (Centro de las Artes | UDEM) also keeps a contemporary collection of more than 200 pieces, spread across the campus.
Visiting
The centre is visited on a guided tour, booked online; tours leave from the building's lobby, in front of Gallery 1. The cultural tour runs on Mondays, Tuesdays and Thursdays, between 10:00 and 11:30 in the morning. An architectural tour, on Mondays and Fridays from 10 am to 12 pm, explores the Roberto Garza Sada Center, the Estoa and the Rectoría building, works by Tadao Ando, Tatiana Bilbao and Bernardo Hinojosa. If these times do not suit, another guided tour can be requested by email.
The university is at Av. Ignacio Morones Prieto 4500 Pte., in San Pedro Garza García.
Photos
25.66° N, 100.42° W
Sources (9)
- crgs.udem.edu.mx/arte-arquitectura-y-diseno
- crgs.udem.edu.mx/arte-arquitectura-y-diseno/quienes-somos/historia
- crgs.udem.edu.mx/arte-arquitectura-y-diseno/recorrido-crgs
- crgs.udem.edu.mx/arte-arquitectura-y-diseno/quienes-somos/instalaciones
- crgs.udem.edu.mx/arte-arquitectura-y-diseno/centro-artes-udem
- crgs.udem.edu.mx/art-architecture-and-design/tours-crgs
- baunetzwissen.de/beton/objekte/bildung/centro-roberto-garza-sada-in-monterrey-3297067
- designboom.com/architecture/tadao-ando-centro-roberto-garza-sada-at-udem-mexico
- openstreetmap.org/way/359672427
Affiliate links — booking through Verrière helps fund our research, at no extra cost to you.