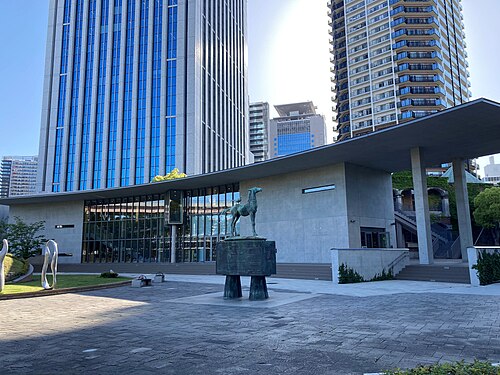
Rin's Gallery (リンズギャラリー)
Chuo-ku, Kobe, Hyōgo (Kitano district)
Sources checked October 2026
- Year
- 1981
- Architect
- Tadao Ando
- Type
- Building of brick and exposed concrete
- Access
- Seen from outside; interior sometimes open during events (Kiss PRESS, August 2026)
Completed in 1981 in the Kitano district of Kobe, Rin's Gallery is one of Tadao Ando's early works. Two gabled buildings, set slightly out of line with each other, combine brick and exposed concrete; the brick of the street walls recalls that of the Rose Garden, an Ando work of 1977. The interior makes use of the slope and winds like a maze.
History
The building was completed in 1981 to designs by Ando's office. It is one of the architect's early works in this part of Kobe, where the very first was the Rose Garden, in 1977.
Architecture
The building consists of two gabled volumes, set slightly out of line with each other, in brick and exposed concrete. On the street side a triangular gable rises above a brick wall: the brick gives a warm facade that recalls that of the Rose Garden, even though the design of the gables differs.
The frame of the gable is made of metal sections, as at the Rose Garden. The gutter is the colour of these sections, and the downpipe is set into the brick wall of the gable before disappearing into the structure. The plan makes use of the slope of Kitano; the interior winds like a maze.
Visiting
The building is seen from outside; its interior is sometimes open to the public during events. It stands further up the Kitano street that climbs from Wall Avenue.
34.70° N, 135.19° E
Greenhouses nearby
Architecture nearby