Greenhouse of the Xi'an International Horticultural Expo, Xi'an Expo Park (西安世博园自然馆)
Xi'an (Chanba Ecological District, Baqiao), Shaanxi
No freely licensed photo of this greenhouse yet. Do you have one? Suggest it for this page →
Sources checked October 2026
- Year
- 2011
- Architect
- Plasma Studio (architecture) and GroundLab (landscape)
- Style
- Crystal-faceted glass envelope folded into a hillside, horseshoe plan
- Dimensions
- About 4,000 m² (43,055 sq ft)
- Status
- Open to the public within Xi'an Expo Park, which is open all year
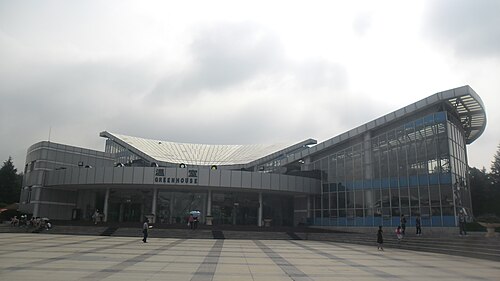
Built for the Xi'an International Horticultural Expo (28 April to 22 October 2011), the greenhouse by Plasma Studio and GroundLab belongs to the Flowing Gardens scheme, winner of an international competition. Completed in March 2011, it reads as a crystal-faceted glass envelope folded into a hillside: a horseshoe plan leads through three climate zones around an open-air courtyard, and two paths cross the courtyard before climbing over the roof. The site, now Xi'an Expo Park, presents it today as the Nature Pavilion (自然馆), one of its three pavilions alongside the Chang'an Tower.
Affiliate links — booking through Verrière helps fund our research, at no extra cost to you.
History
The Xi'an International Horticultural Expo ran from 28 April to 22 October 2011 on the Guangyuntan site, in the delta of the Chan and Ba rivers north-east of the city: Chinese Wikipedia gives a site of 418 hectares, 188 of them water, and the theme "天人长安·创意自然". The Chanba Ecological District, as client, had flat ground reshaped into a landscape of hills around a man-made lake.
For the heart of the site, an invited international competition was won by the landscape practice GroundLab with Plasma Studio and their Flowing Gardens scheme: a network of winding paths tying together circulation, planting and water across 37 hectares, and three buildings conceived as nodes of the landscape, a 5,000 m² exhibition hall, a 4,000 m² greenhouse and a 3,500 m² gate building. Some 15 million visitors were expected.
Architectural Record, which published the project on 16 May 2011, states that the greenhouse was completed in March 2011; China State Construction and Engineering Corporation was general contractor, the Beijing institute BIAD handled the building details, LAUR Studio of Beijing Forestry University the landscape details, and John Martin and Associates (Los Angeles) and Arup (London) the engineering. After the expo the site stayed open as Xi'an Expo Park (西安世博园); a ticketing page from May 2024 still lists the greenhouse, now the Nature Pavilion (自然馆), among the park's attractions with the Chang'an Tower.
Architecture and engineering
In 2011 visitors reached the greenhouse by boat, crossing the lake from the exhibition pavilion. Architectural Record describes it as a crystal-like glass envelope folded into a hillside: the building does not sit on the landscape but extends its folds. Its area is 43,055 square feet, about 4,000 m², the figure GroundLab also gives for the competition brief.
Inside, the plan forms a horseshoe: the route passes through three successive climate zones arranged around an outdoor courtyard. Two paths cross that courtyard and climb over the greenhouse roof, so that the indoor circulation continues as an open-air walk over the covering, on a principle shared by the three Flowing Gardens buildings, where roofs and paths merge with the slopes of the park.
The two other buildings illuminate the approach: the exhibition pavilion, three long volumes cantilevered over the lake with bronze outer folds seeded with greenery, and the Guangyun gate, a tensile bridge designed with Arup whose trellis was to be covered by climbing plants until it formed a green roof.
Plant collections
For 2011, Architectural Record describes three climate zones strung around the courtyard.
In May 2024 a ticketing site presented the Nature Pavilion as the place to "admire rare and curious plants and explore the plant world", alongside the Treasure Pavilion and the Pet Pavilion, the three pavilions being grouped with the Chang'an Tower under the label "one tower, three pavilions". The rest of the park extends the botanical visit: the Chang'an Flower Valley, already one of the 2011 zones, the world gardens, the gardens of the Chinese provinces and those of Shaanxi, and the natural wetland areas set between the paths by GroundLab's scheme.
Visiting
The greenhouse stands in the part of the park laid out as Flowing Gardens, on the shore of Jinxiu Lake, not far from the Chang'an Tower, the site's emblem. Xi'an Expo Park, in the Chanba Ecological District, is open all year into the evening; allow half a day for the greenhouse, the tower and the world gardens. The park also holds a European-styled quarter, the Roman district, and a Songcheng show park. Access is from Expo Avenue (世博大道); a photograph on Wikimedia Commons notes Xianghuwan metro station nearby. Spring and autumn, the seasons of the 2011 expo, remain the best times for the outdoor gardens; admission to the park is charged.
34.32° N, 109.06° E
More greenhouses — China
Do you have a good photo of this greenhouse? Suggest it for this page →
Sources (6)
- architecturalrecord.com/articles/7536-flowing-gardens-international-horticultural-expo-201
- cementerio.montera34.com/spain-lab.net/index.html%3Fp=1590.html
- zh.wikipedia.org/wiki/2011%E5%B9%B4%E8%A5%BF%E5%AE%89%E4%B8%96%E7%95%8C%E5%9B%AD%E8%89%BA%
- dahepiao.com/lvyounews1/20220514271792.html
- openstreetmap.org/way/252885707
- commons.wikimedia.org/wiki/Category:Xi%27an_Expo_Park
Affiliate links — booking through Verrière helps fund our research, at no extra cost to you.