Des Moines Art Center (Pei wing)
Des Moines (Iowa)
Sources checked October 2026
- Year
- 1968
- Architect
- I. M. Pei
- Type
- Art museum extension
- Access
- Free admission, closed on Mondays (official website, October 2026)
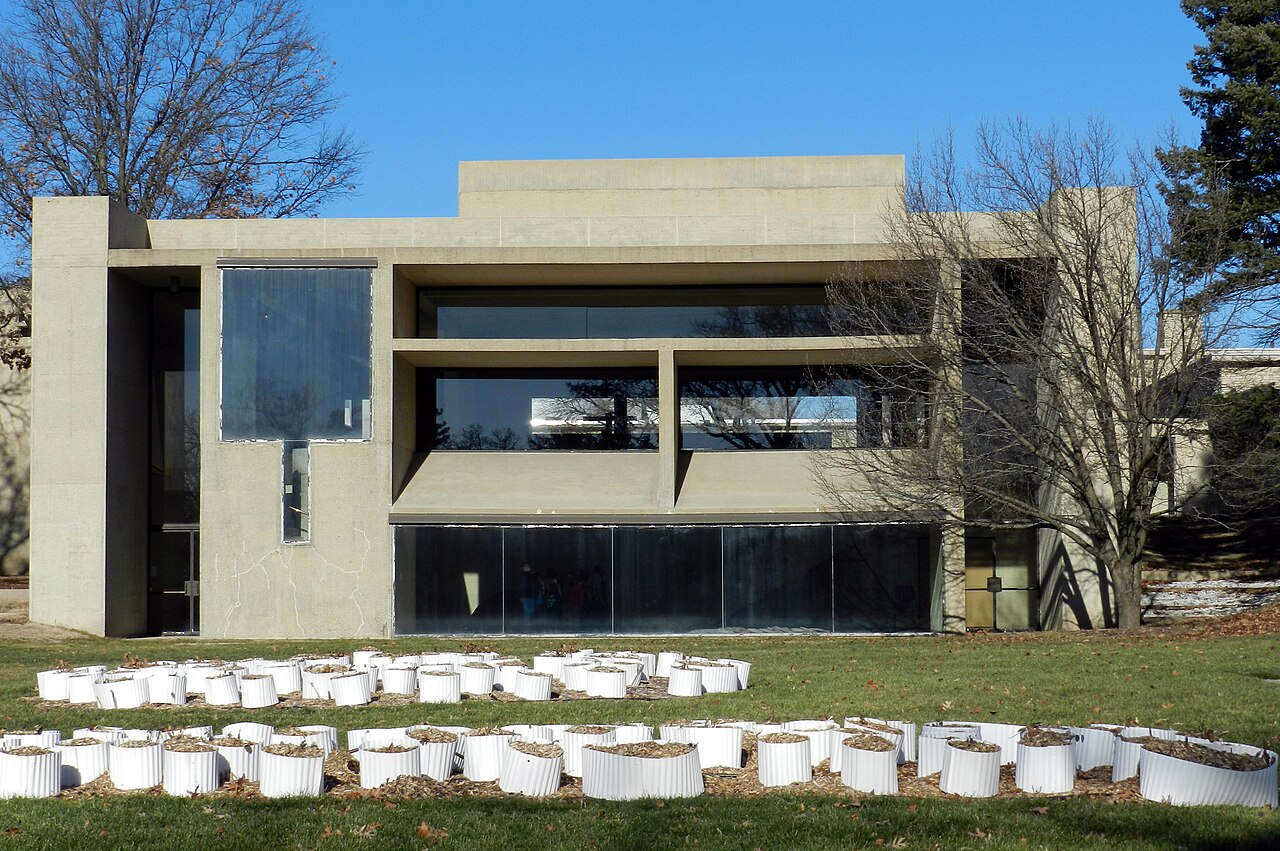
Commissioned from I. M. Pei in 1966 and finished in 1968, this extension of the Des Moines Art Center was meant to house monumental sculpture, with galleries up to twice as tall as those of Eliel Saarinen's building. Pei nestled it against the slope of the site, so that only its largely transparent butterfly roof rises above the Saarinen galleries. Its bush-hammered concrete walls reveal the Lannon stone they contain.
Affiliate links — booking through Verrière helps fund our research, at no extra cost to you.
History
In 1966 the Des Moines Art Center's trustees chose I. M. Pei to design an extension of Eliel Saarinen's building, which had opened in 1948. That choice was a mark of deference to the architectural integrity of the Saarinen building. The commission was daunting: it called for space to display monumental sculpture, in galleries up to twice as high as those of the existing building, and for a larger auditorium to serve a growing audience.
These demands risked a new building that would tower over the Saarinen, setting its low, natural masses against the more severe forms Pei was becoming famous for. The addition was completed in 1968; on its completion it was almost invisible from Grand Avenue.
Architecture
The site slopes down southward from Saarinen's open courtyard. Pei took advantage of that slope: by tucking the large volumes of his building against it, he was able to keep their height level with the Saarinen galleries and to enclose the courtyard with a sculptural glass facade and a new reflecting pool. The only element rising above that height is the butterfly roof of his new gallery, which is largely transparent.
The materials both challenge and accept the existing palette: Saarinen's natural stone cladding is contrasted with the concrete walls Pei designed. The new walls are bush-hammered: this roughens the crystalline concrete volumes and exposes the larger Lannon stone aggregate inside the concrete, so that the new walls are visually connected to the older cut-stone walls.
The building's dominant effect is an interior one: lightness and mass, enclosure and release, solid and void play against one another. Visitors reach the soaring upper gallery through narrow halls to the east and west. Overhead hover the butterfly roof's concrete "wings", which open to let in plentiful natural light that streams down the roughened concrete walls. On the far side of the upper gallery, the lower gallery opens outward and downward, with views of the rose garden in Greenwood Park.
Use today
Pei's building is one of the three linked buildings of the Des Moines Art Center; the other two are by Eliel Saarinen and Richard Meier. The institution is at once a museum, an art school and a sculpture park, and the museum stands in Greenwood Park.
Visiting
Admission is always free. The museum is closed on Mondays; it is open 10 am to 4 pm on Tuesdays and Wednesdays, 10 am to 7 pm on Thursdays and Fridays, and 10 am to 5 pm on Saturdays and Sundays. It also closes on several federal holidays: 1 January (New Year's Day), the third Monday in January (Martin Luther King, Jr. Day), the last Monday in May (Memorial Day), 4 July (Independence Day), the first Monday in September (Labor Day), the fourth Thursday in November (Thanksgiving) and 25 December.
The three buildings are connected and the museum's main entrance is in the Saarinen building. The museum is at 4700 Grand Avenue, with free parking on site.
41.58° N, 93.68° W
Greenhouses nearby
Sources (7)
- desmoinesartcenter.org/about/architecture/i-m-pei/
- desmoinesartcenter.org/about/architecture/
- desmoinesartcenter.org/visit/
- desmoinesartcenter.org/wp-content/uploads/2021/05/Architecture-Guide_single-pages_web.pdf
- en.wikipedia.org/wiki/Des_Moines_Art_Center
- openstreetmap.org/way/303567364
- wikidata.org/wiki/Special:EntityData/Q5263501.json
Affiliate links — booking through Verrière helps fund our research, at no extra cost to you.