Spelman Halls (Princeton University)
Princeton, New Jersey
Sources checked November 2026
- Year
- 1973
- Architect
- I. M. Pei
- Type
- University residence halls
- Access
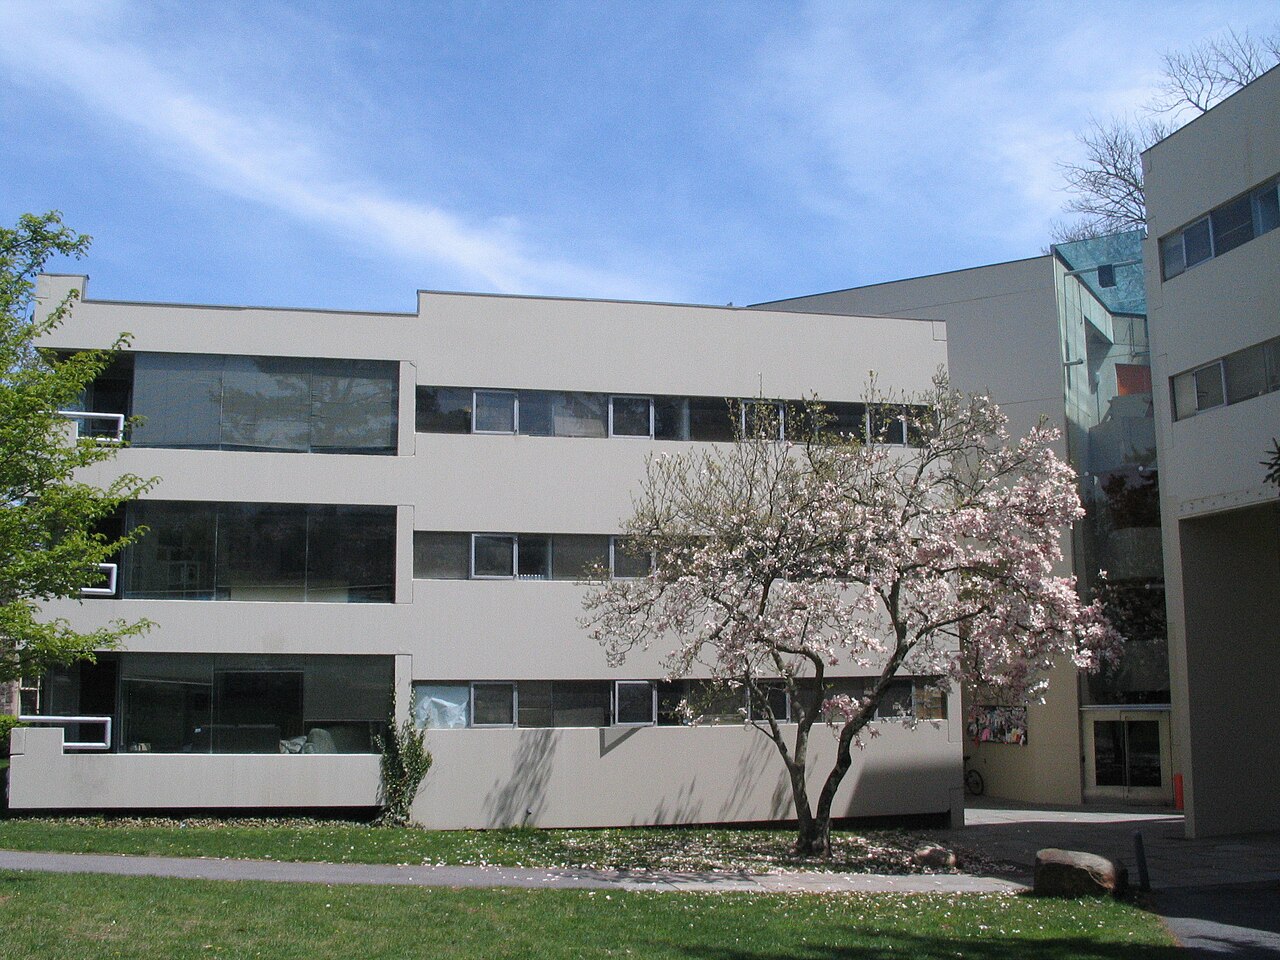
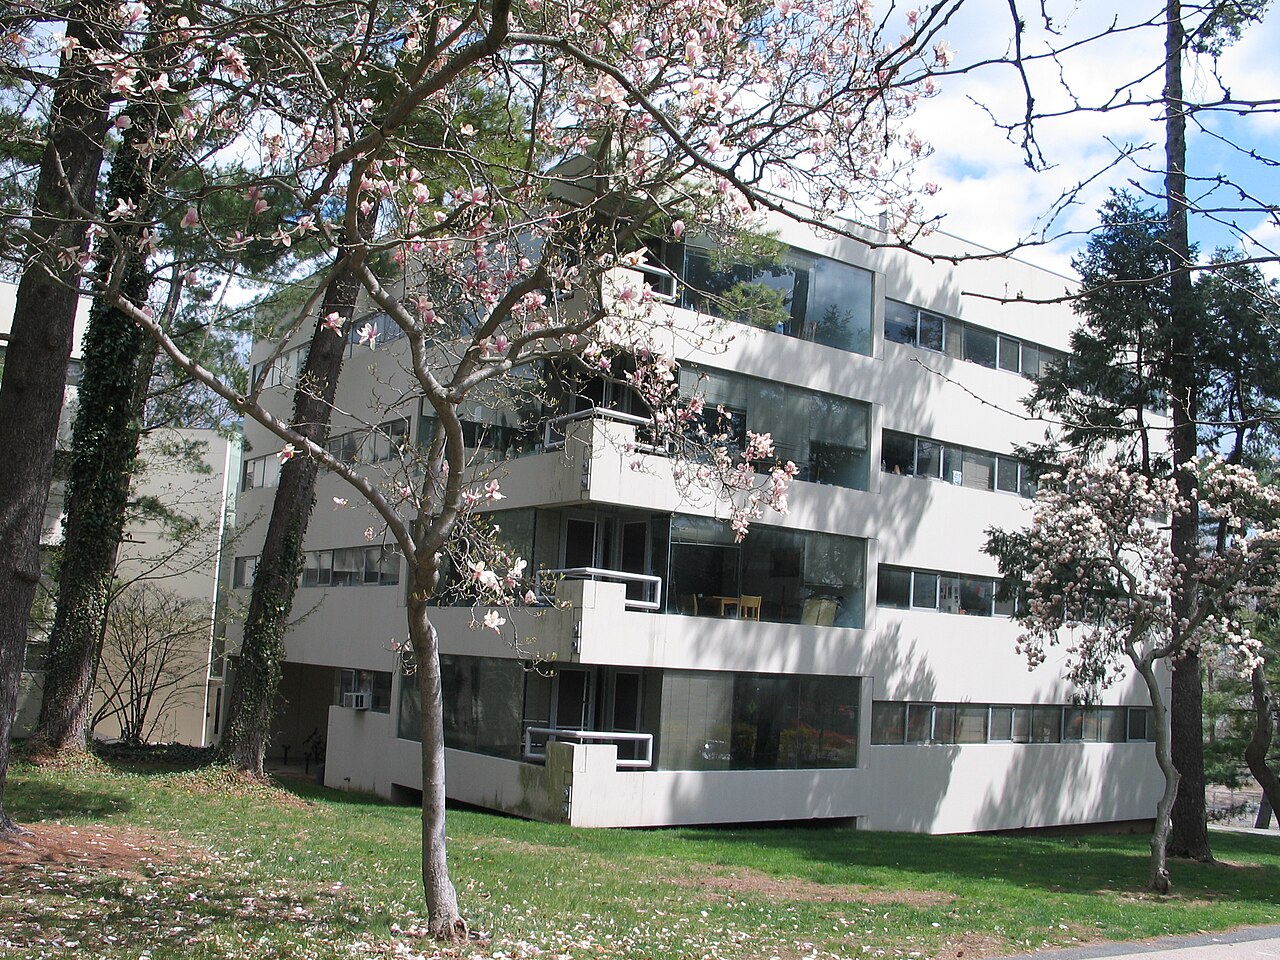
- Student residence of Princeton University, seen from outside
Commissioned in 1972 from I. M. Pei & Partners and occupied from 1973, Spelman Halls consist of eight four-storey concrete buildings, which held 58 apartments, room for 220 people. The American Institute of Architects gave them an honor award in 1977.
History
The complex is named for Laura Spelman Rockefeller. It was given by Laurance Spelman Rockefeller, of the Class of 1932. Commissioned in 1972 from I. M. Pei & Partners of New York, it was occupied in 1973. At $3.5 million it cost more than Princeton had spent on any dormitory until then.
Back in 1969-70 Pei had prepared for the university a large-scale plan for new housing and shops along University Place, from the Dinky station to McCarter Theatre. Both the university and local residents found it too big and turned it down.
In May 1977 the American Institute of Architects gave the building an honor award as a "distinguished accomplishment in architecture". Interior renovations were completed in 1988.
Architecture
Pei wrote that he wished to keep the lie of the land and to extend the loose succession of open spaces, enclosed buildings and vistas typical of Princeton. The complex was also meant to relate New South favourably to the campus and to draw the newly acquired Princeton Inn closer to it.
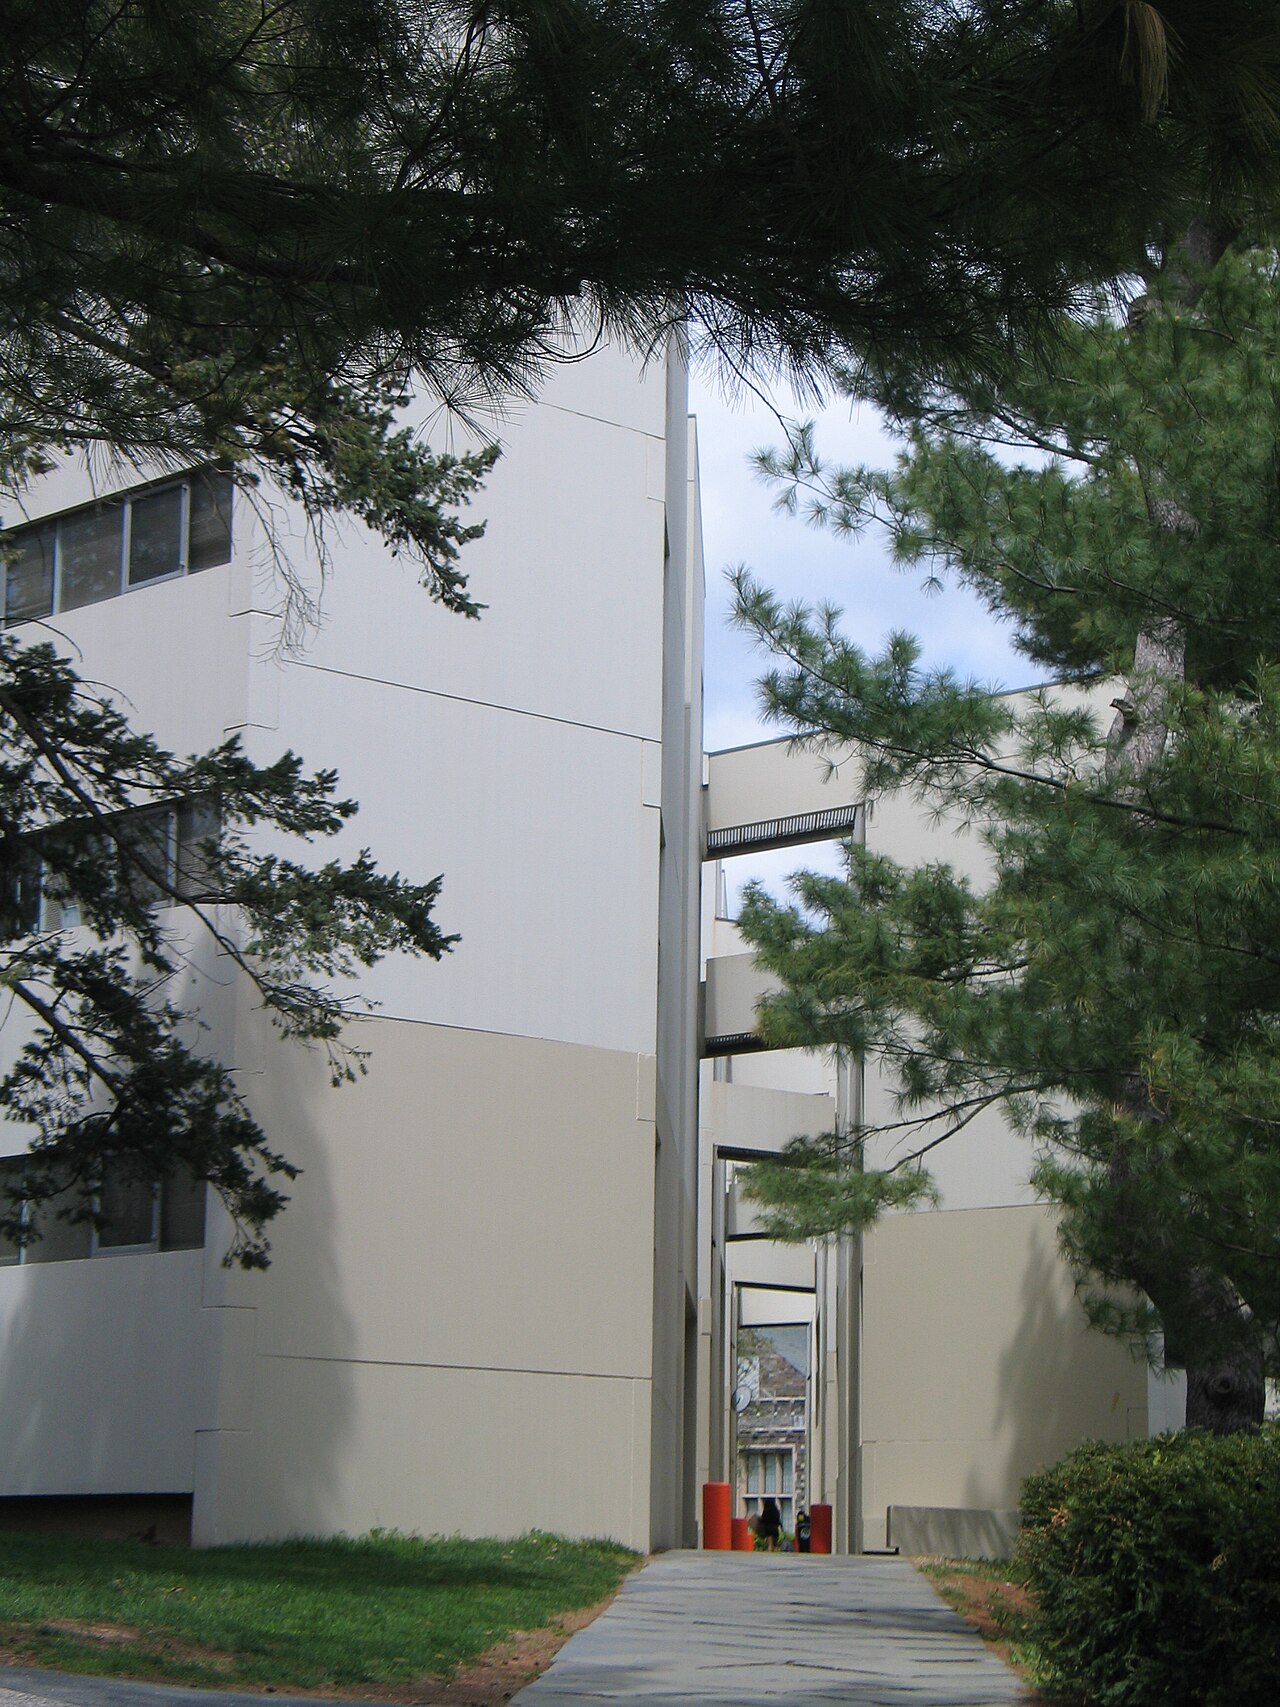
Each of the eight Spelman entryways is in fact a separate four-storey concrete building. Together they held 58 apartments for 220 people, most of them four-bedroom suites with a bathroom, a living room and a fully equipped kitchenette. Modern in style, the futuristic ensemble stands next to Pyne Hall, a dormitory named after Moses Taylor Pyne, one of the driving forces behind Princeton's Collegiate Gothic.
Use today
Spelman Halls house juniors and seniors. They stand apart from the other upperclass residences for the kitchens in their apartments.
Photos
40.34° N, 74.66° W