Casa Wabi
Puerto Escondido, Oaxaca
Sources checked October 2026
- Year
- 2014
- Architect
- Tadao Ando
- Type
- Art foundation and artist residency
- Access
- Guided tours only, advance booking required (official website, October 2026)
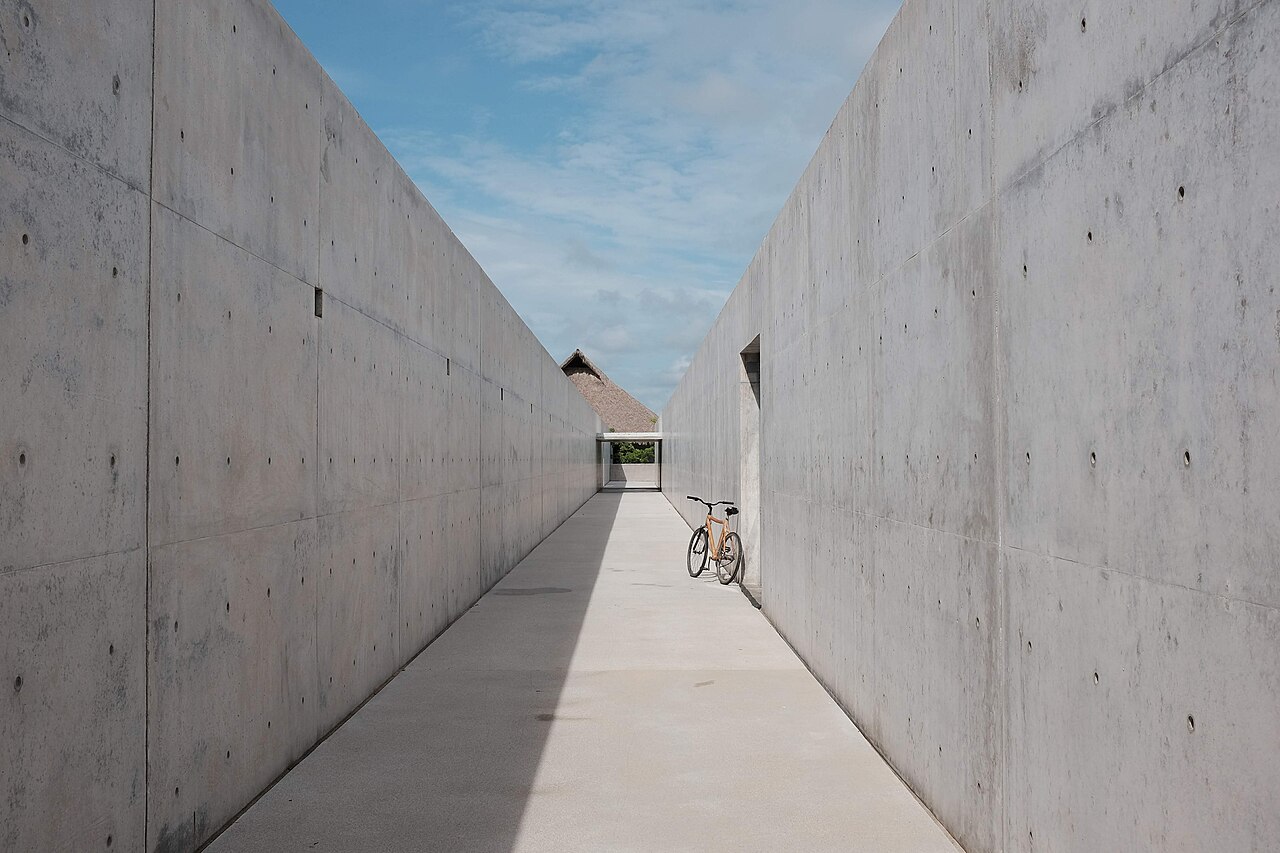
Headquarters of an art foundation born of the artist Bosco Sodi's initiative, Casa Wabi was designed by Tadao Ando along a 312 m concrete wall parallel to the sea, with pavilions under palapa roofs. Other architects, among them Álvaro Siza, Kengo Kuma, Alberto Kalach and OMA, have since designed pavilions on the estate. It can only be visited on a guided tour, by booking.
Affiliate links — booking through Verrière helps fund our research, at no extra cost to you.
History
Casa Wabi is the headquarters of the Fundación Casa Wabi, a non-profit civil association created in 2014 on the initiative of the Mexican artist Bosco Sodi on the Pacific coast of Oaxaca, about 30 minutes from Puerto Escondido airport. Its name comes from wabi-sabi, the Japanese philosophy that looks for beauty and harmony in what is simple, imperfect and unconventional.
The headquarters was designed and built by Tadao Ando, with Alex Lida as project manager and the local firm BAAQ. The project dates from 2011 to 2014, and the foundation officially opened on 25 October 2014.
The estate has been completed by buildings by other architects, from Alberto Kalach's botanical garden (2014) to OMA's mushroom pavilion (2025).
Architecture
The site looks directly onto the Pacific and shares 550 m of coast with the beach. Ando raised a concrete wall 312 m long and 3.6 m high, parallel to the shore: to the north it separates the public programmes, to the south the private section. The wall also forms a circulation corridor that crosses all the spaces, and the pavilions are lined up along it. Ando says he used unusual materials, and that the red and orange sunset reflects on the concrete.
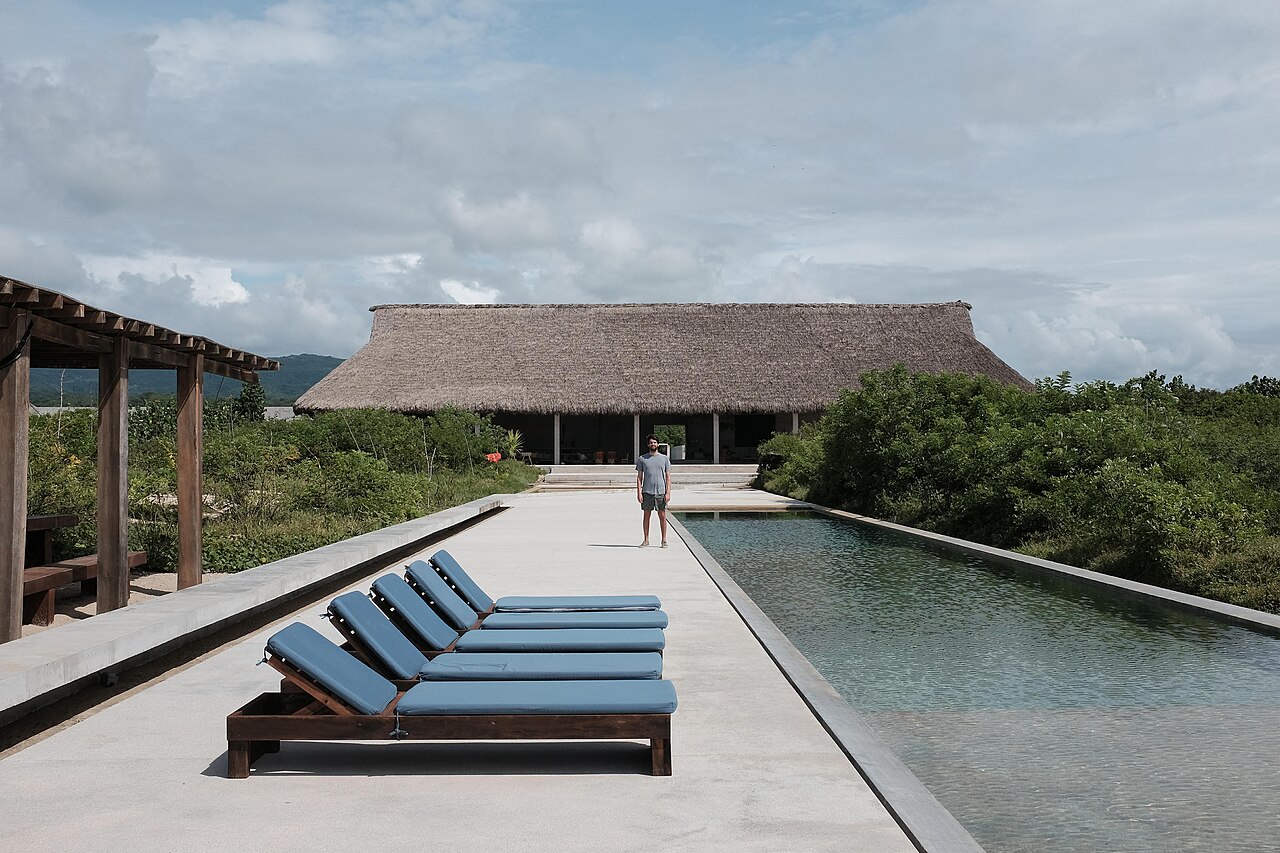
The concrete is combined with traditional techniques: the palapa roofs, covered with dried royal palm leaves, help air circulate, and the windows let in the sea breeze by day and mountain winds by night. The foundation's facilities include a multi-purpose palapa, six independent dormitories, two closed and six open studios, a projection room and a 450 m2 exhibition hall. Along Ando's wall stand a studio at the south-east end, the main house in the centre, six small guest villas to the south-west and, to the north-west, an exhibition gallery open to the public.
The other buildings on the estate are not by Ando. Alberto Kalach designed the 27-hectare botanical garden (2014), then the high-temperature kiln (2020), a concrete tower clad in red brick. Álvaro Siza designed the clay pavilion in 2017, his first work in Mexico: a curved wall of local brick forms a courtyard for the low-temperature kiln, and the central palapa rises 7 m. Ambrosi-Etchegaray's guayacán pavilion (2018), built to protect and propagate the species Guaiacum coulteri, leads visitors below ground level, among the underground vegetation. Kengo Kuma designed the chicken coop in 2019, in wooden boards charred with the Japanese shou sugi ban technique. Solano Benítez and Gloria Cabral (Estudio Gabinete de Arquitectura) built the compost pavilion in 2020, made of slabs of brick fragments. Bernardo Quinzaños designed the orchid pavilion, a timber structure inaugurated on 3 February 2024. OMA delivered the mushroom pavilion in 2025, an oval concrete shell divided into three chambers around a meeting space. Kentaro Ishida Architects Studio and Bosco Sodi designed Demiurgus, also in 2025: two small pavilions for Sodi's works, under an irimoya roof with copper tiles.
Use today
The foundation runs five programmes: residencies, exhibitions, work with clay (barro), cinema and a mobile library. Several pavilions have a working role: the mushroom pavilion is meant to supply the kitchen of the foundation and of the Hotel Escondido, and the chicken coop's eggs go to the same kitchens.
The estate also hosts artworks, among them Ugo Rondinone's Waterfall, a 4.5 m concrete sculpture whose vertical garden is irrigated continuously, and Bosco Sodi's Los Atlantes, sixty-four 2 m cubes of handmade bricks weighing 716 tonnes in all.
Visiting
Casa Wabi can only be visited on guided tours, at set times and with advance booking required; a visit lasts one and a half to two hours, and entry takes the form of a set donation, reduced or waived for some visitors, paid on site. Visitors enter only through the reception, never from the beach. Most of the route is outdoors, on a dirt track; the swimming pool, the studios and the dormitories are not part of the visit.
The estate lies at km 113 of the Salina Cruz–Pinotepa Nacional federal highway, about 30 minutes from Puerto Escondido airport.
Photos
15.94° N, 97.27° W
Sources (8)
- casawabi.org/visitas/
- casawabi.org/arquitectura-e-intervenciones-de-arte/
- casawabi.org/acerca-de/
- casawabi.org/architecture/casa-wabi-l-tadao-ando/
- arquitecturaviva.com/works/casa-wabi-puerto-escondido
- domusweb.it/en/architecture/2014/10/30/casa_wabi.html
- es.wikipedia.org/wiki/Fundación_Casa_Wabi
- wikidata.org/wiki/Q110884779
Affiliate links — booking through Verrière helps fund our research, at no extra cost to you.