Inter-University Seminar House (大学セミナーハウス)
Hachiōji, Tokyo
Sources checked November 2026
- Year
- 1965-1989
- Architect
- Takamasa Yoshizaka
- Type
- Seminar and university lodging centre (rough concrete, timber)
- Access
- Main building open to visitors who report to the front desk on arrival (official website, November 2026)
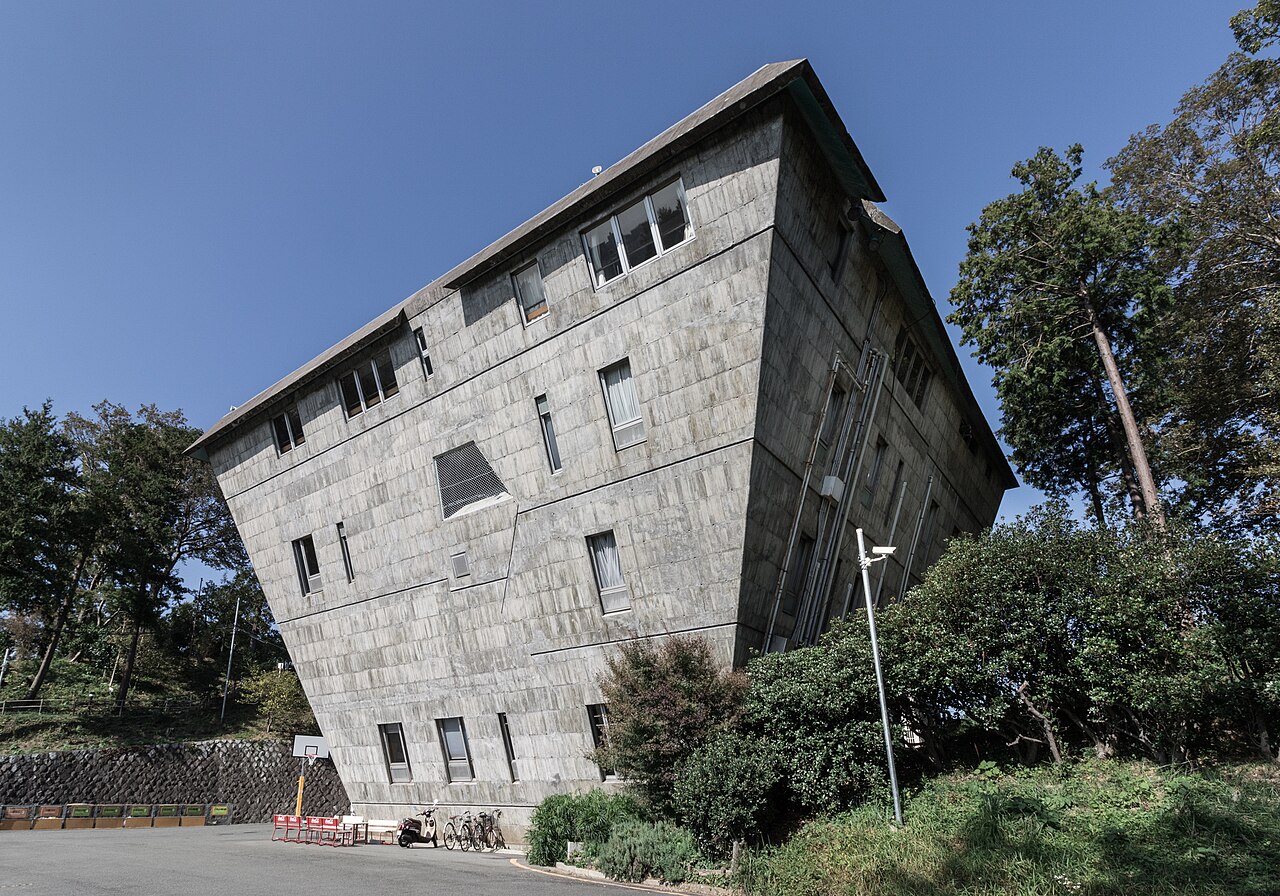
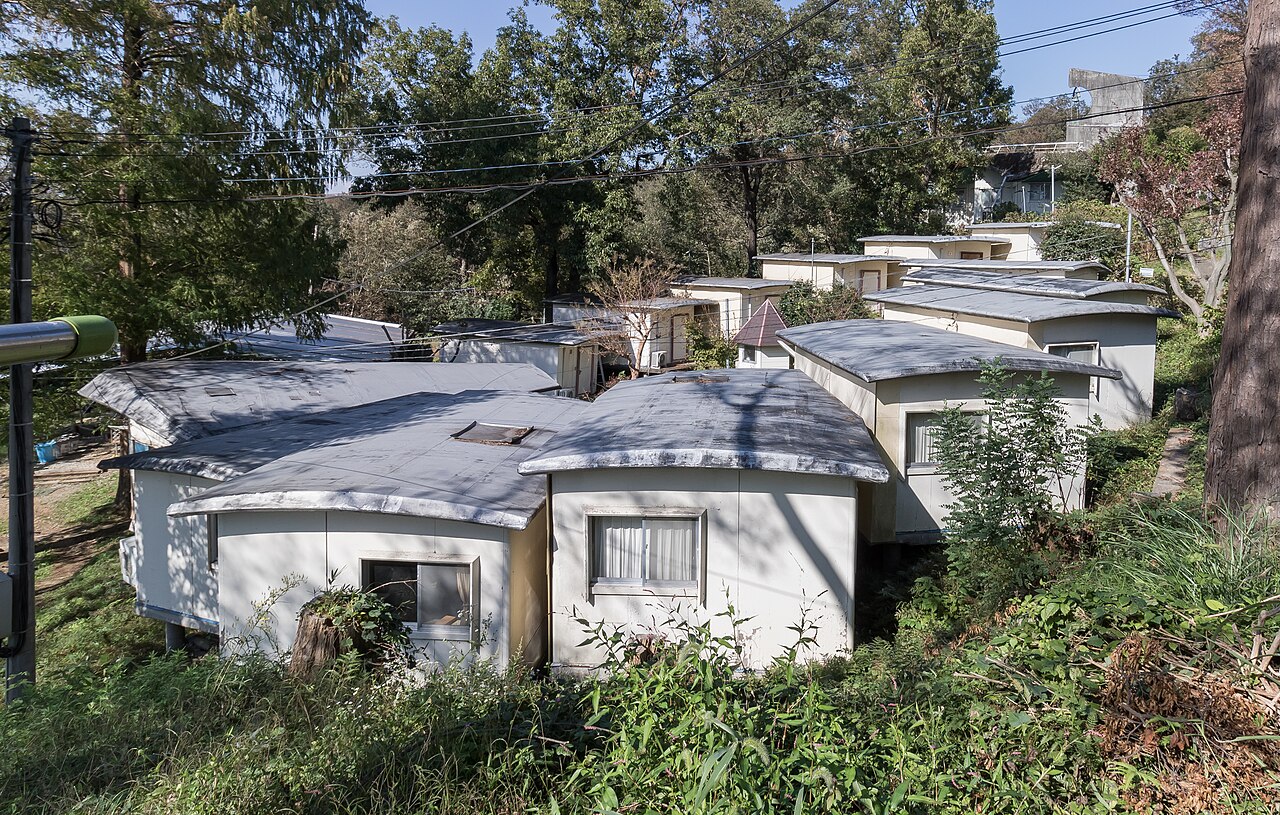
Opened in 1965 in the Tama hills at Hachiōji, this lodging and seminar centre was designed by Takamasa Yoshizaka and his Atelier U. Its main building, a wedge of rough concrete whose roof, floors and foundations are shell structures, expresses the idea of a wedge of knowledge driven into the earth. Originally, the complex gathered around it groups of timber housing units laid out in a fan, a pyramidal seminar room and an auditorium with a shell roof, in the image of village clusters. The main building was selected by DOCOMOMO Japan in 1999, then as a Tokyo Metropolitan historic building in March 2017.
Affiliate links — booking through Verrière helps fund our research, at no extra cost to you.
History
In the high-growth years of the 1950s and 1960s, the initiator of the project questioned the mass teaching of Japanese universities. He wanted a place linking national, public and private universities, where teachers and students would sleep, eat and debate together, like a residential training centre; the term "seminar house" was his coinage. A first meeting to discuss the idea was held on 25 November 1959, and the foundation was authorised on 31 March 1962.
In December 1962, the design and supervision of the works were entrusted to Atelier U, headed by Takamasa Yoshizaka, a professor at Waseda University who had trained with Le Corbusier. Yoshizaka set three principles for the initial master plan: to spare and make use of the beautiful Tama hills, to decide how to divide 200 people into groups, and to find the form that would symbolise the seminar house. The plan provided for groups of increasing size: seven groups of housing units, seminar rooms for fifteen to twenty people, a central room for fifty, an auditorium for a hundred and a dining hall for two hundred.
A ground-breaking ceremony was held on 2 November 1963; the Shimizu company built it. The house opened on 5 July 1965 with the first inter-university seminar, and a ceremony marked the completion of the buildings on 1 November. The first phase comprised the main building, a hundred housing units, a central seminar room, a service centre and staff housing. The auditorium and library followed (1967), then the teachers' house (1968), a long-stay building and a large seminar room (1970), a seminar room for graduate students (1975), an international hall and an extension above the service centre (1978) and, in 1989, a lodge built for the twentieth anniversary of the opening. Yoshizaka died in 1980; the latter, completed after him, is by Atelier U. Later, ageing housing units were demolished and replaced by a new residence and a new dining hall.
The main building was selected in 1999 by DOCOMOMO Japan as no. 19 among the Modern Movement buildings of Japan. In March 2017, after the house's fiftieth anniversary in 2015, the Tokyo Metropolitan Government selected it as one of its historic buildings.
Architecture
The main building, in reinforced concrete, is a wedge of rough concrete: it expresses the concept of "a wedge of knowledge driven into the earth" and widens towards the top. The roof, floors and foundations are shell structures. It has four storeys above ground and a basement, but, oblique outside and in, its volumes do not sort themselves into strict floors, so that one can lose track of which storey one is on. The wedge shape frees space around the building and makes room for a vast top level, which housed a dining hall for two hundred, under an oblique wall whose windows open onto the Tama hills.
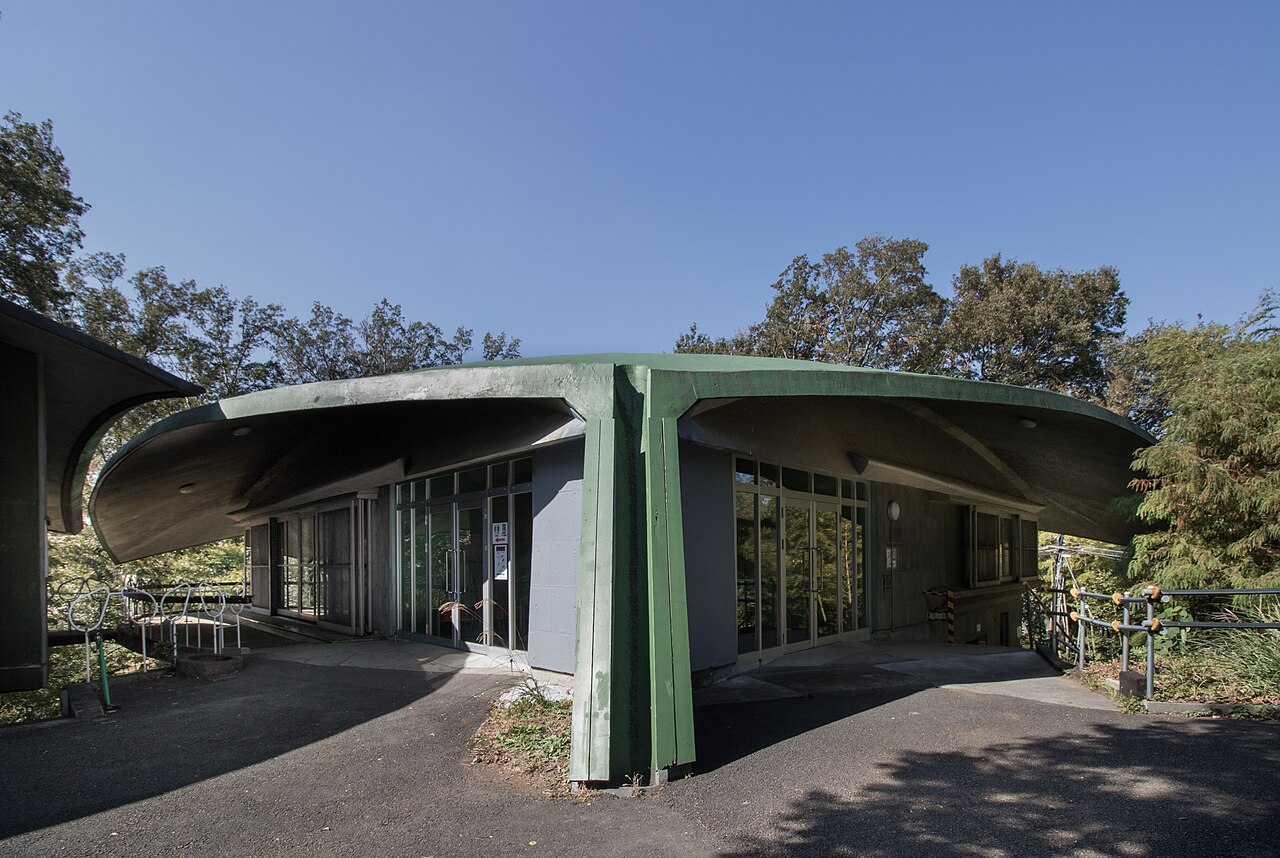
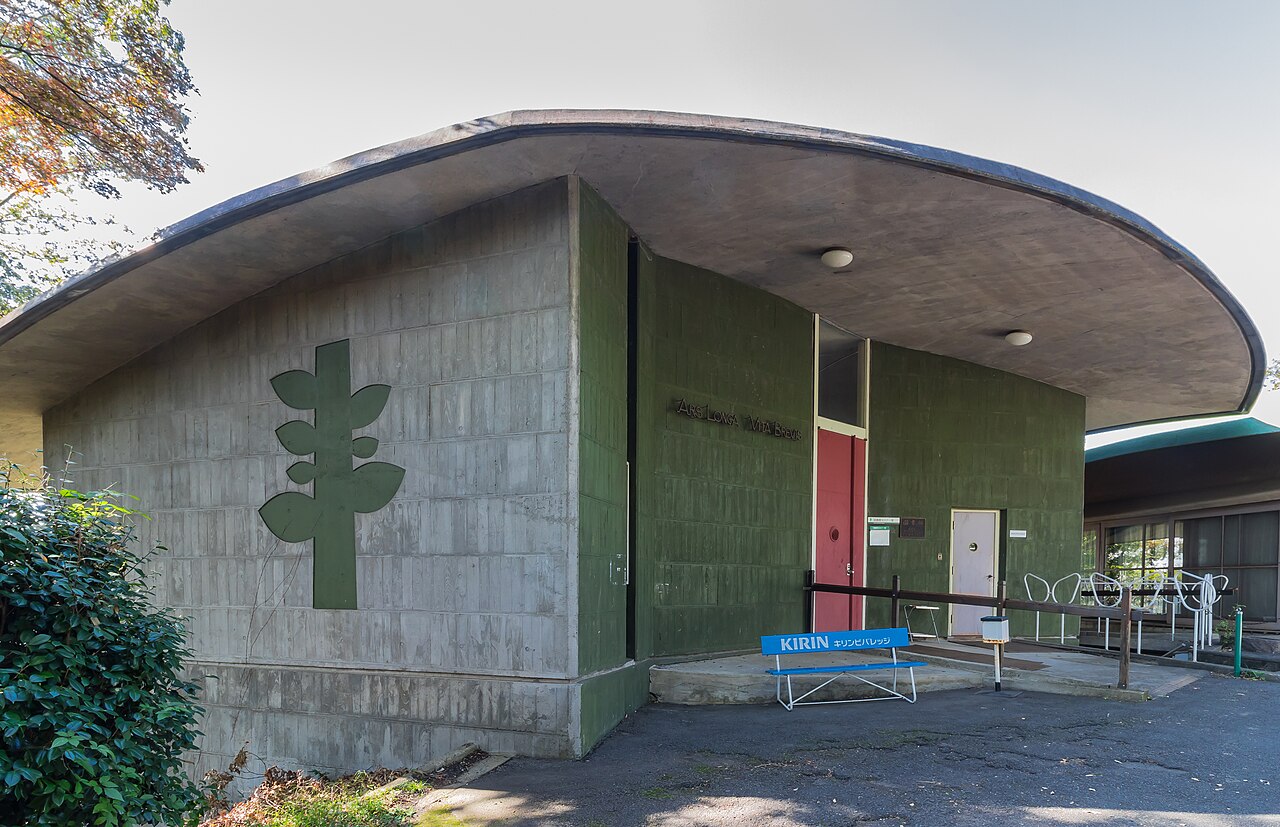
The concrete skin keeps the grain of the cedar formwork boards; lines mark the levels and the window frames vary in shape. On one face, a relief in the shape of an eye shelters a window that lets daylight in. A glass-block skylight and glazed openings light the interior, and a concrete bridge links the building to the auditorium. The staircase handrails, made to order, have a leaf-shaped section and are shaped to be touched, gripped, slid along, leaned on or sat on. Handrails made of reinforcing bars, leaf-patterned handrails all over the grounds and, at the auditorium entrance, a brass handle coiled in a spiral extend this care for detail.
Originally a straight central road linked the main building to the service centre, and the hundred housing units, of timber on concrete slabs, spread out from it in fan-shaped groups: this was the framework of the whole. A pyramidal central seminar room and an auditorium with a shell roof, whose form blends into the relief of the hill, complete it, and paths laid in a mesh along the terrain link the buildings. Each building is placed, down to its form, according to the ground. The complex is composed in the image of village clusters and applies Yoshizaka's theory of unity through discontinuity: it became its testing ground. The long-stay building added in 1970 breaks with the obliques and curves of the first buildings: it is made of horizontal and vertical lines and planes.
Use today
Today the centre hosts seminar stays with lodging: seminar, club, music and study camps and company training, for students and teachers as well as the public. The grounds cover about 7.4 hectares. The main building keeps guest rooms, and its top level, the former dining hall, serves as a multipurpose hall.
Visiting
To visit the main building, visitors report to the ground-floor front desk on arrival. The centre closes from 29 December to 4 January. It stands on the hills south of the Yaen-tōge crossroads; its exterior stands out from afar within the grounds, as well as from that crossroads.
Photos
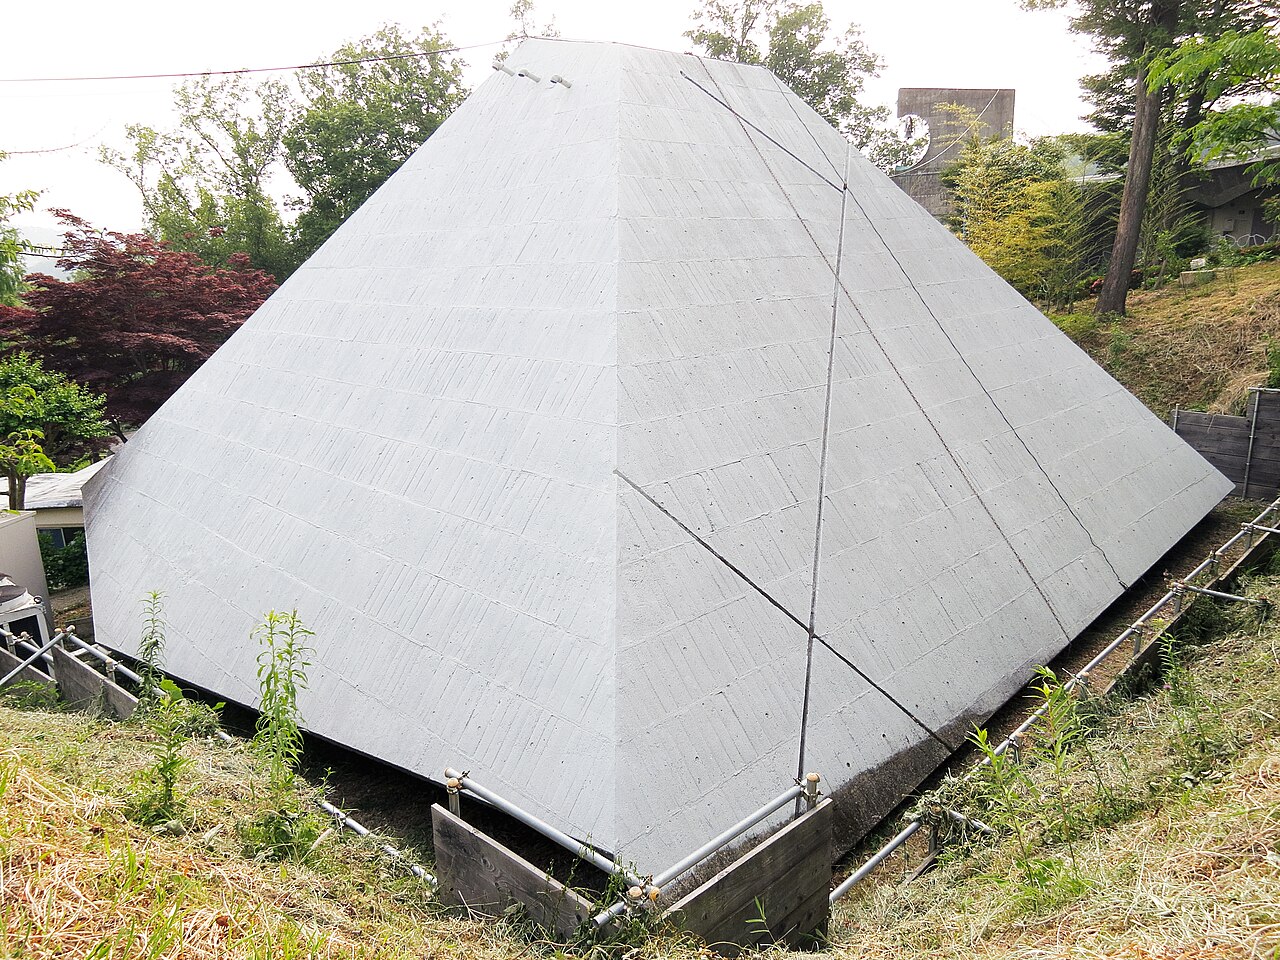
35.63° N, 139.37° E
Greenhouses nearby
Architecture nearby
By the same architect
Sources (11)
- iush.jp/special/build/
- iush.jp/about/history/timeline/
- iush.jp/about/
- iush.jp/usage/
- iush.jp/facilities/seminar_facilities/
- docomomojapan.com/structure/019/
- with-tokyorekiken.metro.tokyo.lg.jp/tokyo-rekiken/888/
- with-tokyorekiken.metro.tokyo.lg.jp/rekiken/339/
- toshiseibi.metro.tokyo.lg.jp/ryokuchi_keikan/kekan_kese/keikan/machinami_09/list_rekisi
- api.openstreetmap.org/api/0.6/way/159448516/full.json
- wikidata.org/wiki/Q11434239
Affiliate links — booking through Verrière helps fund our research, at no extra cost to you.