Kaminoge Station (Tokyu Oimachi Line)
Setagaya, Tokyo
Sources checked October 2026
- Year
- 2011
- Architect
- Tadao Ando
- Type
- Railway station
- Access
- In service on the Tokyu Oimachi Line (Tokyu website, October 2026)
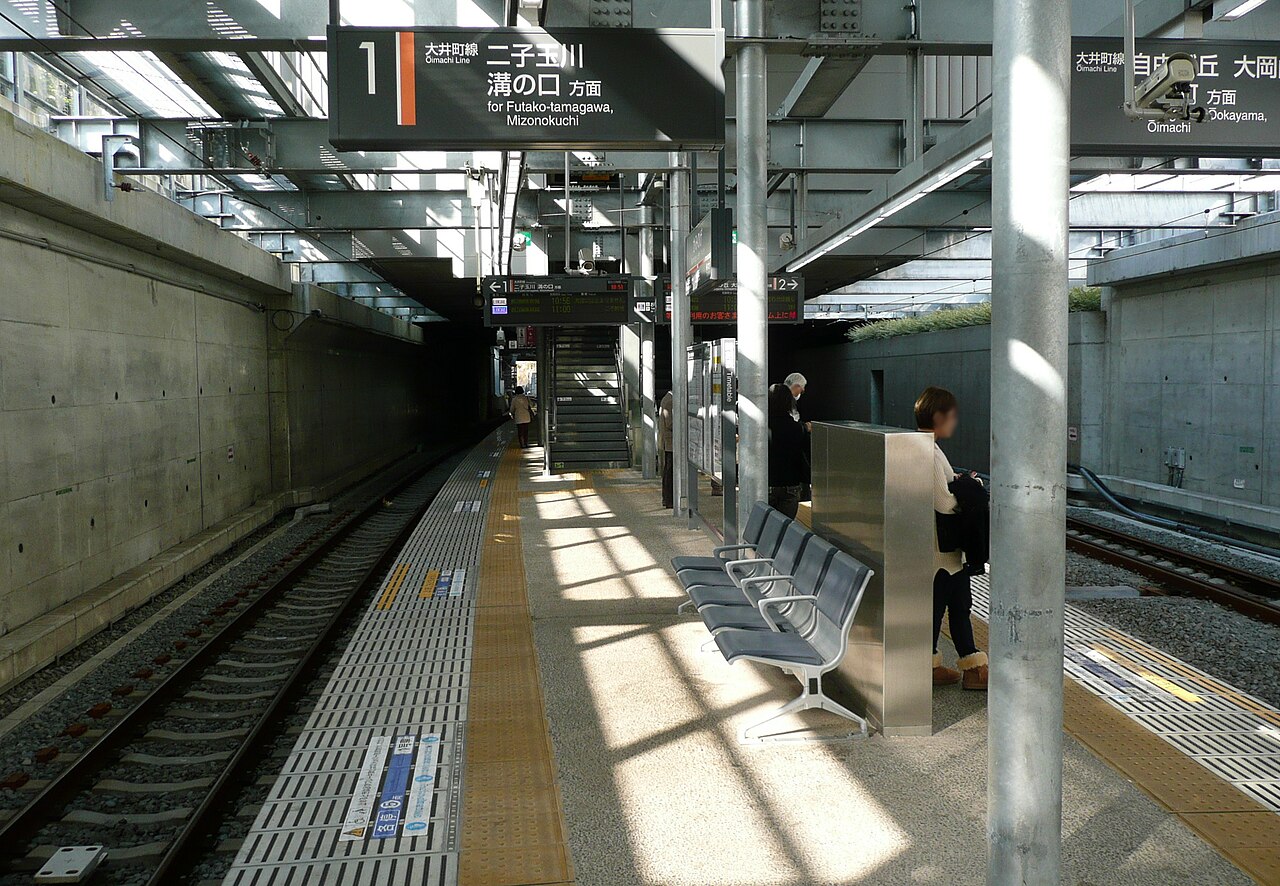
In Setagaya, Kaminoge Station consists of two buildings on either side of a road that crosses the cutting of the railway. A roof 120 m long covers and joins them, with a circular opening at its centre. The project is by Tadao Ando's office, with Tokyu and Daiken Sekkei; the works, from 2006 to 2011, also aimed to adapt the station for people with reduced mobility.
Affiliate links — booking through Verrière helps fund our research, at no extra cost to you.
History
Kaminoge Station (上野毛駅), in Setagaya Ward, opened on 1 November 1929, on what is today the Tokyu Oimachi Line.
Redevelopment work began in June 2006. It included rebuilding the station building to adapt it for people with reduced mobility, and laying a passing track for express trains, in January 2008, on the inbound track alone (towards Oimachi). A first building, today the main-exit building, came into service on 20 December 2007, with escalators, lifts and toilets; the old building, closed the day before, was demolished and rebuilt on the site of the north exit, which reopened on 18 December 2010. The works were completed in 2011.
The design is by Tadao Ando's office, Tokyu and the design firm Daiken Sekkei, and the building work was carried out by a joint venture of Kajima and Tokyu Construction. The project received the 2012 station architecture prize of the Railway Architecture Association.
Architecture
The railway runs here in a cutting. A bridge crosses it, carrying a road used by buses. On either side of this road, at ground level, stand two station buildings that share a single roof. The main-exit building is built above the platforms, closing the cutting, and its ticket gates face the bridge; the north-exit building faces a road junction.
The project covers the station and the bus stops on either side of the road, road included, with one large roof; by bringing these different means of transport together, it aims to create in front of the station a townscape that is the district's "face". The roof, 120 m long, joins the two halves of the station above the ward road. A circular opening is cut in its centre: a plaque near the ticket gates explains that it stands for the centre of the station and the place where people gather.
The buildings have a steel frame, with one basement level and two storeys above ground; the total floor area is 2,587.82 square metres.
Use today
This is a working station on the Tokyu Oimachi Line (station number OM14). One island platform serves three tracks, including the express passing track, and the station has two exits, the main exit and the north exit, each with its ticket gates. The road that passes under the roof is used by bus services.
Visiting
The two buildings and the roof can be seen from the road and the bridge that pass between them. The main exit is on the bridge side, the north exit on the junction side. The neighbourhood is quiet and residential, with museums, a university and burial mounds nearby.
35.61° N, 139.64° E
Greenhouses nearby
Sources (8)
- tokyu.co.jp/area/kaminoge/
- tokyu.co.jp/area/kaminoge/station/
- aran.or.jp/awardmore/?pid=1787&y=2012&category=1
- ja.wikipedia.org/wiki/%E4%B8%8A%E9%87%8E%E6%AF%9B%E9%A7%85
- nikkei.com/article/DGKKZO11441990X00C17A1CC0000/
- artscape.jp/report/review/10108072_1735.html
- en.wikipedia.org/wiki/Kaminoge_Station
- daiken-sekkei.co.jp/
Affiliate links — booking through Verrière helps fund our research, at no extra cost to you.