Atrium Garden, Ford Foundation Center for Social Justice
Turtle Bay, Manhattan, New York

Sources checked October 2026
- Year
- 1967
- Architect
- Kevin Roche John Dinkeloo and Associates; garden: Dan Kiley; 2015-2018 renovation: Gensler, landscape by Jungles Studio with SiteWorks
- Style
- Twelve-storey atrium between glass walls, beneath a sawtooth glass ceiling, with a terraced garden (modernist)
- Dimensions
- Garden of one third of an acre (about 1,350 m²) according to New York City, 10,000 square feet (about 930 m²) according to Architectural Digest; atrium about fifty metres high according to Wikipedia
- Status
- Open to the public free of charge during visiting hours, with online pre-registration before 5 pm the day before; entrance on 43rd Street
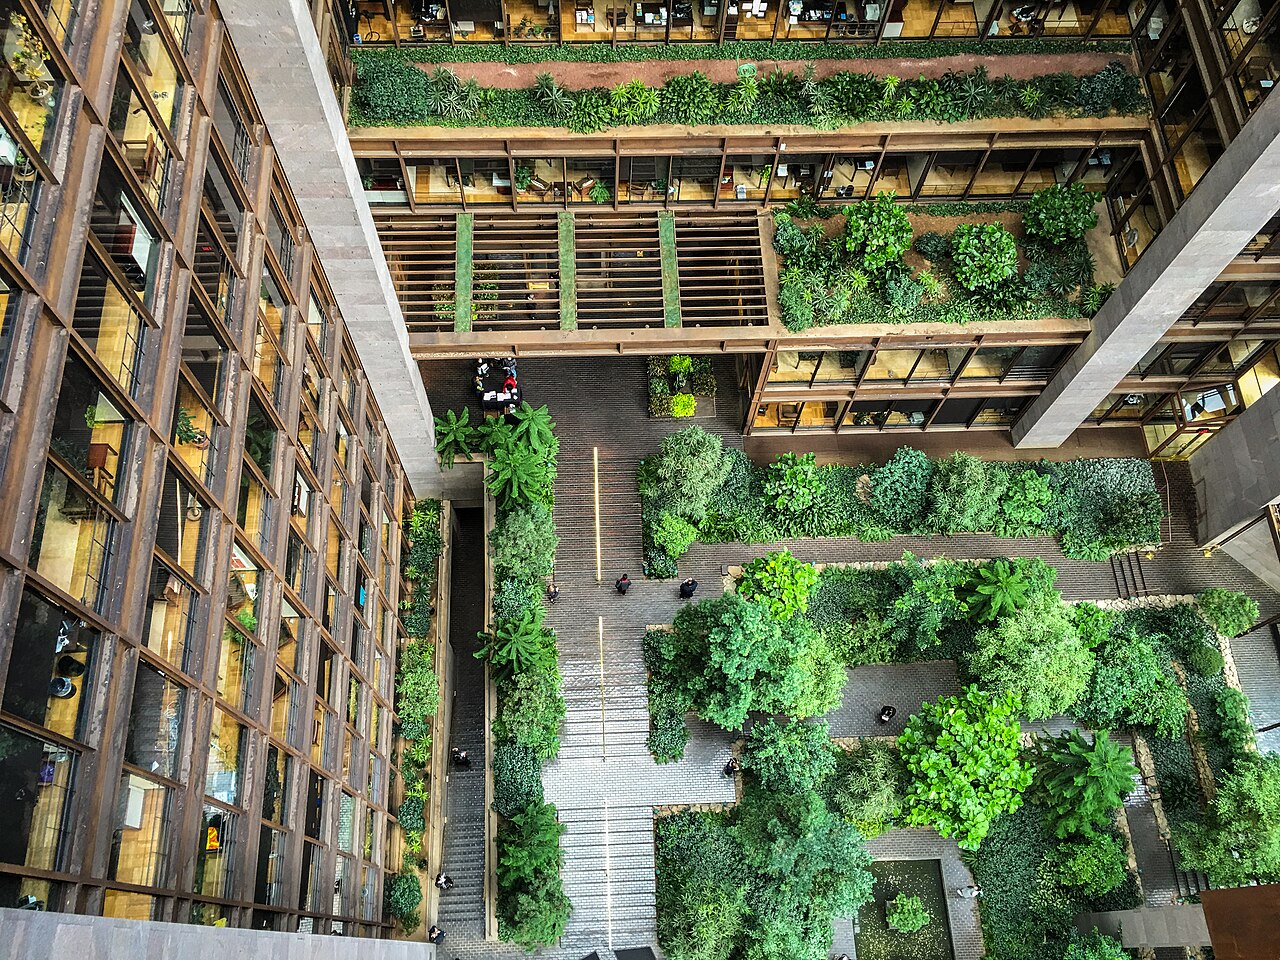
In the headquarters of the Ford Foundation in Manhattan, a twelve-storey atrium holds a terraced garden designed by the landscape architect Dan Kiley for the opening of the building on 8 December 1967. The south and east walls are glass, offices line the north and west, and the sawtooth glass ceiling has been compared by New York City to that of a greenhouse. Landmarked in 1997, the garden was replanted during the renovation led by Gensler from 2015 to 2018. The foundation counts nearly forty species of trees, vines and shrubs around a pool. Entry is free, with advance registration.
Affiliate links — booking through Verrière helps fund our research, at no extra cost to you.
History
In 1963 the Ford Foundation bought a plot between 42nd and 43rd Streets on the east side of Manhattan to build its first independent headquarters; according to the city's landmark report, the idea came from its then president, Henry Heald. The building is the work of Kevin Roche and John Dinkeloo, whose firm succeeded Eero Saarinen Associates, and the landscape architect Dan Kiley, a former Saarinen collaborator, designed the atrium garden. Construction began in 1964 according to Wikipedia, and the building was dedicated on 8 December 1967. Asked why the foundation had given up so much rentable floor area to an atrium, Roche answered that it was above all a public gesture: the garden is not a lobby but a space open to everyone.
Maintenance proved difficult. According to the Cultural Landscape Foundation, many of Kiley's plantings failed in the interior climate and were replaced with subtropical species, some far from the original design; Wikipedia adds that the eucalyptus brought from California, expected to reach 24 m, never grew that tall. The New York City Landmarks Preservation Commission designated the interior and exterior on 21 October 1997 (Docomomo US gives 20 October).
From 2015 to 2018 the foundation renovated the whole building with Gensler: 190 million dollars announced, 205 million in the end according to Wikipedia and the New York Times. The garden was replanted by Jungles Studio with SiteWorks (Architectural Digest names the landscape architect Raymond Jungles), with a new brick path accessible to wheelchairs and a sensory section with braille signs. Docomomo US honoured the restoration in 2020.
Architecture and engineering
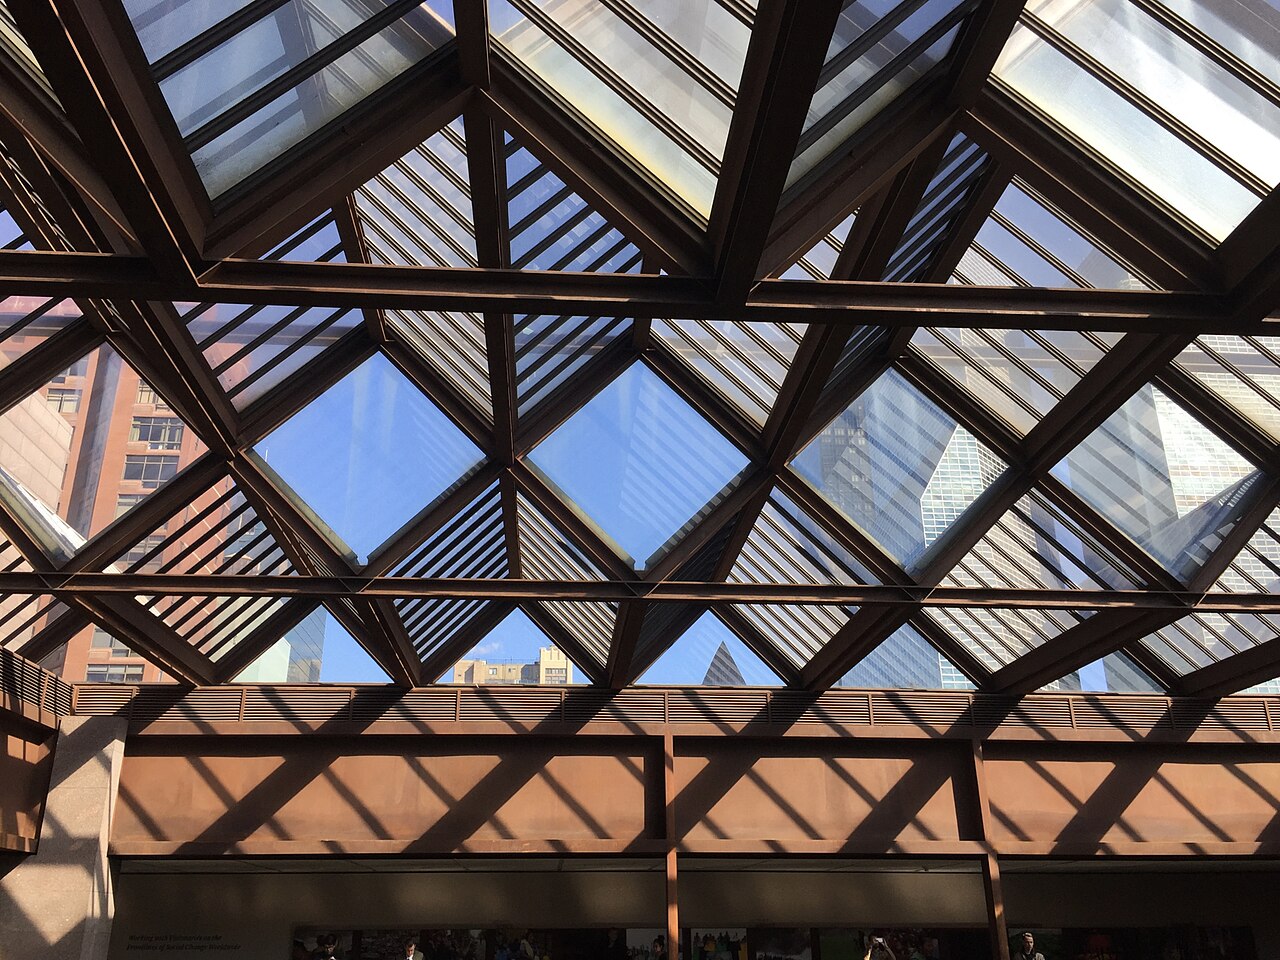
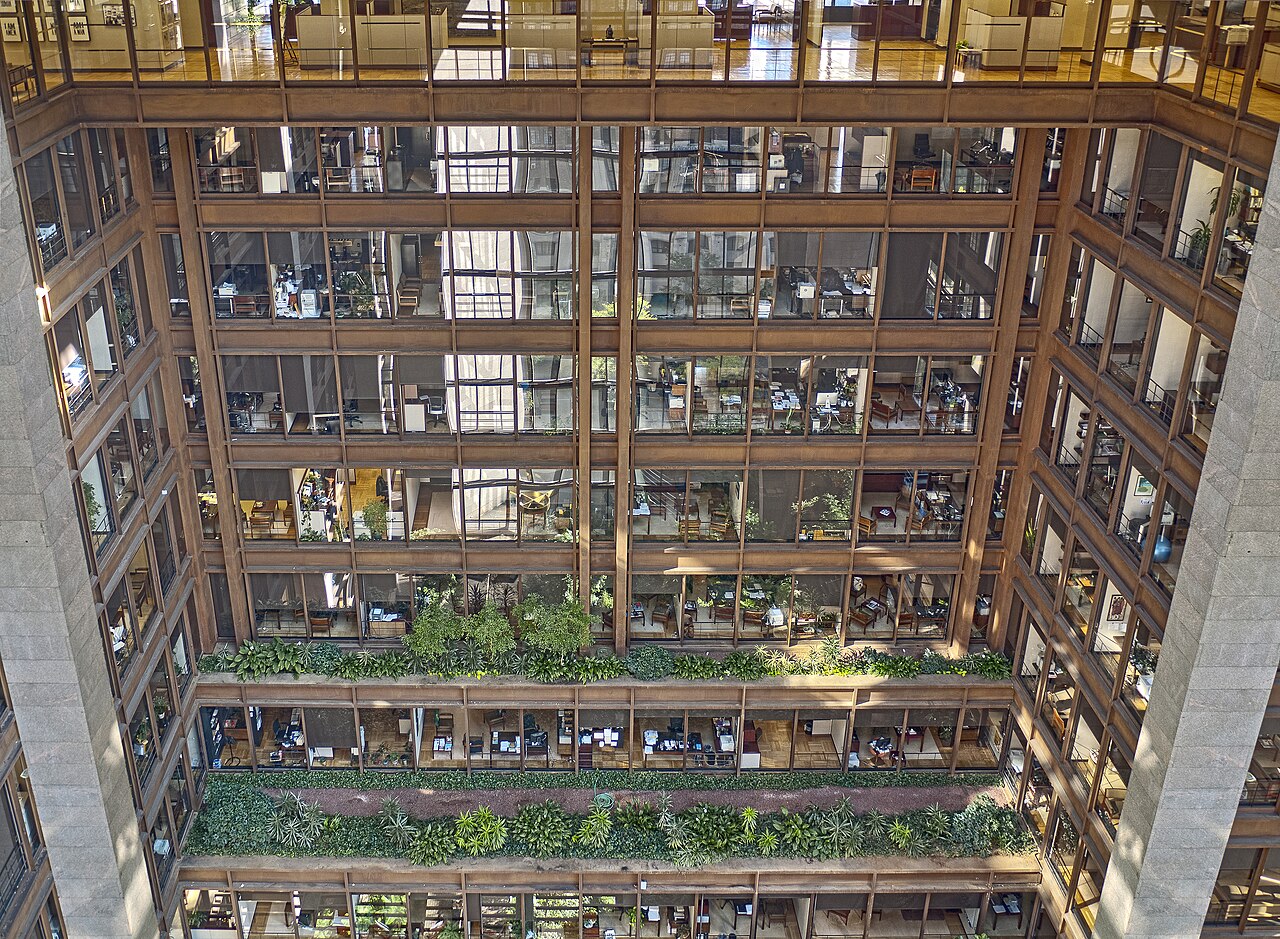
The atrium occupies much of a twelve-storey glass cube of Cor-Ten steel and South Dakota granite. The south and east walls are large panes of glass with Cor-Ten mullions; two wings of glass-walled offices line the north and west, so that almost every office looks across the garden. The ceiling is a skylight of interlocking sawtooth sections, each face divided into clear panes: the landmark report sees in it the effect of a greenhouse ceiling, and Docomomo US describes lozenge-shaped glazing held by I-beam trusses. Wikipedia gives it 9,000 square feet (840 m²).
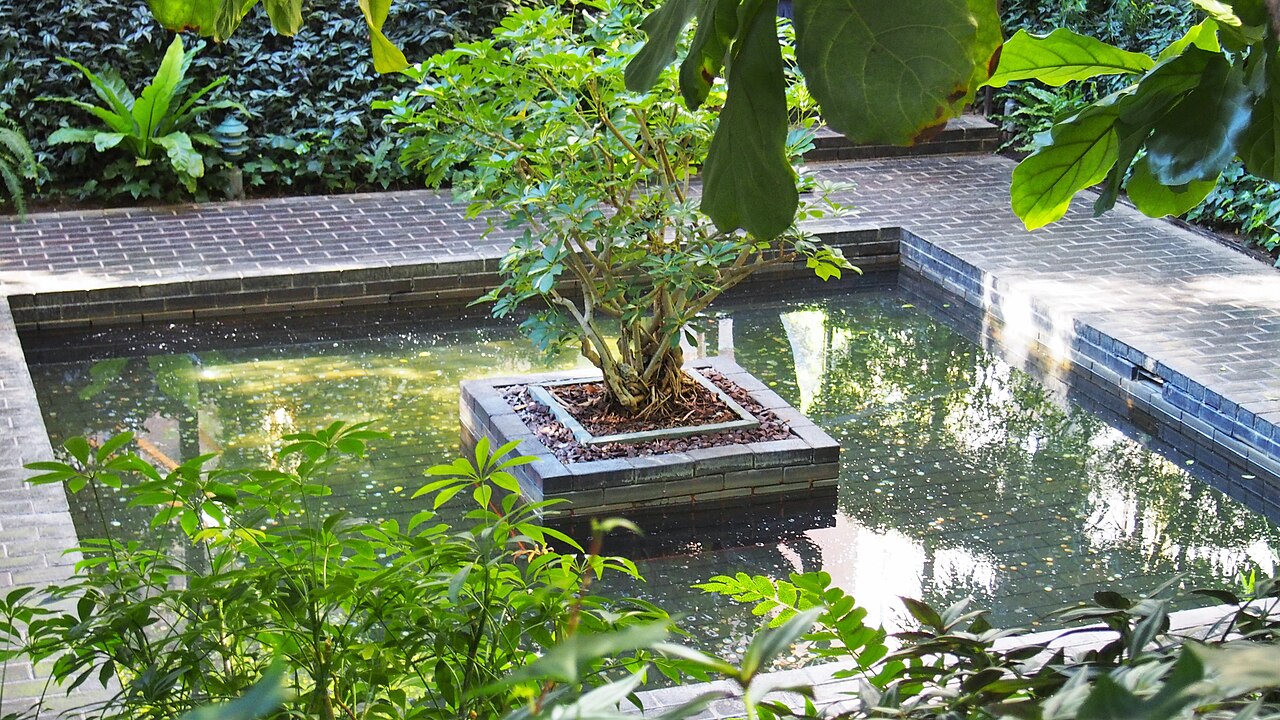
The garden rises in terraces from 42nd to 43rd Street, with a 13-foot (about 4 m) change in level, glazed reddish-brown brick steps and a square pool. The dimensions cited are: one third of an acre for the city, 10,000 square feet for Architectural Digest, 30 m square and 49 m high for Wikipedia, 120 feet (37 m) according to an account by Joe Karr of Kiley's office reported by the Cultural Landscape Foundation. Rainwater from the roof is stored in a basement tank for irrigation; humidity ranges from about 10% in winter to 50% in summer (Wikipedia).
Plant collections
The foundation's visitor page counts nearly forty species of trees, vines and shrubs around a reflecting pool, with a sensory section that lets blind or low-vision visitors touch the plants, with braille signs and audio interpretation. Original figures differ: 37 trees, 148 vines, 999 shrubs, 18 aquatic plants and some 22,000 ground-cover plants according to Wikipedia; about forty trees, 1,000 shrubs and more than 22,000 vines and ground covers according to the Cultural Landscape Foundation; other sources cite 17 trees.
Eight magnolias 25 to 30 feet tall (35 feet according to Joe Karr) formed the backbone of the garden, extended upward by planters on the third, fourth, fifth and eleventh floors. Wikipedia also mentions 250 movable flower pots, originally rotated every two weeks. According to Wikipedia the replanting of the late 2010s is subtropical, while Docomomo US speaks of a restoration true to Kiley's aesthetic.
Visiting
The entrance is at 320 East 43rd Street; the 42nd Street entrance is closed. Admission is free during the visiting hours published by the foundation (on Saturdays only when the gallery has an exhibition), but visitors must register online before 5 pm the day before, show photo ID, have their bags inspected and pass a weapons screening. Tripods and private celebrations are banned in the garden, as is sitting on the steps; non-commercial photography is allowed.
An accessible path, with a lift in the south-east corner, serves most of the garden. The visit can be completed with the foundation's gallery, when an exhibition is on, and with the small parks of neighbouring Tudor City.
40.75° N, 73.97° W
Greenhouses nearby
More greenhouses — United States
Do you have a good photo of this greenhouse? Suggest it for this page →
Sources (7)
- fordfoundation.org/about/the-ford-foundation-center-for-social-justice/visitor-information
- fordfoundation.org/about/the-ford-foundation-center-for-social-justice/our-buildings-histo
- s-media.nyc.gov/agencies/lpc/lp/1970.pdf
- en.wikipedia.org/wiki/Ford_Foundation_Center_for_Social_Justice
- tclf.org/sites/default/files/microsites/kiley-legacy/FordFoundation.html
- docomomo-us.org/register/ford-foundation-headquarters
- fordfoundation.org/news-and-stories/news-and-press/in-the-press/media-roundup-the-opening-
Affiliate links — booking through Verrière helps fund our research, at no extra cost to you.