Fordham University School of Law and McKeon Residence Hall (Lincoln Center)
Manhattan, New York
Sources checked November 2026
- Year
- 2014
- Architect
- I. M. Pei
- Type
- Law school and student residence
- Access
- Fordham University campus building, seen from outside
Dedicated in 2014 on the Lincoln Center campus in Manhattan, this Fordham University building brings together the law school and McKeon residence hall. It is the work of Pei Cobb Freed & Partners, whose partners Henry N. Cobb and Yvonne Szeto shared its design. Its twenty-two storeys line West 62nd Street, opposite Damrosch Park.
History
Pei Cobb Freed & Partners won a competition with this design, the first project of Fordham's master plan for its Lincoln Center campus. Planning began in spring 2007 and construction in January 2011. The law school was dedicated on 18 September 2014 at a ceremony on Robert Moses Plaza, and McKeon Hall on 1 October that year.
Architecture
The building has twenty-two storeys: the law school fills the lower nine, with the residence hall rising above. Its curtain wall, made of architectural precast panels, metal and glass, forms a series of undulating arcs turned toward Lincoln Center. The checkerboard face of the law school traces a shallow S-curve above a planted first-floor terrace, with a glazed volume that seems to hover in it, while the residence hall is set on a slant that follows the diagonal line of nearby Broadway.
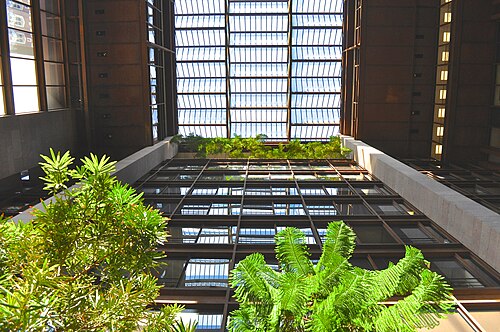
On its south face the building becomes the new northern edge of Robert Moses Plaza, meeting it at three scales: a single-storey dining pavilion opening onto the plaza's central lawn; the law school, whose softly curving face frames the plaza; and the taller residence hall, slender and convex, which turns away from the lawn. Two curved steel trusses free up column-free spaces. With 468,000 square feet, the building includes a skylit atrium and moot and trial courtrooms.
Use today
The law school provides teaching rooms of several kinds, from lecture halls to seminar and conference rooms. The undergraduate residence hall, meant for 430 students, has five learning-centre suites built into it, along with a dance studio, recreation rooms and a refectory seating 130.
Visiting
The building can be seen from West 62nd Street, between Columbus and Amsterdam avenues, opposite Lincoln Center's Damrosch Park.
40.77° N, 73.99° W
Greenhouses nearby

Sources (6)
- pcfarchitects.com/projects/school-of-law-mckeon-residence-hall-fordham-university/
- e-architect.com/new-york/new-fordham-law-school-in-new-york
- designboom.com/architecture/new-fordham-law-school-pei-cobb-freed-partners-09-23-2014/
- siny.org/project/fordham-university-law-school-and-residence-hall/
- thefordhamram.com/news/school-of-law-and-mckeon-hall-unveiled-at-lc/
- openstreetmap.org/way/265354539