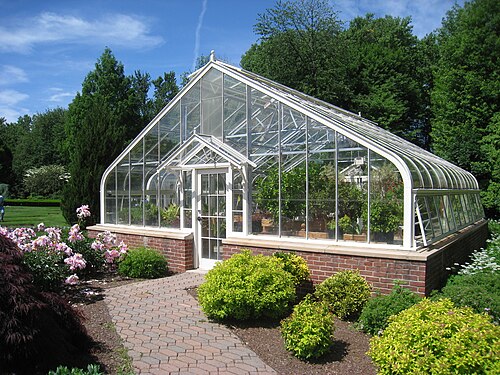
Carl C. Icahn Center for Science (Choate Rosemary Hall)
Wallingford (Connecticut)
Sources checked November 2026
- Year
- 1989
- Architect
- I. M. Pei
- Type
- Science building of a private school
- Access
- Teaching building in use on a private school campus; the school invites prospective families to visit the campus as part of admission (school website, November 2026)
Designed by I. M. Pei and Ian Bader and completed in 1989, the science centre of Choate Rosemary Hall school in Wallingford doubles as a footpath between two campuses that used to be apart. Its two parts, of two and three storeys, lock together around a glass conoid; they hold 22 classrooms and laboratories, a conservatory and an auditorium.
History
The centre is the second building Pei designed on the Choate Rosemary Hall campus, after the Paul Mellon Arts Center, dedicated in 1972, which served as a trial run for the National Gallery of Art's East Wing in Washington. Completed in 1989, it had I. M. Pei and Ian Bader as lead designers. It was meant as a gateway between two merged preparatory schools, to bridge the old lower campus of one and the modern upper campus of the other, and to help settle the new heart of the joint campus.
Architecture
Set in a wetland valley on sloping ground, the building suits its rural surroundings through its shape, its scale and its brick facing. Overlapping radial and angular geometries govern its two parts: a three-storey L for laboratories and classrooms, and a two-storey wing set at an angle, holding more teaching rooms, a science office and the conservatory. They fit together around a clear glass conoid and the outdoor courtyard beneath it, so that the corridors fill with daylight and views run back and forth between inside and out.
On the west, a 160-foot (about 49 m) bridge crosses a new pond and carries people from the lower campus to the entrance on the second level. It continues indoors as an open gallery wrapping the conoid, then comes out as a 100-foot (about 30 m) sloping path up to the upper campus. The building thus gives the two schools a major step-free walking route across ground that had been impossible to cross.
Inside, each level is devoted to one scientific discipline. The building holds 22 classrooms and laboratories, a large reference and study area, the conservatory and, on the lower level, the Getz Auditorium. The laboratories are lit by fluorescent tubes set in the coffers of the concrete ceilings. On the roof are an observatory platform and the skylights of the four stairwells, one of which holds a Foucault pendulum.
Use today
The centre is home to the school's Science Research Program.
Visiting
The centre is on the Choate Rosemary Hall campus in Wallingford (Connecticut), halfway between New Haven and Hartford. The school is private; it invites prospective families to visit the campus as part of admission.
Wallingford (Connecticut)