NCAR Mesa Laboratory
Boulder (Colorado)
Sources checked October 2026
- Year
- 1967
- Architect
- I. M. Pei
- Type
- Research laboratory
- Access
- Visitor center open to the public, free admission, no reservation required (official website, October 2026)
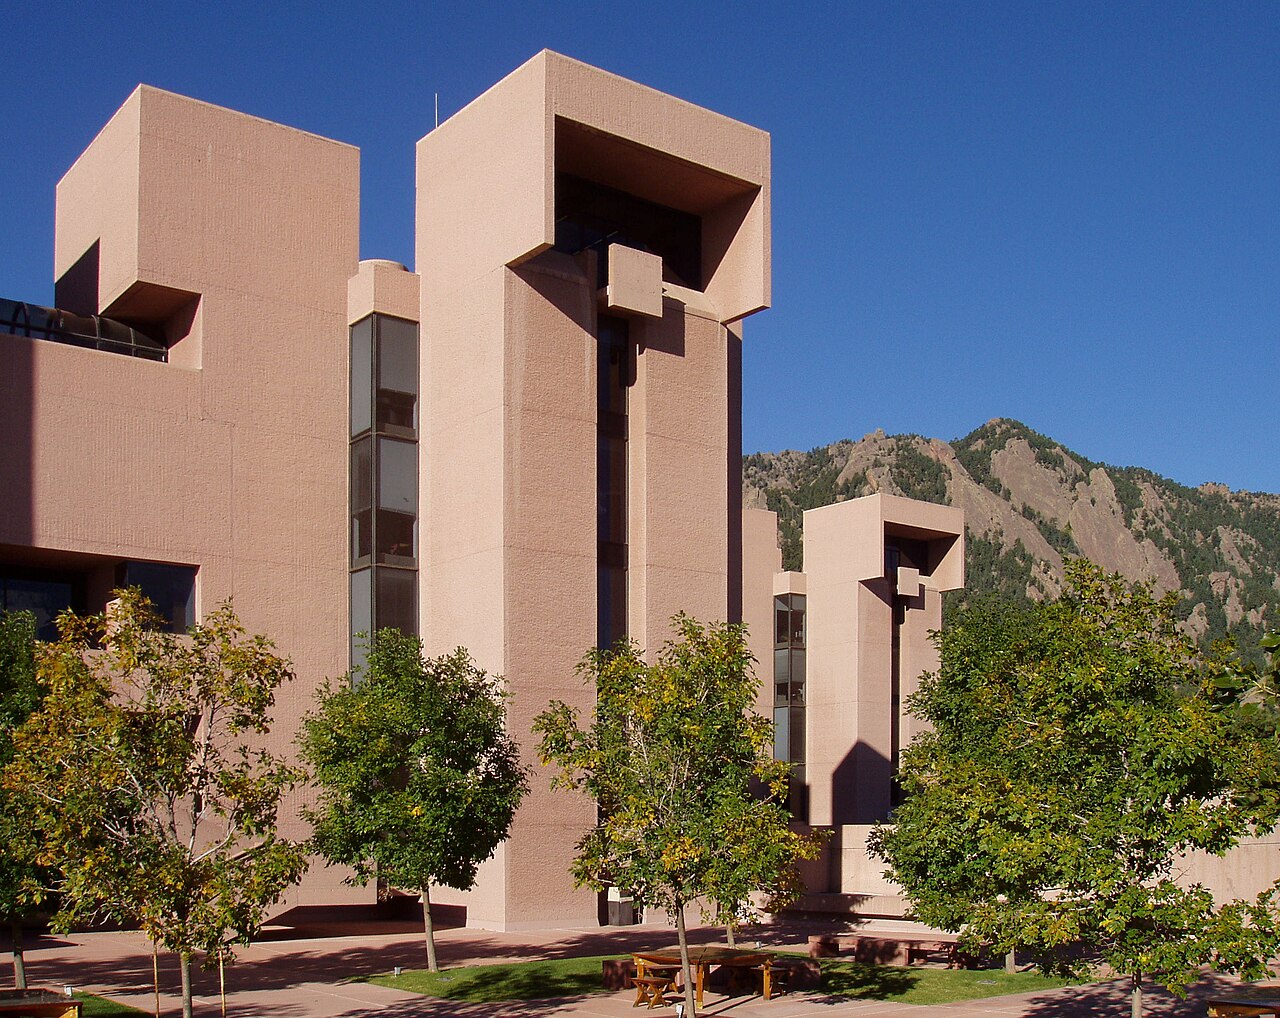
I. M. Pei designed a concrete laboratory for the National Center for Atmospheric Research on Table Mesa above Boulder, inspired by the cliff dwellings of Mesa Verde. The building, dedicated in May 1967, consists of two tower clusters linked by basements. Its free visitor center presents exhibits on weather and the Sun.
Affiliate links — booking through Verrière helps fund our research, at no extra cost to you.
History
The National Center for Atmospheric Research (NCAR) is founded in 1960, with Walter Orr Roberts as its first director. Roberts then directs, in Boulder, the High Altitude Observatory of the University of Colorado, and Table Mesa, whose top he can see from his living room window, is chosen in November 1960 as the site for the laboratories. The 565-acre (about 229-hectare) mesa is made up of five privately owned parcels, and its top covers 28 acres (about 11 hectares); juniper, pines and wild flowers grow on it, and a large herd of deer frequents it.
A political hurdle stands in the way: since 1959, a "blue line" voted in Boulder has barred city water above it, and the mesa lies beyond it. An amendment goes to the voters in January 1961. NCAR officials promise to keep the area as a natural preserve and to make the building environmentally sensitive; NCAR and the National Science Foundation guarantee public access to the site. The amendment passes with more than three and a half votes in favour for each one against. The state of Colorado buys the land in 1961 and donates it to the NSF.
Seven of UCAR's member universities have schools of architecture, and their deans form the selection committee. In May 1961 they draw up a slate of six nationally known architects; two months later they select I. M. Pei unanimously. Pei had made his name with large urban renewal projects and had never tackled a project away from a city: the committee sees this inexperience as an advantage.
Pei spends a great deal of time on the mesa. He walks it at any hour of the day or evening, watches the sun hit its stony crags, sits among the grazing deer, picnics there and camps overnight. He wants a structure bold in the face of the immensity of the setting, yet one that does not try to compete with it. In 1960 he had visited Ollantaytambo in Peru, an Incan settlement where six gigantic stone slabs tower over the ruins; the image gives him the courage to pursue his vision. He and his wife then make the drive from Albuquerque to Boulder, with stops at numerous Native American settlements, both ancient and modern. At Mesa Verde, he knows he has found what he was looking for.
Ground is broken in June 1964; the builder, under a contract worth $4.5 million, is the Martin K. Eby Construction Company, based in Wichita, Kansas. At approximately $24 a square foot, the cost is a considerable bargain for the time, given the complexity of the architecture. The building is dedicated in May 1967 before more than 300 people; wind forces the ceremony indoors. The speakers include Colorado Governor John A. Love, Leland J. Haworth, director of the NSF, Pei and Roberts.
An addition completed in 1977 houses the Scientific Computing Division and its supercomputers, another in 1980 the High Altitude Observatory, and the building is renovated in 2002. In 1997 it receives the AIA Colorado 25-Year Award, created for a Colorado project completed 25 to 35 years earlier that has withstood the test of time and still functions in its original capacity.
Architecture
The building stands on top of the mesa, set into a corner of the site, in the shadow of the Flatirons, the red sandstone formations that tower to the west. It is only glimpsed from a mile-long curved approach road, carefully threaded up the mesa to preserve the natural terrain.
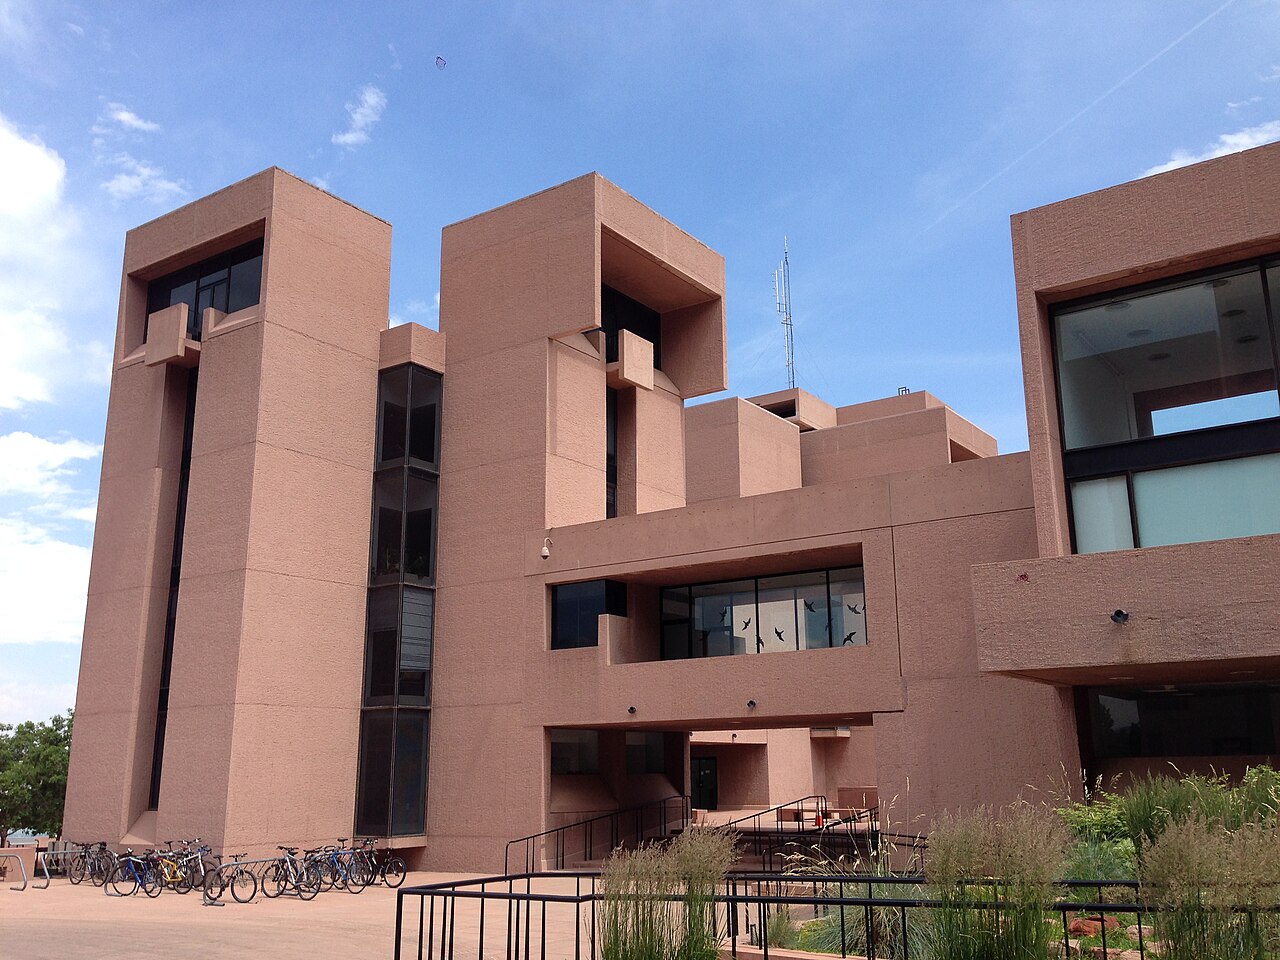
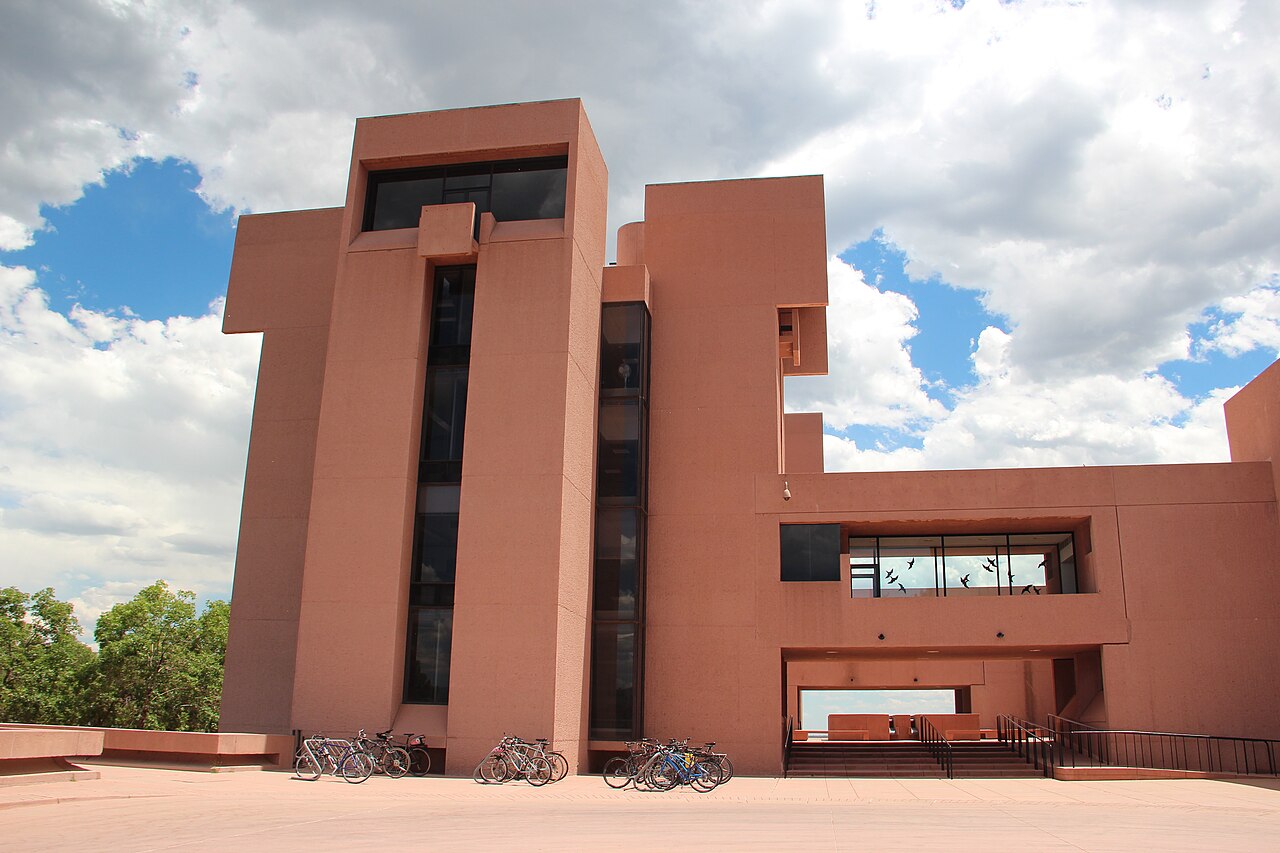
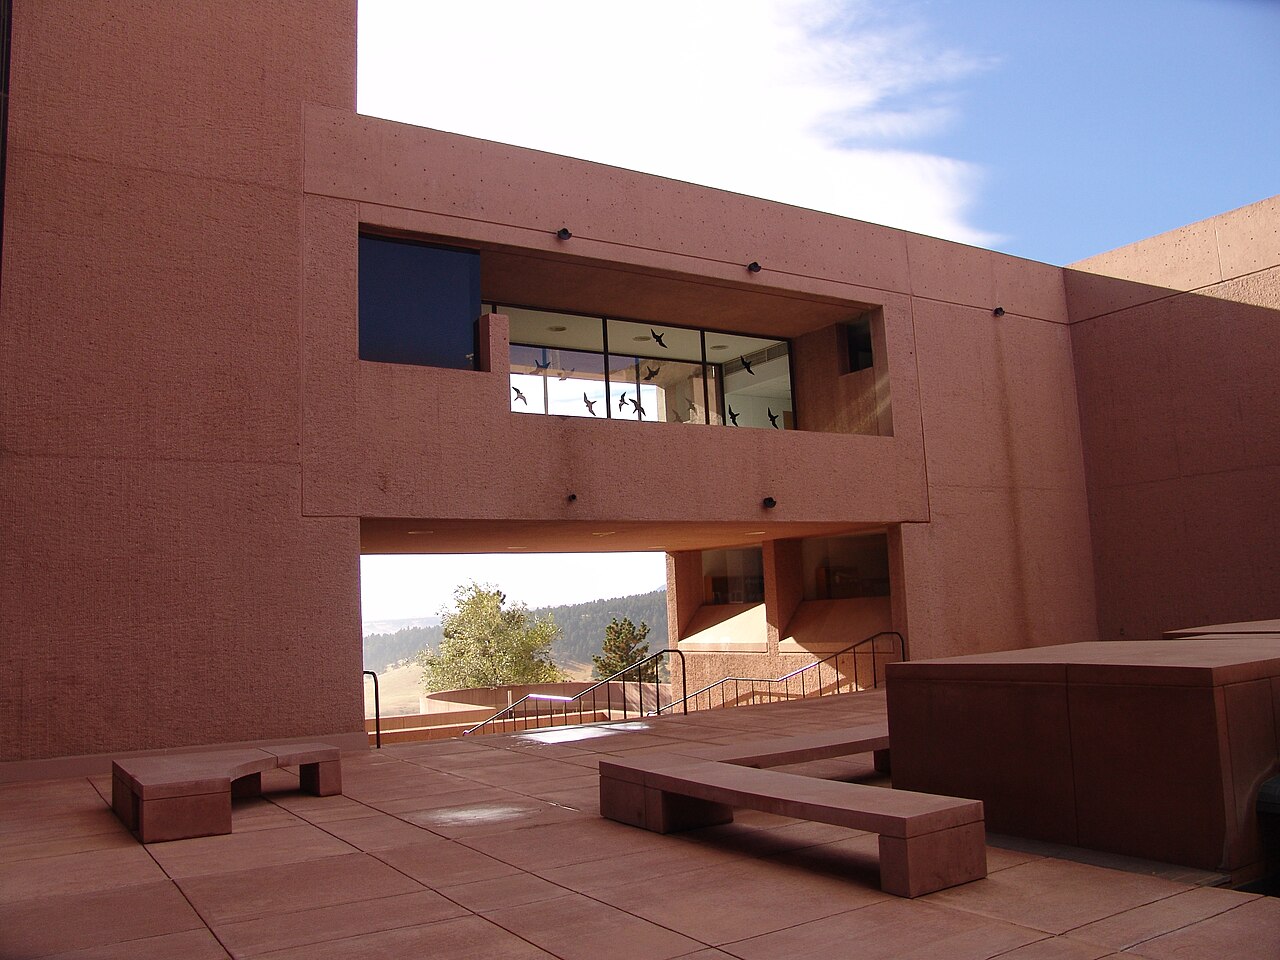
The mass is fragmented into two tower clusters of laboratories and offices, topped by "crow's nests" that allow quiet contemplation amid mountain views. The clusters are linked by two basement levels and a core of communal facilities that gives the research areas greater isolation. Zigzagging corridors with alcoves provide several routes through the complex and multiply chance meetings between scientists. The gross floor area is 243,000 square feet (about 22,600 m²), including 30,000 square feet of terraces and outdoor spaces.
Pei draws on the cliff dwellings of Mesa Verde in southwest Colorado: elemental forms, the absence of identifiable human scale, local materials. Pei says that against the scale of the Rockies one "just cannot compete." To make the building blend into the landscape, he uses reinforced concrete whose aggregate comes from a nearby quarry; to colour it, rather than using commercial pigments, he devises the idea of mixing in sand ground from the same stone. The raw walls, a dark reddish brown, match the colour of the Flatirons.
The walls, poured in place, are nine inches (about 23 cm) thick; the construction superintendent likens building them to building a dam. Pei wants a rough, stony surface and has sample slabs put up on site to try various finishes. The result is a technique pioneered at NCAR, bush hammering: a pneumatically driven fork-like tool combs the dry concrete. Until then the process had only been used to roughen concrete before another finish was applied; here it leaves narrow vertical grooves, invisible from afar, that keep the concrete from having the smooth look of a sidewalk, and it chips away the aggregate so that the mica in the stone shimmers in the sun.
The design included a third tower, hugging the southern edge of the mesa, with 50,000 to 60,000 square feet (about 4,600 to 5,600 m²) of working space. Postponed because of budget cuts, it was never built, and it was a major disappointment to Pei: it would have anchored the complex, in the way the Mesa Verde structures are tied to the cliffs where they perch, whereas the building simply sits on top. Pei sums up the work's influence: its shapes, he says, "have been cribbed time and time again", whereas the spirit of the NCAR building lies "in context, in the site."
Use today
The building houses a research laboratory devoted to Earth system sciences, including the atmosphere, weather and the Sun. Its visitor center has hands-on exhibits on three levels, where visitors can touch a cloud, reflect on chaos, steer a hurricane, look at the Sun, and wander through art-science galleries. A theater shows short films.
Behind the building, the Walter Orr Roberts Weather Trail is an outdoor trail with signs about various weather phenomena.
Visiting
Entry to the visitor center is free, and no reservation is needed for individuals or groups. It is open 363 days a year, local time: on weekdays, 8:00 a.m.–5:00 p.m.; on weekends and holidays, 9:00 a.m.–4:00 p.m. It is shut on two days each year for maintenance, one in spring and one in fall. Address: 1850 Table Mesa Drive, Boulder.
No public transport reaches the building: a 1.3-mile road with a 433 ft elevation gain separates it from the neighborhoods of Boulder. Visitors come by car (the parking lot, northeast of the building, is free), by bike, on foot along the road or by a three-quarter-mile trail, or by rideshare, dropped off in the main parking lot.
The visitor center can be entered with a wheelchair and an elevator serves the second level; the mezzanine level can only be reached with an escort, on request at the front desk or from security. Free guided public tours, with no reservation, are offered on certain weekdays. The exhibits are in English, with some Spanish translations. The weather trail is unpaved and can be muddy after rain or snowmelt.
Photos
39.98° N, 105.28° W
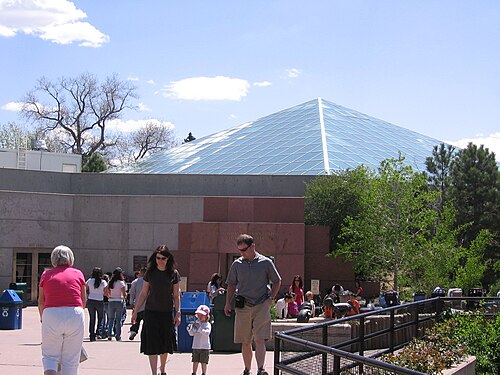
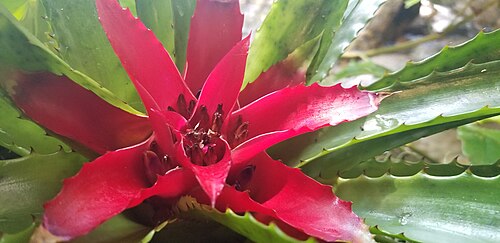
Greenhouses nearby
Sources (21)
- scied.ucar.edu/visit/plan-trip
- scied.ucar.edu/visit/ncar-tours
- scied.ucar.edu/visit/things-to-know
- scied.ucar.edu/visit/accessibility
- scied.ucar.edu/exhibits/about
- scied.ucar.edu/visit/virtual-tour
- archives.ucar.edu/exhibits/mesalab
- archives.ucar.edu/exhibits/mesalab/IMPei
- archives.ucar.edu/exhibits/mesalab/design
- archives.ucar.edu/exhibits/mesalab/construction
- archives.ucar.edu/exhibits/mesalab/dedication
- archives.ucar.edu/exhibits/mesalab/location
- archives.ucar.edu/exhibits/mesalab/preservingnaturallandscape
- archives.ucar.edu/exhibits/mesalab/significance
- archives.ucar.edu/exhibits/mesalab/timeline
- web.archive.org/web/20081211082048/http://www.pcfandp.com/a/p/6146/s.html
- web.archive.org/web/20090213125425/http://eo.ucar.edu/what/arch1.html
- web.archive.org/web/20100120180714/http://www.ucar.edu/communications/newsreleases/1997/ml
- en.wikipedia.org/wiki/Mesa_Laboratory
- wikidata.org/wiki/Q6821069
- openstreetmap.org/way/39159600
Affiliate links — booking through Verrière helps fund our research, at no extra cost to you.