Boettcher Memorial Tropical Conservatory
Denver, Colorado

Sources checked September 2026
- Year
- 1966
- Architect
- Victor Hornbein et Ed White Jr.
- Style
- Modernist, interlocking concrete arches and faceted plexiglass panels
- Dimensions
- More than 1,000 m² of tropical vegetation over two levels
- Status
- Open to the public; designated a Denver historic landmark since 1973
Designed by Denver architects Victor Hornbein and Ed White Jr., the Boettcher Memorial Tropical Conservatory opened in 1966 at Denver Botanic Gardens. Its modernist silhouette, made of tall interlocking concrete arches set with faceted plexiglass panels, stands in sharp contrast to classic Victorian greenhouses. More than 1,000 m² of tropical and subtropical plants spread out around a two-story artificial banyan tree; now an architectural icon of Denver, it was designated a historic landmark as early as 1973.
Affiliate links — booking through Verrière helps fund our research, at no extra cost to you.
History
Denver Botanic Gardens, founded in 1951, moved in the late 1950s to York Street in the Cheesman Park neighbourhood, on the site of the former Prospect Hill cemetery. In 1958 Ruth and James Waring donated a 1926 mansion to serve as headquarters, and the grounds began to be laid out under the direction of the San Francisco landscape architect Garrett Eckbo.
The great tropical conservatory was designed in 1964 by two Denver architects, Victor Hornbein and Edward D. White Jr. It bears the name of the Boettcher family, whose foundation, established by Claude K. Boettcher and his son Charles, paid for it. Dedicated in 1966, it is described as the first conservatory in America built entirely of concrete and Plexiglas. In 1981 Hornbein added a Bromeliad House at its west end for flowering tropical plants.
In 1973, barely seven years after it opened, the building was designated a Denver Landmark, an unusually early recognition for such recent architecture.
Architecture and engineering
The conservatory breaks with the Victorian formula of a glazed metal frame. Its structure consists of interlaced, cast-in-place concrete arches rising about fifty feet (roughly 15 m) above the tree canopy, with faceted Plexiglas panels filling the spaces between them to create a crystalline shell. Each pane was designed to channel condensation to the sides so that it would not drip onto visitors.
Inside, a sloping, naturalistic landscape holds waterfalls and pools. The architects paid close attention to finishes: flagstone paving and trim, oak doors set in steel frames, and geometric leaded stained glass. A fabricated two-storey banyan tree, placed midway along the circular path, lets visitors view the indoor forest at several levels. The planted area covers more than 11,000 square feet, or about 1,000 m².
Plant collections
The conservatory displays plants from tropical and subtropical regions, around 600 species according to the Colorado Encyclopedia, in a warm and humid atmosphere. Large tropical trees form the upper storey, which the artificial banyan brings within close view. Orchids and bromeliads are shown in rotating displays in another of the garden's spaces, Marnie's Pavilion. The full plant inventory can be searched in the garden's online Gardens Navigator.
Visiting
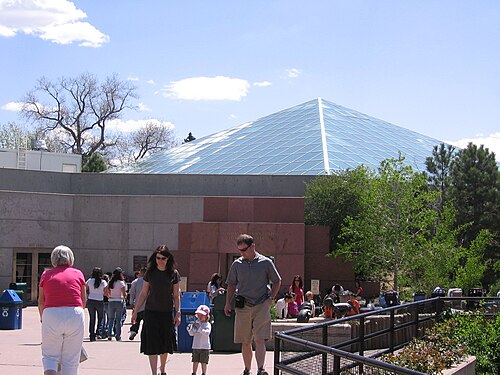
The conservatory is part of Denver Botanic Gardens' main York Street site, within its sequence of internationally inspired gardens. The circular path and the climb into the banyan take about half an hour. In cold weather it offers a striking contrast with the outdoor gardens, which include what is described as North America's largest collection of plants from cold temperate climates, a Japanese garden opened in 1979, the Bill Hosokawa Bonsai Pavilion (2012) and the Science Pyramid.
39.73° N, 104.96° W
Greenhouses nearby
Architecture nearby
More greenhouses — United States
Do you have a good photo of this greenhouse? Suggest it for this page →
Affiliate links — booking through Verrière helps fund our research, at no extra cost to you.