OCBC Centre
Singapore (Chulia Street)
Sources checked November 2026
- Year
- 1976
- Architect
- I. M. Pei
- Type
- Brutalist office tower
- Access
- Headquarters of OCBC Bank, seen from outside
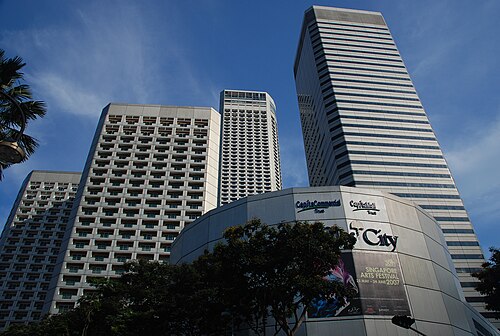
The OCBC Centre, at 65 Chulia Street in Singapore, opened on 1 October 1976. It was designed by I. M. Pei and Pershing Wong, of I. M. Pei & Partners, with the firm BEP Akitek, and was the first building Pei completed in the country. Two semicircular concrete cores carry three transfer girders, each supporting fourteen levels of offices, a system that speeded up construction.
History
Where its old main offices had stood, the Oversea-Chinese Banking Corporation (OCBC) wanted a new headquarters with a grand ground-floor banking hall and about half a million square feet of offices, mostly for the bank but also for tenants. Planning began at the end of 1970 and construction at the end of 1971; after six years of planning, design and building, the tower officially opened on 1 October 1976.
It was the first built work in Singapore by I. M. Pei, then a rising star of American architecture, who designed it with Pershing Wong; the firm BEP Akitek co-signed the project. With 52 storeys, it was then the tallest building in Asia outside Japan. Its cost of S$100 million made it the most expensive urban renewal project in Singapore.
Architecture
The tower rests on two massive semicircular concrete cores, built by slip forming, which house 27 elevators, the stairs, toilets and other services. Between them, at levels 4, 20 and 35, post-tensioned concrete-encased steel transfer girders each support the fourteen office levels above. This system let the tower rise in three sections at once: as soon as the cores reached the height of a girder, the prefabricated girder was hoisted into place, and work on the floors above resumed.
The cores were meant to be left as exposed concrete. For fear that a local fungus would discolour the porous concrete in the tropical climate, they were clad in granite tiles. Each tier of offices is underlined by a concrete sun shade projecting 5.5 m, clad in glass tiles chosen to go with the granite cores.
At the opening, the bank's banking hall, almost free of columns, measured 1,200 m² and was 12 m high, behind a transparent facade. Large sheets of stainless steel, polished like mirrors, lined its walls, and its ceiling held 36 stainless-steel coffers lit by 500-watt halogen bulbs.
Use today
The tower serves as the headquarters of OCBC Bank.
Visiting
The tower stands at 65 Chulia Street, in Singapore, and is seen from outside.
1.29° N, 103.85° E