Lónyay-Hatvany Villa (Ybl-villa), ceiling and interior design
Castle Hill, Budapest
Sources checked November 2026
- Year
- 2021
- Architect
- Tadao Ando
- Type
- Reconstructed villa, interior design
- Access
- Aranybástya restaurant open daily from 12:00 to 22:00; eight event spaces (restaurant website, October 2026)
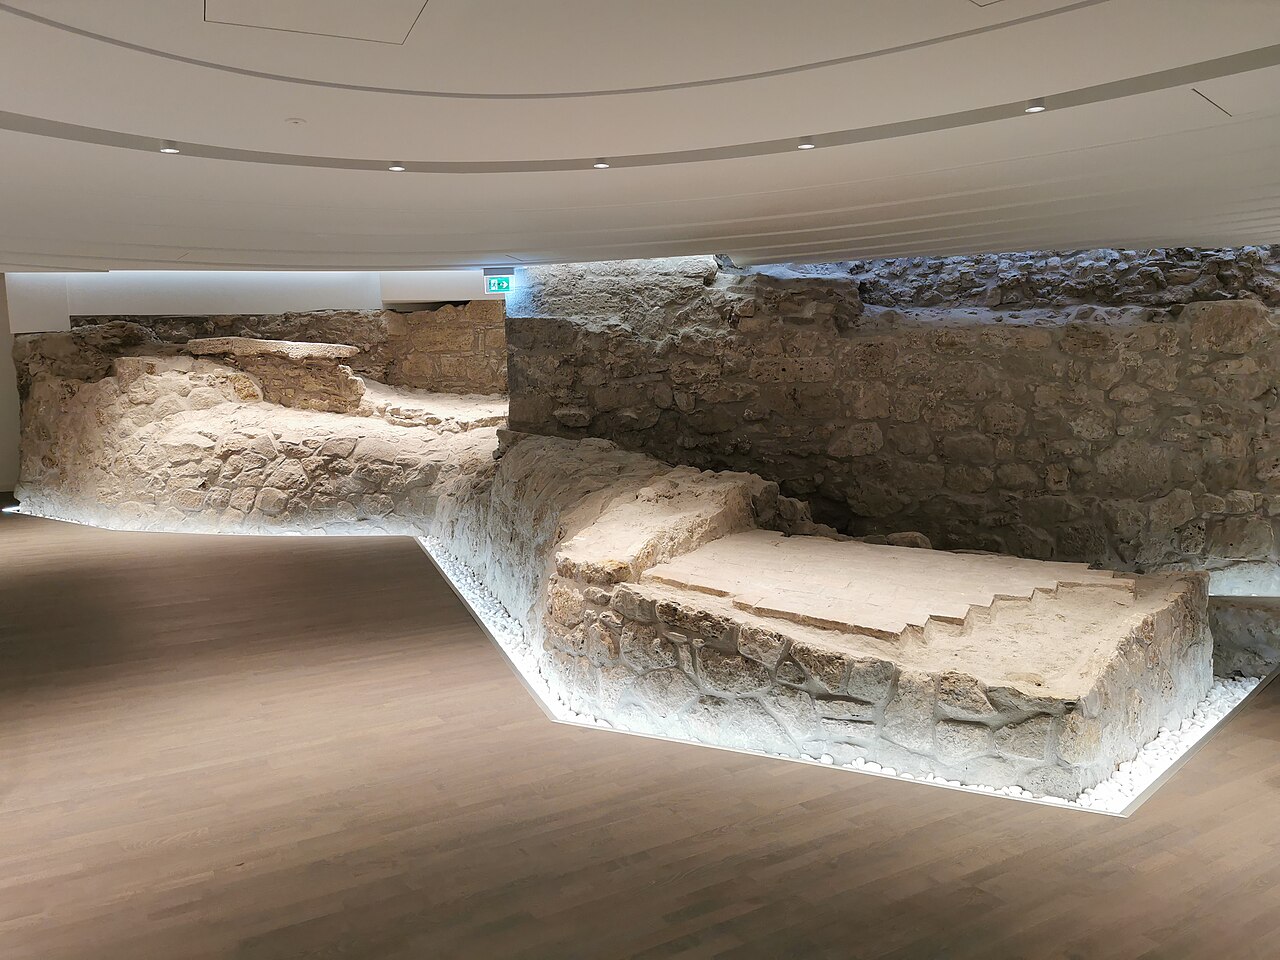
The Lónyay-Hatvany Villa, built in 1870-1872 on Budapest's Castle Hill after Miklós Ybl, was destroyed by a bombing raid during the war, then rebuilt and inaugurated in 2021. Tadao Ando designed the oval, slightly domed suspended ceiling of the terraced space of the Bástya room, below ground level.
Affiliate links — booking through Verrière helps fund our research, at no extra cost to you.
History
The villa was built between 1870 and 1872 on an Ottoman-era bastion, the "Golden Bastion" (Aranybástya), after the designs of Miklós Ybl, on the initiative of Menyhért Lónyay, who served as minister of finance in 1870 and as prime minister from 1871 to 1872. The painter and art collector Ferenc Hatvany bought it in 1915. It was destroyed by a bombing raid during the Second World War.
In the late 1990s the restoration was entrusted to the architect József Kerényi, before BORD Architects, led by Péter Bordás, took the project over. The rebuilt villa was inaugurated in September 2021 as the renovated seat of the Batthyány Lajos Foundation. The interior spaces are the work of Tadao Ando and the English designer Ilse Crawford.
Architecture
The present building keeps the volume and the interior layout of the original villa. Below ground level, the abutment designed by Ybl, which narrows towards the top and rests on buttresses, is a defining element of the spaces. This is where the Bástya room lies: a 120-seat concert hall, exhibition rooms and a garden in which medieval ruins are left visible.
Tadao Ando designed the suspended plasterboard ceiling, oval and gently domed, that unifies the terraced space of this part.
Use today
Today the top floor of the villa is used for official functions; offices lie below it, and the Aranybástya restaurant occupies the ground floor. The villa offers eight spaces for events.
Visiting
The restaurant is open every day from 12:00 to 22:00; tables can be booked up to fourteen days ahead. The villa stands on Castle Hill, at 1 Csónak utca.
47.50° N, 19.04° E
Greenhouses nearby
Sources (6)
- meonline.hu/en/aktualis/tema/a-mentheto-megmentese/
- dailynewshungary.com/iconic-budapest-building-of-the-20th-century-inaugurated-after-21-yea
- welovebudapest.com/cikk/2021/11/10/gasztro-ujjaeledo-tortenelem-budapest-felett-megnyilt-a
- amazingarchitecture.com/mixed-use-buildings/villa-hatvany-lonyay-in-budapest-hungary-by-bo
- en.wikipedia.org/wiki/Tadao_Ando
- aranybastya.com/
Affiliate links — booking through Verrière helps fund our research, at no extra cost to you.