MPavilion 10
Melbourne, Victoria
Sources checked October 2026
- Year
- 2023
- Architect
- Tadao Ando
- Type
- Open-air cultural pavilion, originally temporary
- Access
- Open daily from 8 am to 6 pm (foundation website, October 2026)
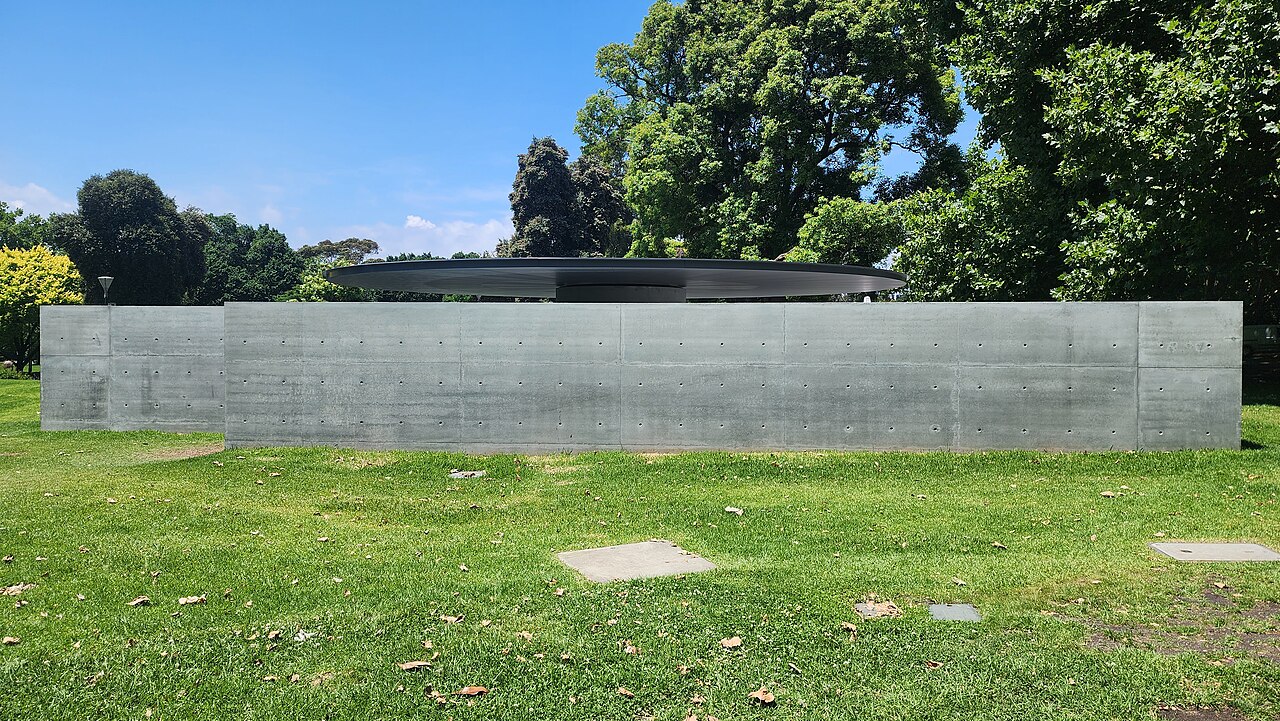
In Queen Victoria Gardens, Melbourne, Tadao Ando designed the tenth MPavilion, commissioned by the Naomi Milgrom Foundation and opened in November 2023, with Sean Godsell as executive architect in Australia. A 14.4-metre aluminium-clad disc rests on a concrete column; concrete walls partly enclose the space like a Japanese walled garden, and the floor is half paving, half pool. It is his only built work in the Southern Hemisphere.
Affiliate links — booking through Verrière helps fund our research, at no extra cost to you.
History
Since 2014, the Naomi Milgrom Foundation has installed temporary pavilions in Queen Victoria Gardens, Melbourne, designed among others by OMA, Glenn Murcutt and Carme Pinós; several have since found a permanent place in the city, given to institutions such as Melbourne Zoo and the Hellenic Museum.
The tenth, commissioned from Tadao Ando to mark the initiative's tenth anniversary, opened on 16 November 2023. It is numbered 10 although it was the ninth to be built: no pavilion was built in 2020, because of the Covid-19 pandemic. Sean Godsell, who had designed the first MPavilion in 2014, was its executive architect in Australia; Osaka, where Ando's office is based, is Melbourne's sister city.
The first season was to run from 16 November 2023 to 28 March 2024; it was extended by a year, to March 2025, and the pavilion received more than 300,000 visitors over the two seasons.
In June 2025, when it was due to be taken down at the end of the month, the City of Melbourne decided to keep it in the gardens until 2030, after a "Preserve the Pavilion" campaign that had gathered more than 2,500 signatures. The City had stated that, unlike the other MPavilions, this one is not relocatable. The foundation must remain the owner of the pavilion, maintain it and deliver free cultural programming there until 30 June 2030.
Architecture
Ando speaks of an "architecture of emptiness" in which pure geometry gives form to silence: the circle and the square shape a space where light and wind enter and bring the place to life. He expected this sequence of circles and squares to produce an alternation of light and shadow that changes with the day and the seasons.
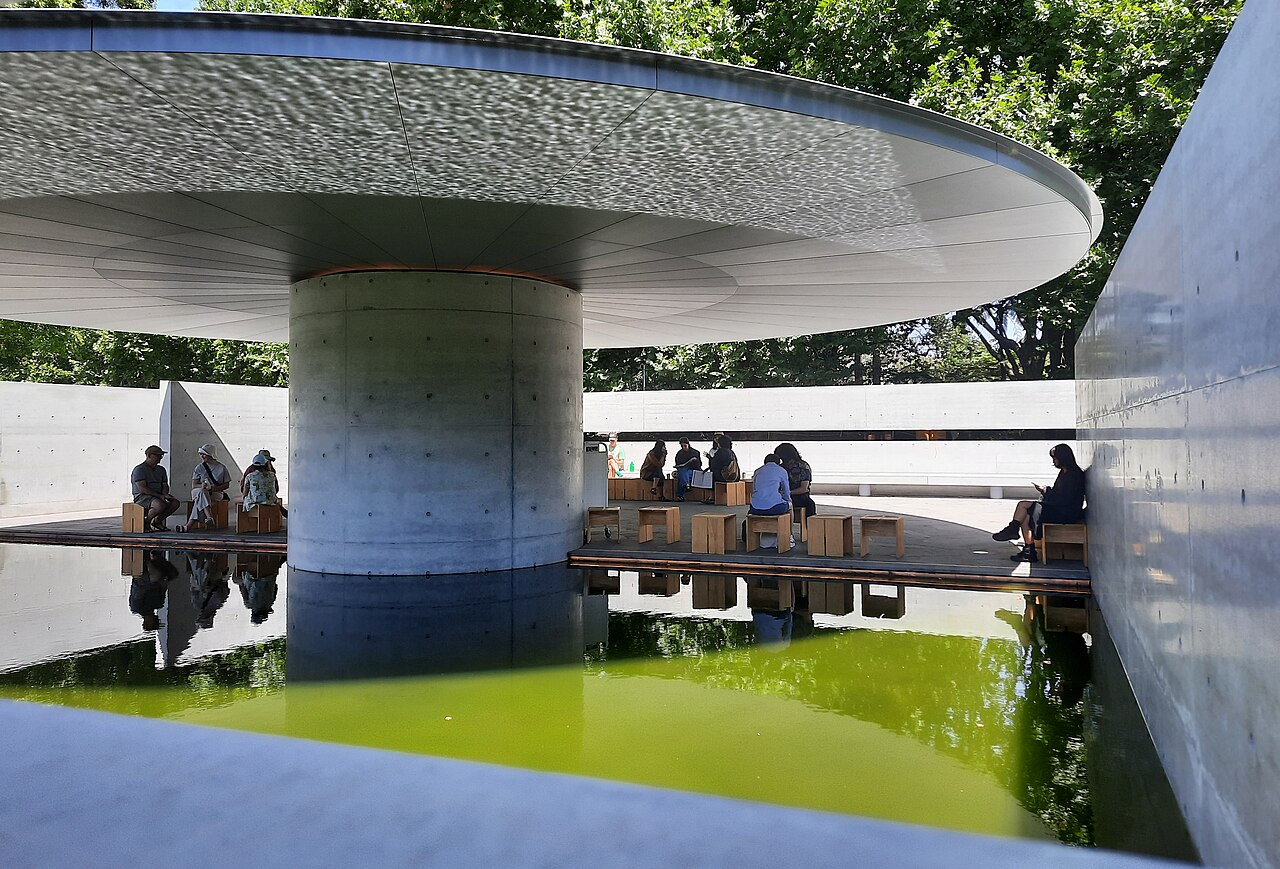
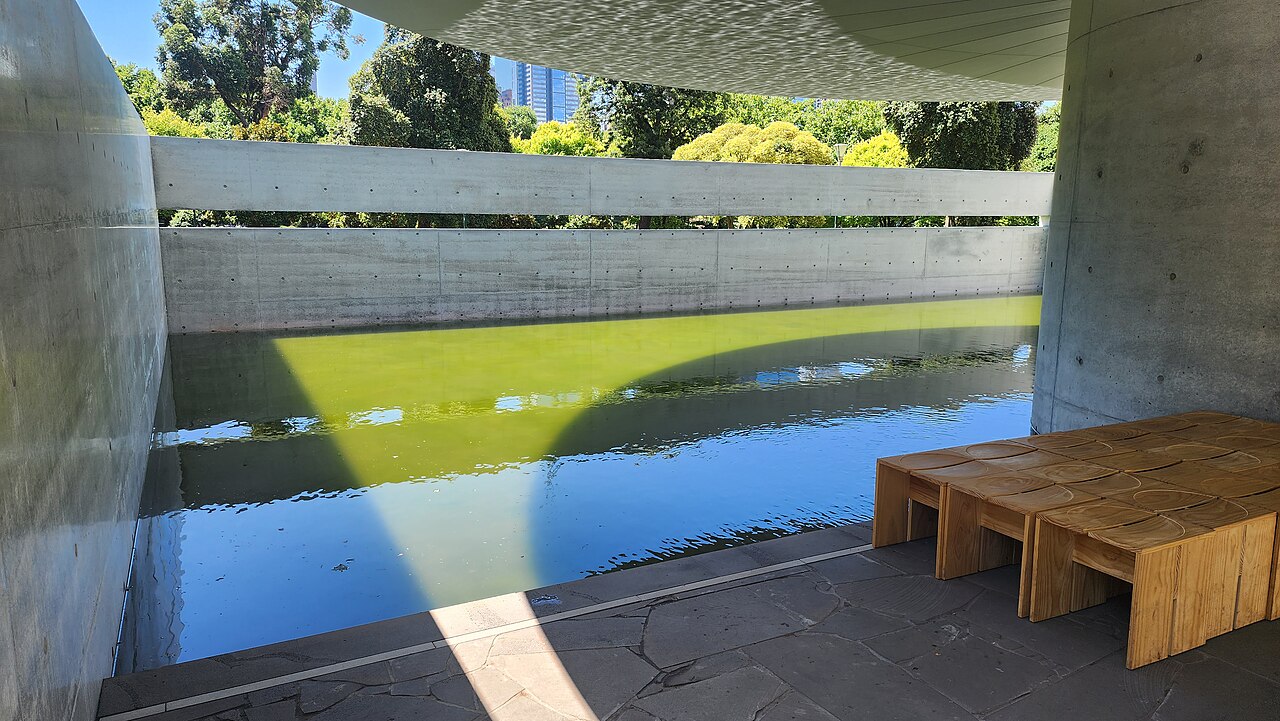
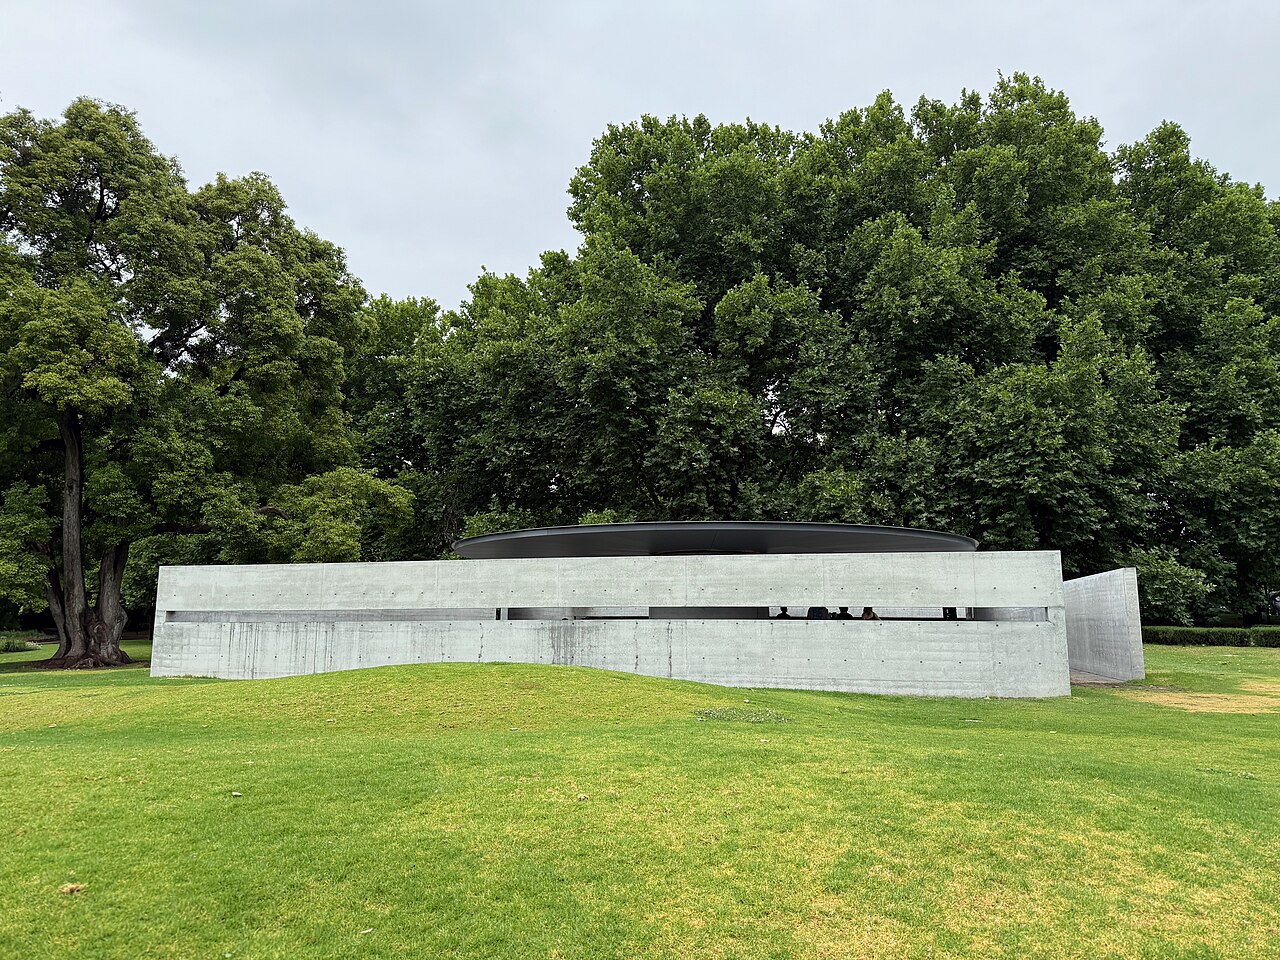
A 14.4-metre aluminium-clad disc rests on a central concrete column. Two offset squares form two entrances leading to the centre. Concrete walls of different lengths half-close the space, turning it into a refuge that recalls the enclosed gardens of traditional Japan. A horizontal opening of almost 17 metres runs along the north and south walls and frames the Melbourne skyline and parklands.
The floor is divided into two equal halves: paving, and a shallow pool that mirrors the disc, the sky, the city and the surrounding landscape.
Use today
Conceived as a meeting place in the heart of the city's cultural and botanic precinct, the pavilion hosted, over its first two seasons, design talks, site-responsive works, workshops, performances, children's and family programmes and community events.
For its furniture, Ando himself chose the "Circle|Square" stool by Davidov Architects: a pine cube whose seat is carved with a shallow circular bowl.
Visiting
The pavilion stands in Queen Victoria Gardens and is open daily, from 8 am to 6 pm. It is outdoors, partly covered; seating is limited to stools and a bench against one wall, and half of the floor is a shallow pool.
The paved paths of the park allow wheelchair access, with a short stretch of grass to cross to reach the structure; from the drop-off point on St Kilda Road it is about 60 steps. The nearest railway station is Flinders Street, a short walk or tram ride away.
Photos
37.82° S, 144.97° E
Greenhouses nearby
Sources (7)
- naomimilgromfoundation.org/program/mpavilion-by-tadao-ando/
- naomimilgromfoundation.org/mpavilion/visit/
- architectureau.com/articles/mpavilion-to-stay-until-2030/
- dezeen.com/2025/06/02/mpavilions-where-are-they-now-roundup/
- designboom.com/architecture/tadao-ando-completed-mpavilion-10-design-tranquil-sanctuary-me
- wikidata.org/wiki/Special:EntityData/Q48790584.json
- openstreetmap.org/node/7217587435
Affiliate links — booking through Verrière helps fund our research, at no extra cost to you.