Desert City (cactus greenhouse and garden)
San Sebastián de los Reyes, Community of Madrid
Entry updated on October 5, 2026
- Year
- 2017
- Architect
- Garciagerman Arquitectos (Jacobo García-Germán)
- Style
- Contemporary: exposed steel frame, cable-tensioned roof with ETFE cushions, coloured glass
- Dimensions
- 16,000 m² site; garden of more than 5,000 m²
- Status
- Open to the public (nursery and garden centre, free-entry botanical garden)
Opened in 2017 at kilometre 25 of the A-1 motorway north of Madrid, Desert City combines a nursery specialising in cacti and other xerophytic plants, a garden centre and a free-entry experimental botanical garden. Designed by Jacobo García-Germán on a 16,000 m² patch of wasteland, the complex wraps around its garden like a cloister, screened from the motorway by a long, light construction of steel and coloured glass. Its covered greenhouse is carried on a tensioned cable structure clad in a double layer of ETFE cushions, while the garden, of more than 5,000 m², shows hundreds of species from five continents.
Affiliate links — booking through Verrière helps fund our research, at no extra cost to you.
History
1 min
Desert City was the initiative of Mercedes García Bravo. A pharmacist by training and for many years an executive in the pharmaceutical industry, she went back to study at around fifty and qualified as an agricultural engineer out of a passion for succulents; the official website credits the team of agronomists she leads with more than forty years of experience in growing cacti. Backed by a group of fellow enthusiasts, she launched the project in 2013. It then took about four years to turn a 16,000 m² stretch of wasteland, wedged between the A-1 motorway and the Cuenca Alta del Manzanares Regional Park in the municipality of San Sebastián de los Reyes, into a garden.
The architect, Jacobo García-Germán of Garciagerman Arquitectos, set out to break with the neglected, industrial image of ordinary nurseries. Landscaping was entrusted to Patricia Gammichia, structural engineering to Felipe Fernández (Consult-E) and, for the greenhouse roof, to Arenas Ingenieros, while Isolux Corsán built the complex. Spanish Wikipedia gives 28 April 2017 as the opening date, and the national press presented the centre in the summer of 2017.
The building was a finalist in the architecture category of the 2018 FAD Awards, was included among the works selected for the 14th Spanish Biennial of Architecture and Urbanism, and was a semi-finalist for the ACUE prize in 2019. The business now describes itself as the largest cactus and succulent garden in Europe and as a 'biotechnological' nursery, combining production, sales, display and a dry-garden design service marketed under the name Xeropaisajismo.
Architecture and engineering
1 min
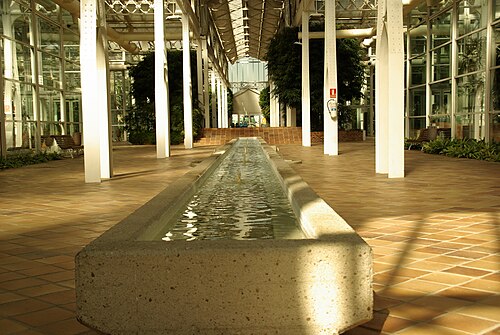
The scheme is a single lightweight construction stretched out parallel to the A-1 motorway. Two rectilinear blocks at either end of the site are joined by two linear glazed galleries, so that the whole complex wraps around the garden like a cloister and shields it from the motorway. The layout is deliberately inward-looking, turned towards its open interior spaces, and the architect describes it as a double oasis: one open to the sky, the large garden-nursery, and one under cover, the greenhouse.
The modular, industrialised steel frame is left exposed. The greenhouse roof is a tensegrity-type structure of tensioned cables lined with an air cushion made of a double layer of ETFE, which damps temperature swings; from outside it reads as an undulating, quilted roof. The facades use coloured, serrated solar-control glass.
Indoor comfort relies on a mix of passive and active measures: double facades, courtyards, cross ventilation, geothermal energy, solar protection and shading, along with water recovery. Around the display and sales greenhouse, the programme includes laboratories and research space, workshops, viewing terraces, a shop and a restaurant.
Plant collections
1 min
The outdoor garden, of more than 5,000 m² according to the official website, which elsewhere speaks of more than 6,000 m² of green space, is divided into five areas: Arizona, devoted to columnar cacti; Oasis, a palm grove enlivened by water features; Tabernas, a minimalist space crossed by water in orthogonal lines; Toscana, a reinterpretation of an Italian garden with a mix of xerophytes; and Guajira, where cacti grow alongside Mediterranean xerophytes.
The size of the collection has grown over time: more than 400 species from five continents at the opening, more than 600 according to visitors' accounts from 2023, and more than 1,500 varieties of xerophytic plants according to the current website. Cacti and succulents from arid and semi-arid regions are joined by plants native to the Mediterranean climate. A 2023 visitor's account likens the place more to a museum than to a shop, its space divided into themed areas by geographical region or by plant type, with signs on each plant's origin and care. Much of what is on show is also grown and sold on site.
Visiting
1 min
Desert City lies at kilometre 25 of the A-1 motorway in San Sebastián de los Reyes, about a quarter of an hour from central Madrid according to the official website. Entry to the garden and the greenhouse is free. Free guided tours run at weekends and on public holidays without advance booking, and a trail game is laid on for children. Because the site is also a garden centre, many visits end with buying plants. The outdoor garden follows the rhythm of Madrid's climate, while the greenhouse offers shelter in any season. The Cuenca Alta del Manzanares Regional Park, which borders the site, makes it easy to extend the outing.
40.60° N, 3.58° W
Greenhouses nearby
More greenhouses — Spain
Do you have a good photo of this greenhouse? Suggest it for this page →
Sources (8)
- desert-city.es/
- dezeen.com/2017/08/11/jacobo-garcia-german-garciagerman-arquitectos-desert-city-cactus-suc
- arquitecturaviva.com/works/desert-city-4
- tccuadernos.com/blog/desert-city-garcia-german-arquitectos/
- lacasadelaarquitectura.es/recurso/desert-city/fa08f737-cd1d-4a3e-8e79-700f1b5291e8
- elindependiente.com/tendencias/2017/08/26/desert-city-oasis-cactus/
- es.wikipedia.org/wiki/Desert_City
- llegarsinavisar.com/desert-city-el-increible-vivero-biotecnologico-de-plantas-xerofiticas-