Pharos Lighthouse, Fleetwood (Upper Lighthouse)
Fleetwood, Lancashire
Sources checked November 2026
- Year
- 1840
- Architect
- Decimus Burton
- Type
- Lighthouse
- Access
- Can be seen from the street, in Pharos Place (Wyre Borough Council, November 2026)
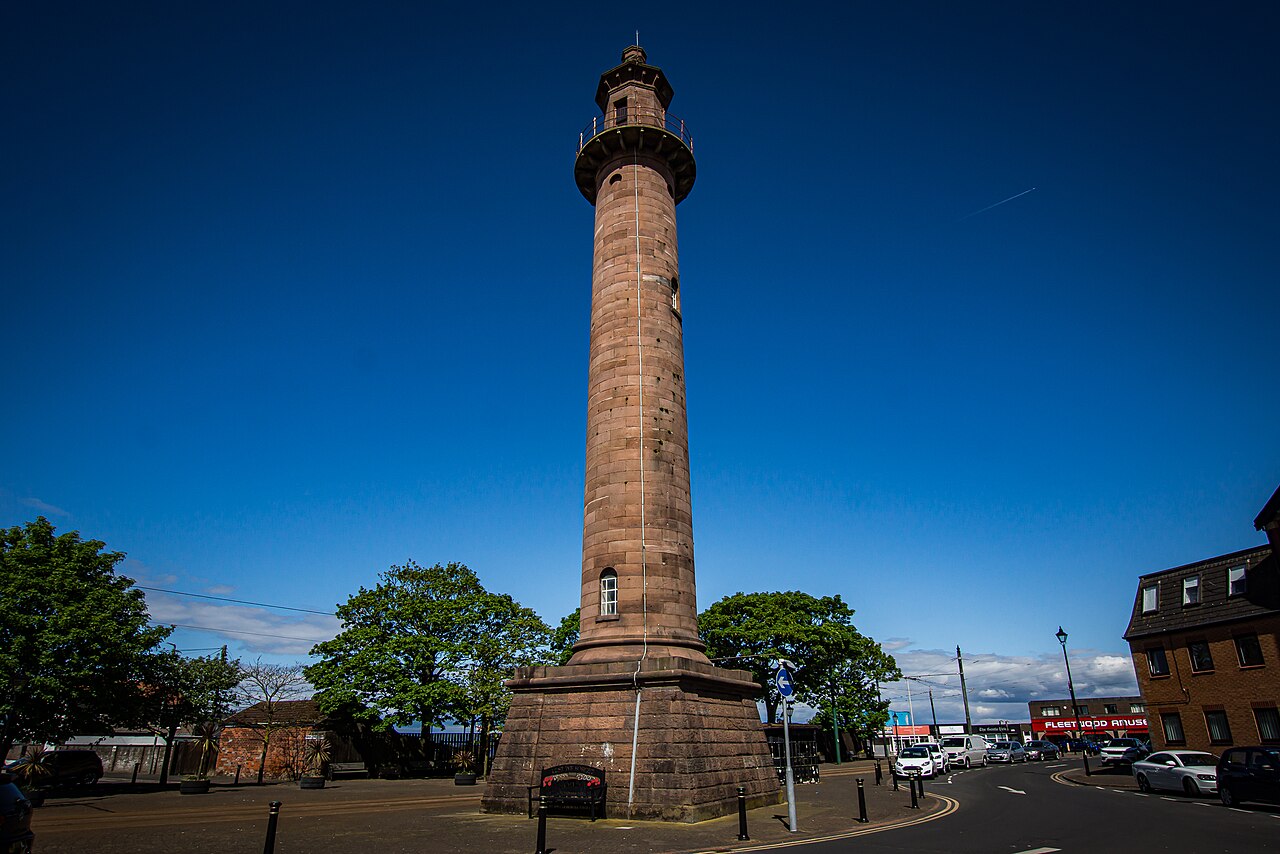
The Pharos, or Upper Lighthouse, was designed by Decimus Burton, who drew up the plan of the new town of Fleetwood, and opened in 1840. With the Lower Lighthouse on the seafront, it forms the pair of leading lights devised by Captain Henry Mangles Denham to guide ships along the Wyre channel. It can be seen from the street, in Pharos Place.
History
When Fleetwood was founded, Decimus Burton was commissioned to draw up its plan and oversee its building. He also designed the town's two lighthouses, the upper one known as the Pharos and the lower one, so that ships could find their way past the sand dunes at the mouth of the Wyre. The principle came from Captain Henry Mangles Denham, a naval officer whose plans for improving the harbour were approved and entrusted to him: one light at the outer point where the channel turns towards the sea, then two lights at the inner end of the channel, set at heights and distances chosen to mark out a straight course.
The Pharos opened in 1840 at a cost of £1,770. That same year Alexander Mitchell built a third light, Wyre Light, on the northern edge of the North Wharf sandbank; in the past it helped vessels hold their course along the channel with the other two.
The Pharos was listed at Grade II on 31 March 1978 as "Upper Lighthouse or Pharos".
Architecture
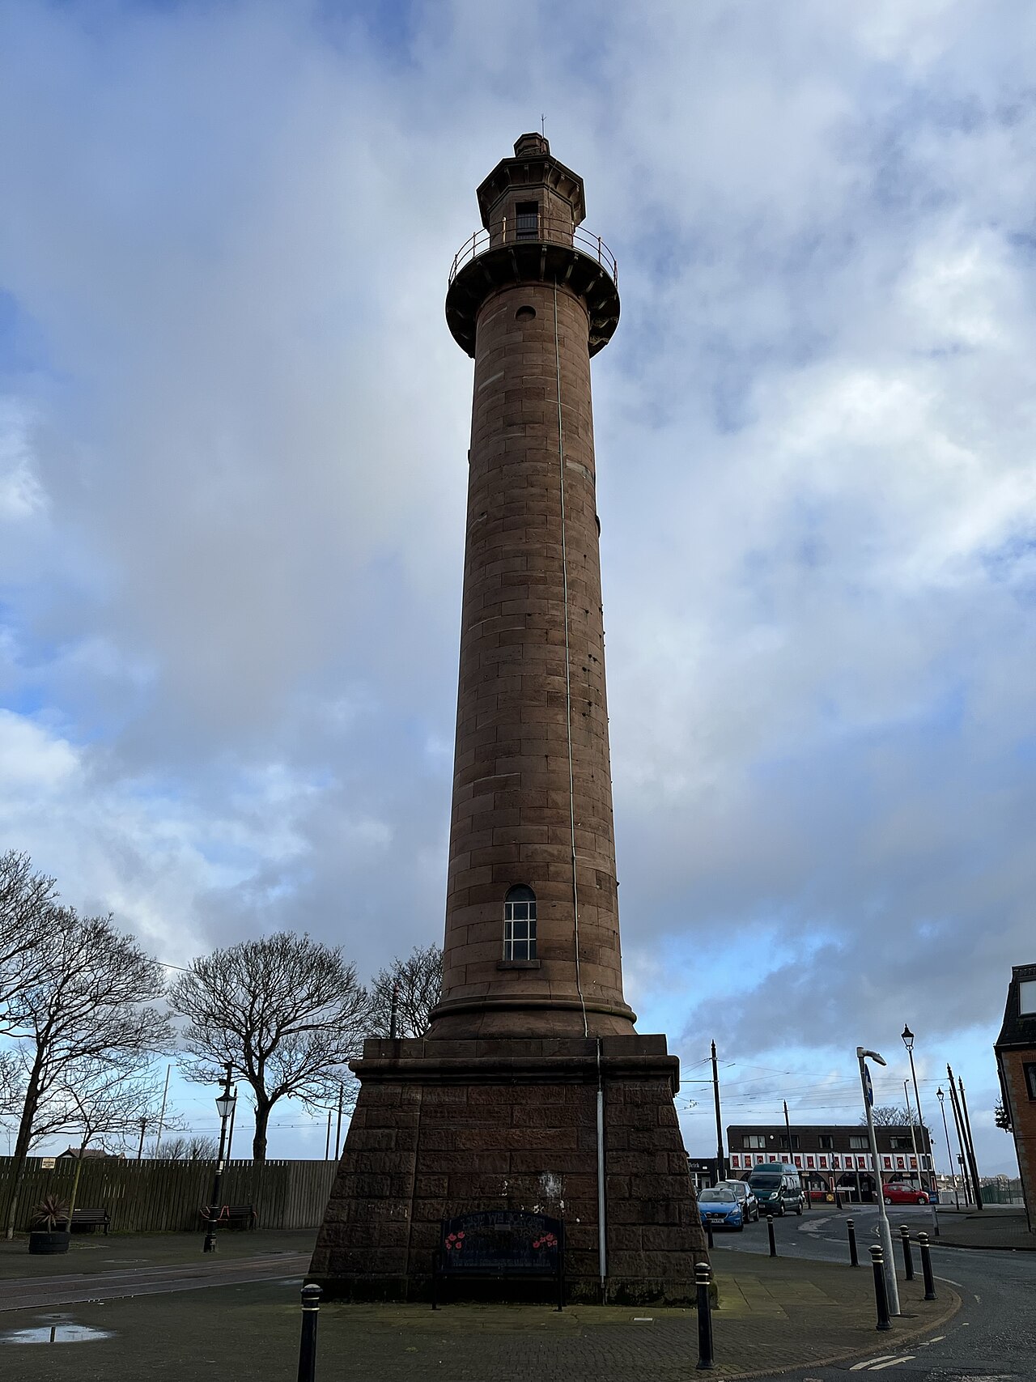
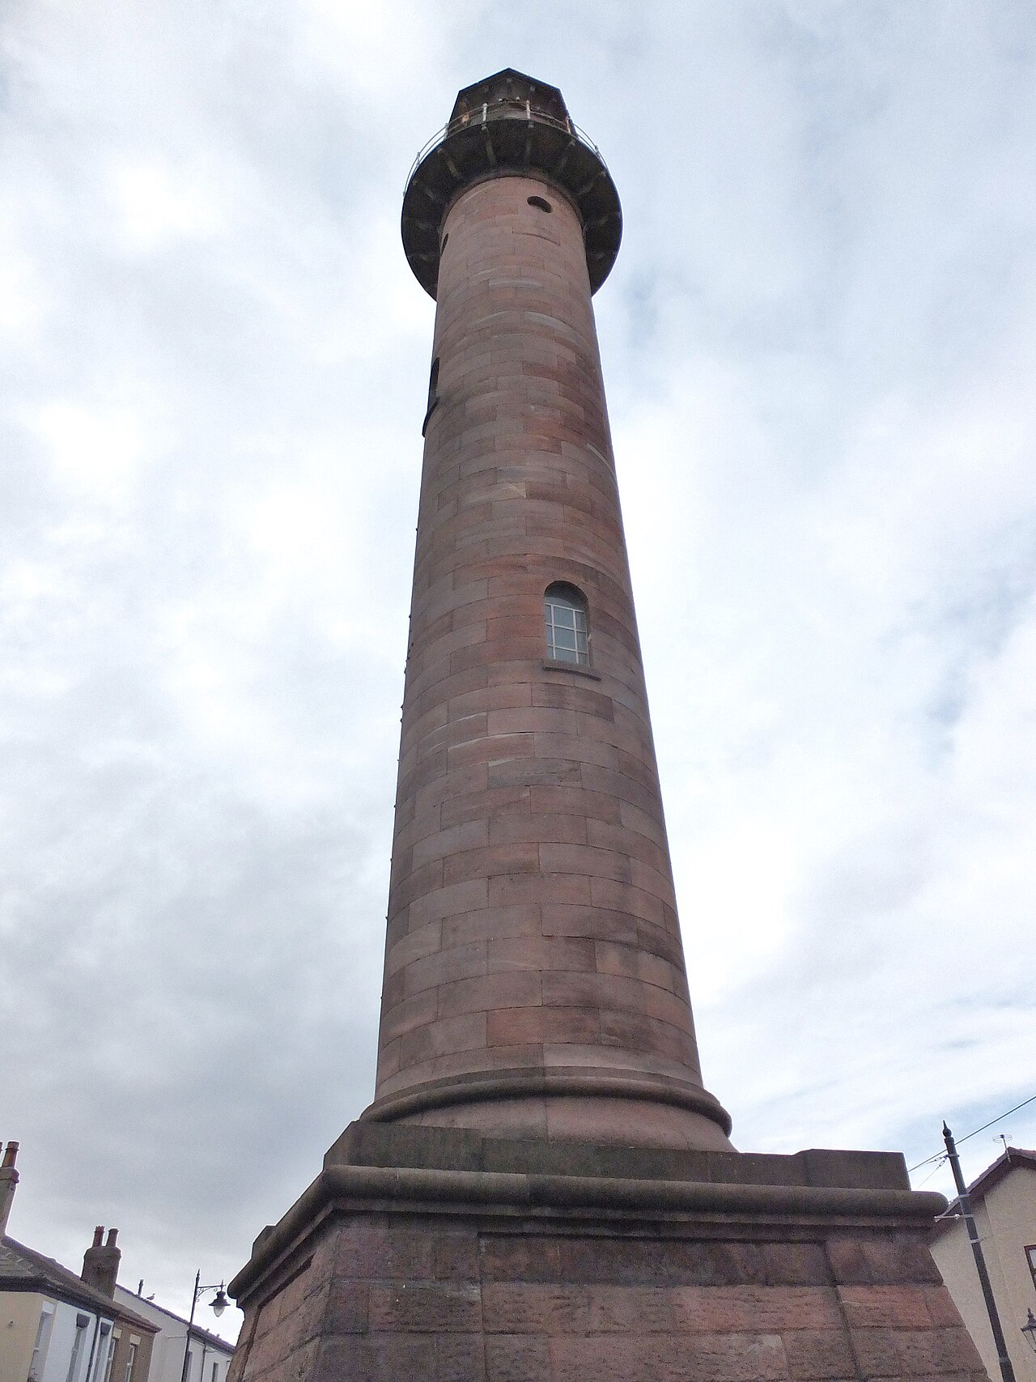
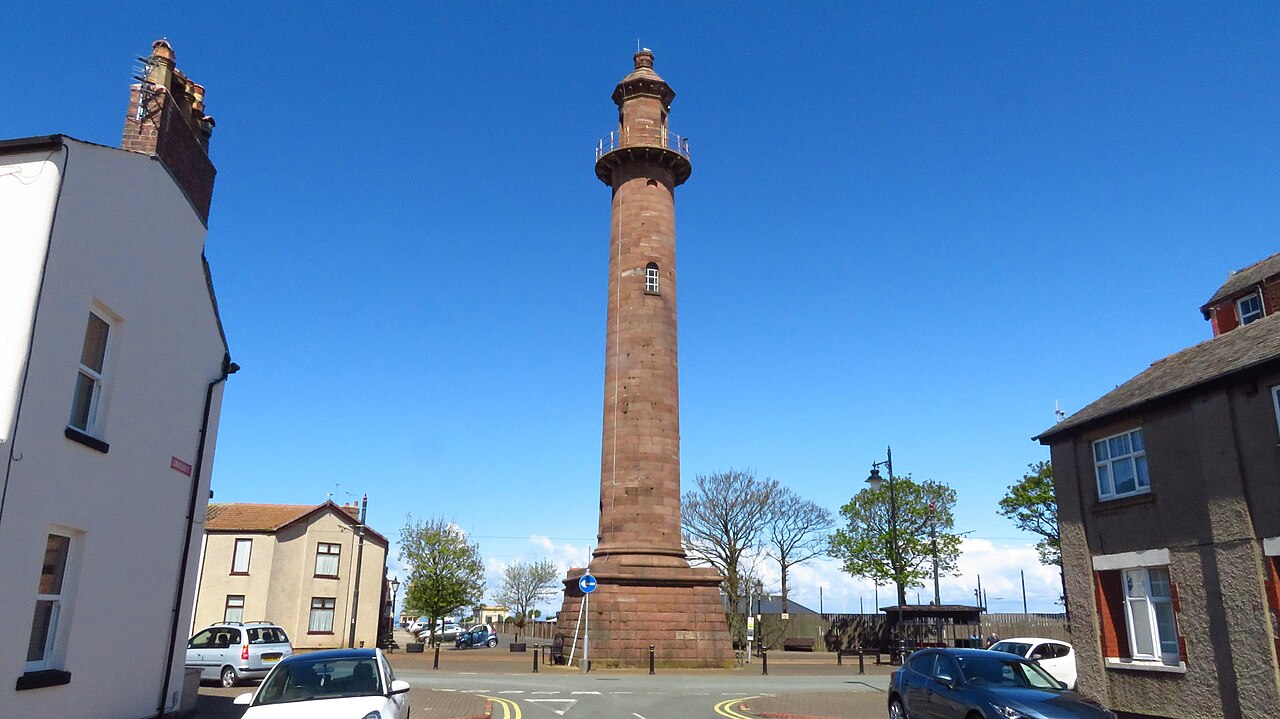
The Pharos is a column of red sandstone, standing almost 30 m above the high-water mark. It marks the focal point of Pharos Place and closes the view east along Pharos Street. Burton's plan provided for a series of classical squares; Pharos Place was one of only two to be finished, and the lighthouse commands it, as Burton intended. Nos 1 to 9 Pharos Street, a two-storey red-brick terrace of the mid-nineteenth century, form the south-western part of a quarter-circle group of buildings around the tower.
When it was listed in 1978, the lighthouse had a square, battered base of ashlar with vermiculated rustication, flanked by clasping buttresses and finished with a moulded cornice; the door had an "Egyptian" surround. The cylindrical shaft rose from a moulded base and carried, near the top, four plain round-arched windows and four oculi. Above a balcony with a cast-iron balustrade, carried on brackets, the octagonal summit was crowned by a moulded cornice on brackets.
Use today
The two lighthouses form a pair: arriving ships line up the two lights one above the other to follow the channel, then, as they near the shore, turn to port to enter the dock. In 2008 this was still how they reached the port.
Visiting
The lighthouse can be seen from the street: Pharos Street, which leads to Pharos Place, gives an unobstructed view of it.
Photos
53.93° N, 3.01° W
Greenhouses nearby
Architecture nearby
By the same architect
Sources (5)
- wyre.gov.uk/downloads/file/710/fleetwood-conservation-area-appraisal
- britishlistedbuildings.co.uk/101072397-upper-lighthouse-or-pharos-fleetwood
- openstreetmap.org/node/475564875
- wyre.gov.uk/downloads/file/1050/the-mount-fleetwood-map-accessible-text-version
- archive.org/download/sailingdirectio00denhgoog/sailingdirectio00denhgoog_djvu.txt