St. Albert Church
Saarbrücken (Rodenhof)
Sources checked November 2026
- Year
- 1952-1954
- Architect
- Gottfried Böhm
- Type
- Catholic parish church (listed monument)
- Access
- Parish church in use, open during services (St. Josef parish and Straße der Moderne, November 2026)
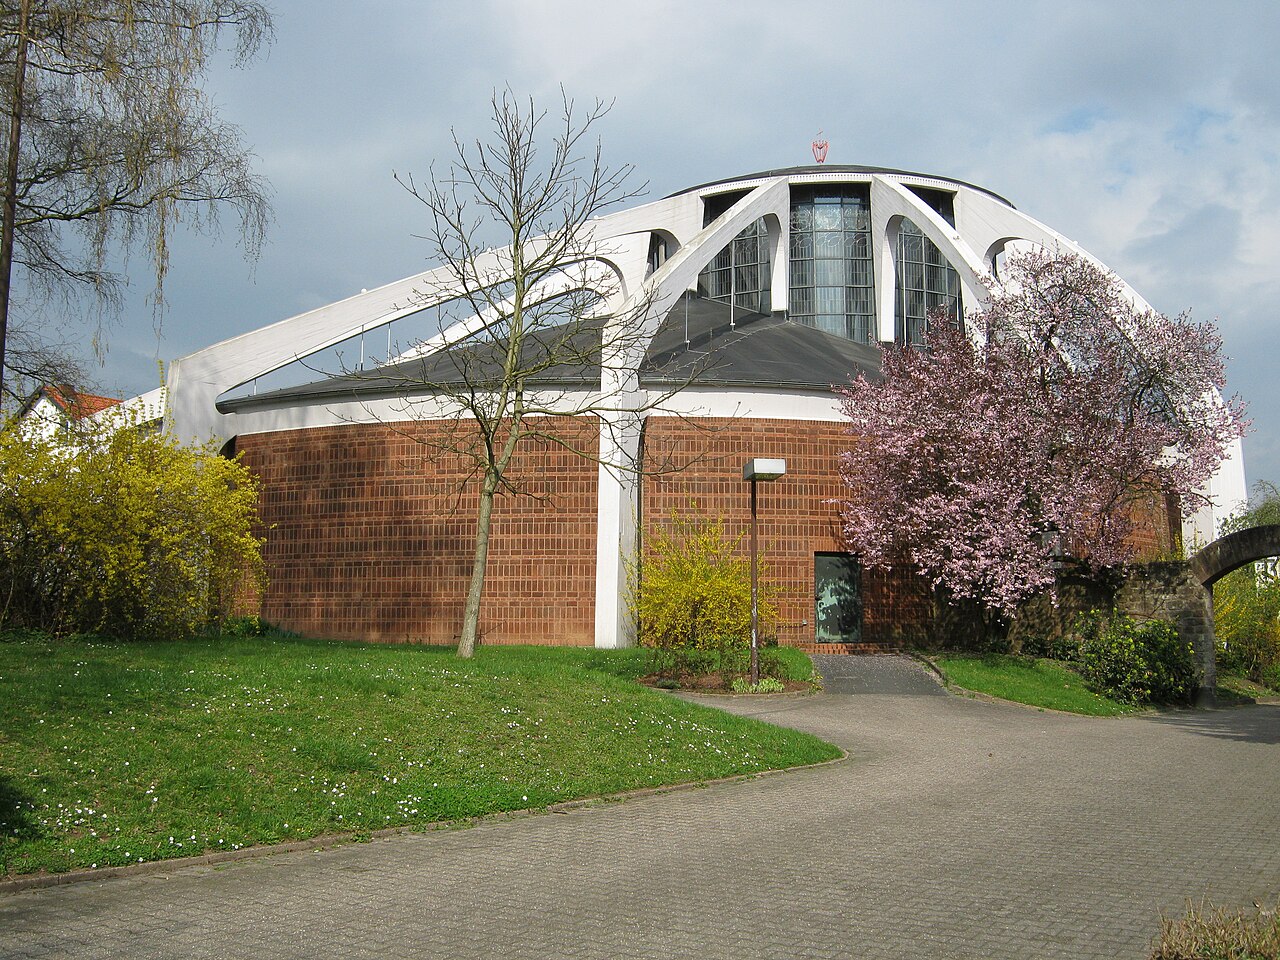
Gottfried Böhm designed this parish church in the Rodenhof district with his father Dominikus, and it was consecrated in 1954. On an oval plan close to a circle, an exposed reinforced-concrete skeleton carries a copper roof, and daylight falls on the altar through a glass drum. A concrete campanile houses the baptistery, and a wall of fragments from the destroyed church keeps the memory of its predecessor.
Affiliate links — booking through Verrière helps fund our research, at no extra cost to you.
History
The Rodenhof district began around 1900 as a railway workers' estate. Its Catholic church, consecrated in 1939, was completely destroyed in an air raid on 11 August 1944, and only part of the crypt survived. On 2 September 1944 the parish priest, Heinrich Massing, wrote to the architect Dominikus Böhm that the time might perhaps be used to let plans mature, and planning for a new, community-centred building began a few weeks after the destruction, before the war had ended. In the meantime the parish made do in the old crypt, in private homes and in the new parish hall, then, from 1952, in the new crypt.
Gottfried Böhm received the commission for the church, parish hall and presbytery, supported by his father Dominikus; Dominikus Böhm himself named his son as the intellectual author of the building. On 4 May 1951 he wrote to Massing that his son was reworking the project, because the priest's liturgical wishes opened up entirely new perspectives. The design starts from the idea of gathering the congregation around the altar. The foundation stone was laid on 18 May 1952 and the church was consecrated on 28 March 1954; Hans Madenach of Saarbrücken was the local site supervisor.
The church was restored around the middle of the 1980s, of the 1990s and of the 2000s. It is entered in the Saarland monument list as an individual monument within the St. Albert ensemble, which also includes the presbytery, the parish hall, the campanile with its baptistery and the open grounds.
Architecture
The church stands in the Rodenhof district, among rows of housing. Its main body rests on an oval plan close to a circle. To the west, a passage leads to the campanile, which houses the circular baptistery; to the east, another passage connects the presbytery and sacristy; to the south, the freestanding parish hall closes the ensemble.
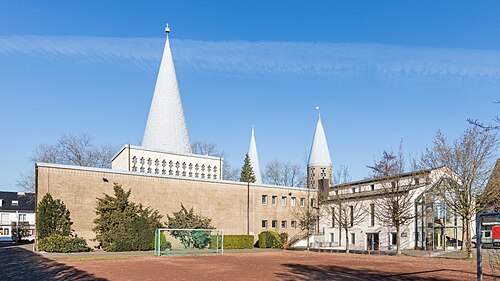
The copper-covered reinforced-concrete skeleton shows its construction: the walls of the single-storey nave are faced with red brick, and the sacrament chapel, projecting slightly to the east, stands apart with its sandstone facing. Fourteen light-painted concrete arches rise around the ring of the nave and embrace the lantern like flying buttresses. The roof and ceiling hang from these arches; the outer wall, mere infill, carries nothing. Above the altar, a drum glazed all the way round emerges off-centre from the conical roof.
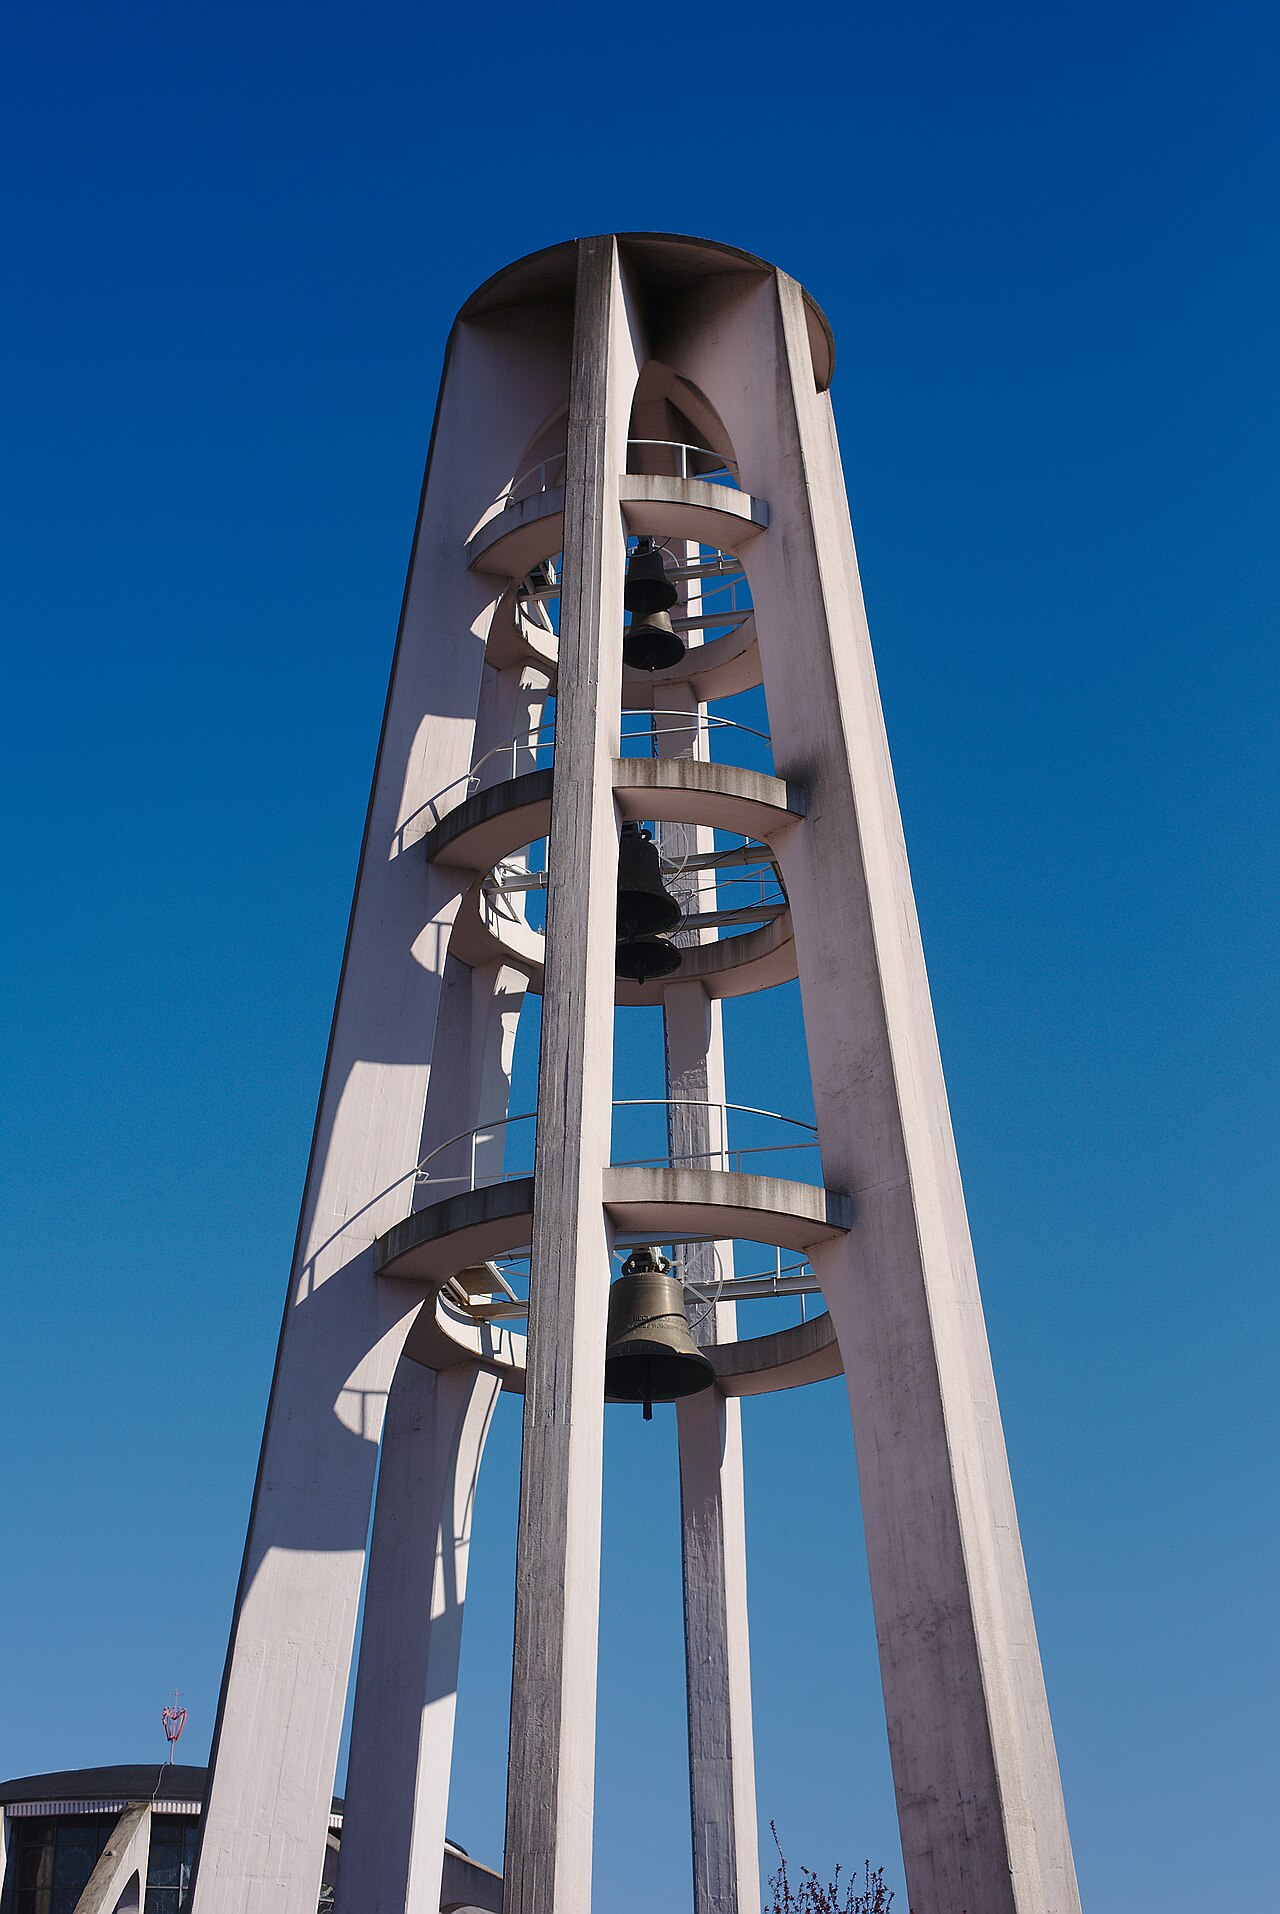
The campanile is also a reinforced-concrete skeleton: six tall light-painted piers, leaning slightly towards one another, meet at about 30 m to carry a shallow-domed disc roof, and three concrete rings, smaller towards the top, hold the bells. At its base, the baptistery is a cylinder of red brick, topped by a flat, gently arched roof above a low ring of windows. Between campanile and church, the glazed entrance hall, called the Paradise (Paradies), has a wavy roof.
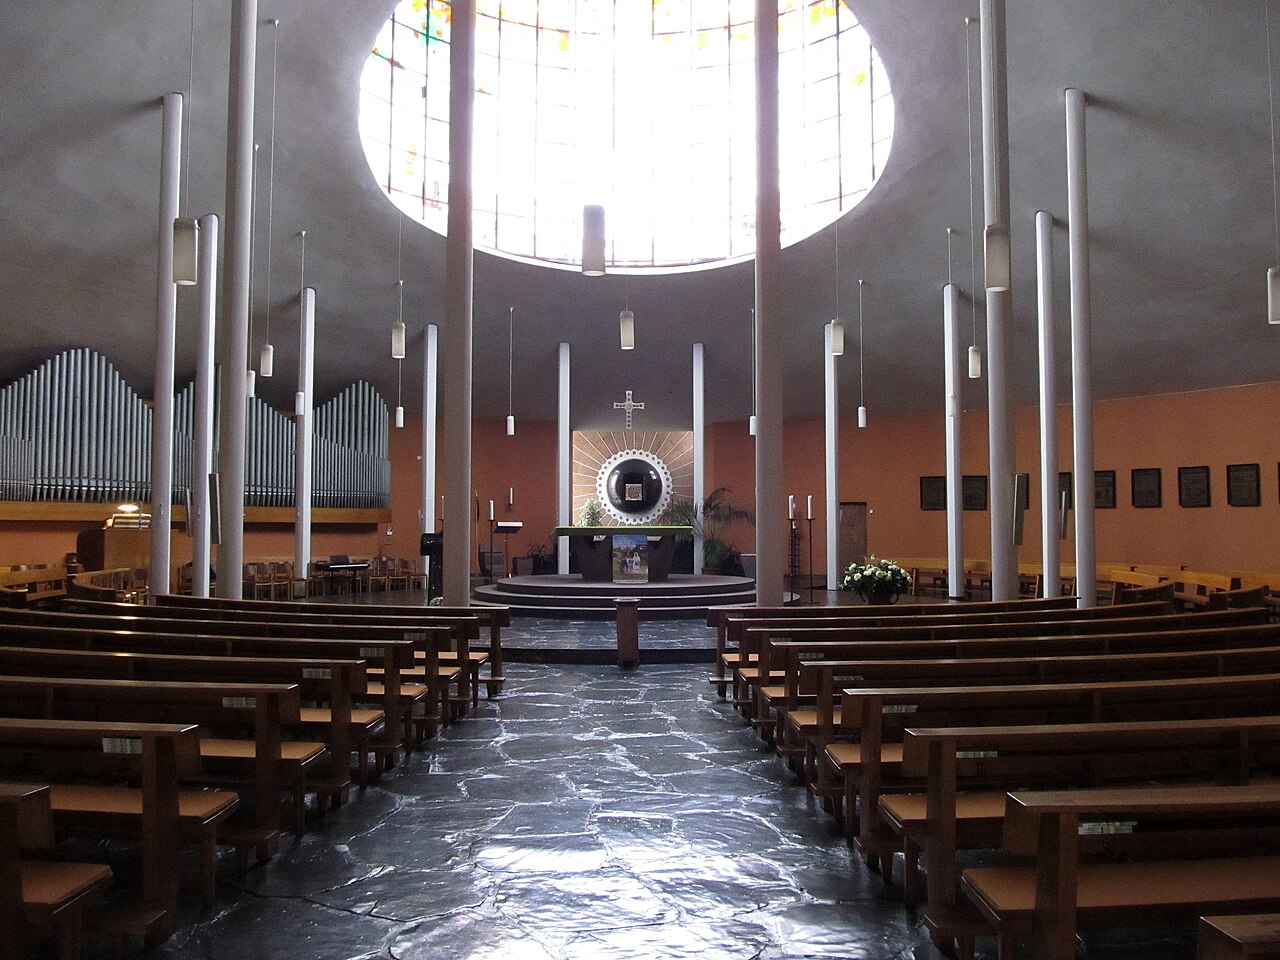
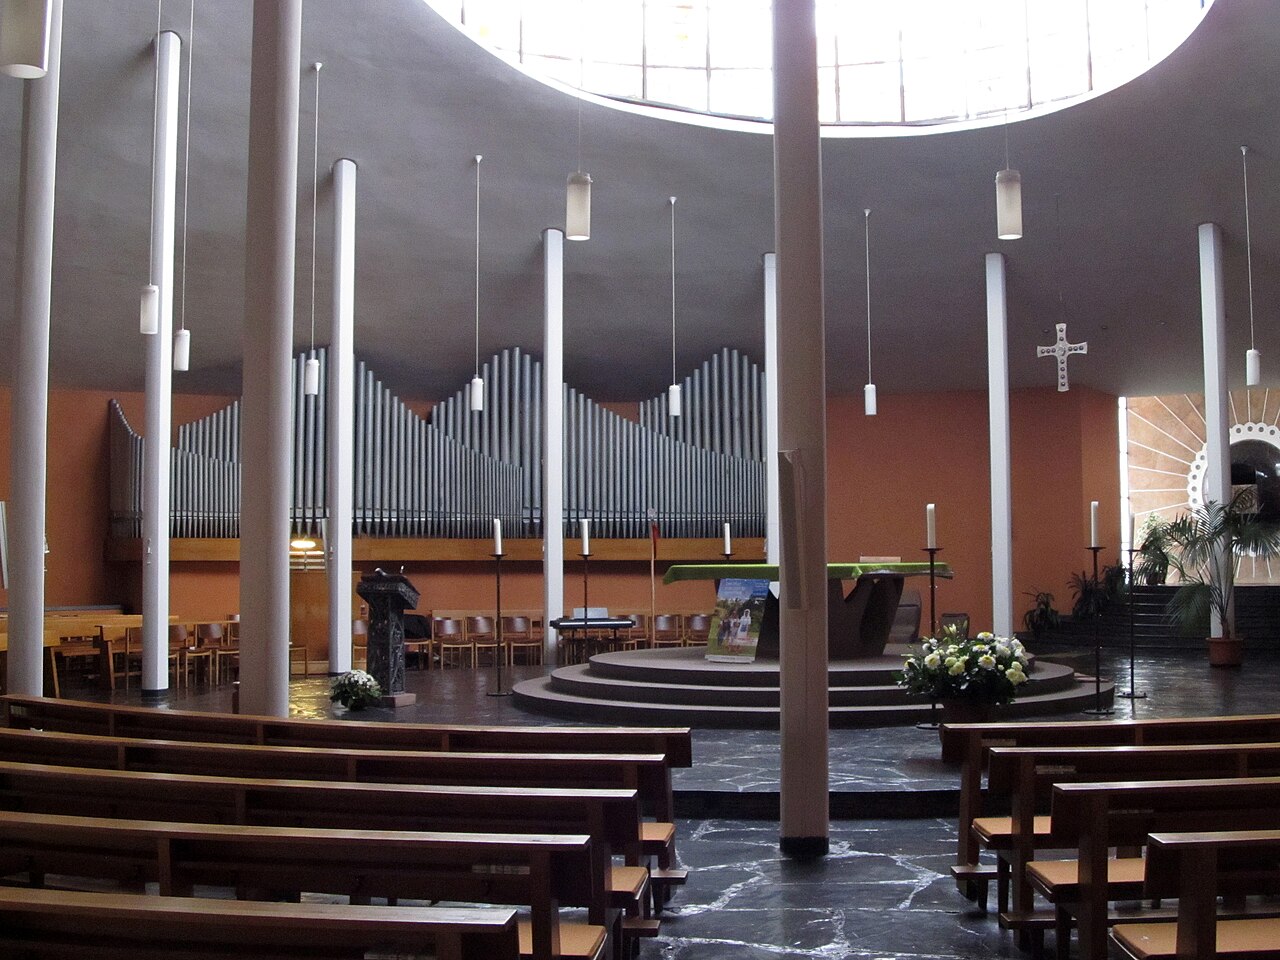
The entrance is from the north-west, through the passage between campanile and church. To the left, steps lead down to the baptistery, where a ring of small coloured leaded-glass windows opens beneath a ceiling stretched like an umbrella; to the right, a matt-glass grille separates the hall from the nave. The nave is a windowless space with wavy, modelled walls, vaulted as if under a round tent. Half-light prevails until the second half, where daylight enters through the glass drum and falls from above on the altar. The altar, slightly off-centre and raised by four steps, is surrounded by fourteen round piers; the sacrament chapel opens behind it and receives light from two narrow, tall windows. The interior walls are painted sandstone colour, and a lower church, the crypt, extends beneath the sanctuary.
Gottfried Böhm designed the altar, made of a white Carrara marble slab on a red sandstone foot like that of the font, and the tabernacle, which shows the silhouette of the heavenly Jerusalem in gilded silver set with stones. He also painted the dome, mixing abstract planes of colour with Christian signs (fish, cross, grapes). In the 1980s a Cologne stained-glass artist, Hubert Schaffmeister, replaced the original industrial glass of the glazed drum with coloured, figurative compositions drawn from the Bible and church history.
The church keeps the trace of the one it replaces. On the outer wall of the sacrament chapel, fragments of the destroyed church, including engraved letters from the inscription of its altar, form a panel that makes the continuity between the two churches visible. The crypt, almost circular in plan, has its altar on a small island at the centre; it is built of bricks from the destroyed church, about 70,000 of them, which parishioners had cleaned of their old mortar.
Use today
A Catholic parish church, one of the four churches of the Saarbrücken St. Josef parish, which covers the districts of Malstatt, Rodenhof and Rußhütte. The crypt has been used for liturgical celebrations since 1953.
Visiting
The church is open during services. It stands on St.-Albert-Straße, in Rodenhof.
Photos
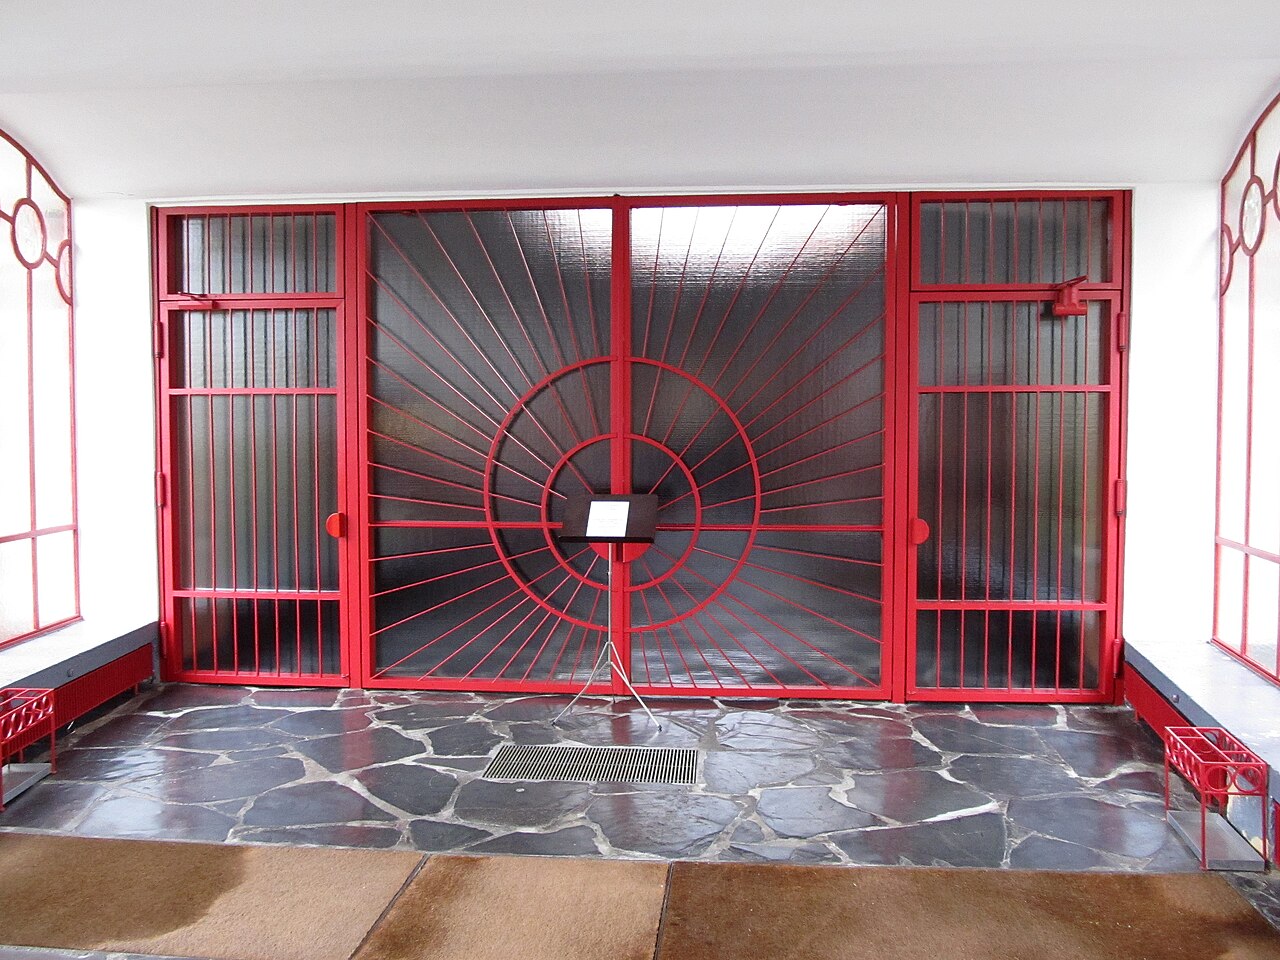
49.25° N, 6.99° E
Greenhouses nearby
Architecture nearby
By the same architect
Sources (8)
- strasse-der-moderne.de/kirchen/saarbruecken-st-albert/
- strasse-der-moderne.de/projekt/
- saarbruecken.de/media/download-559f99a68e904
- institut-aktuelle-kunst.de/kunstlexikon/saarbruecken-mitte-malstatt-rodenhof-pfarrkirche-s
- saarbruecken.de/media/download-532af5c7ab5c7
- saarbruecken.de/kultur/stadtgeschichte/denkmaeler/teildenkmalliste_saarbruecken
- katholisch-malstatt.de/
- katholisch-malstatt.de/ueber-uns/unsere-kirchen/
Affiliate links — booking through Verrière helps fund our research, at no extra cost to you.