Christi Auferstehung Church, Cologne-Lindenthal
Lindenthal, Cologne
Sources checked November 2026
- Year
- 1964-1970
- Architect
- Gottfried Böhm
- Type
- Catholic parish church (protected monument)
- Access
- Open to the public Tuesday to Sunday, 10 a.m. to 5 p.m. (parish website, November 2026)
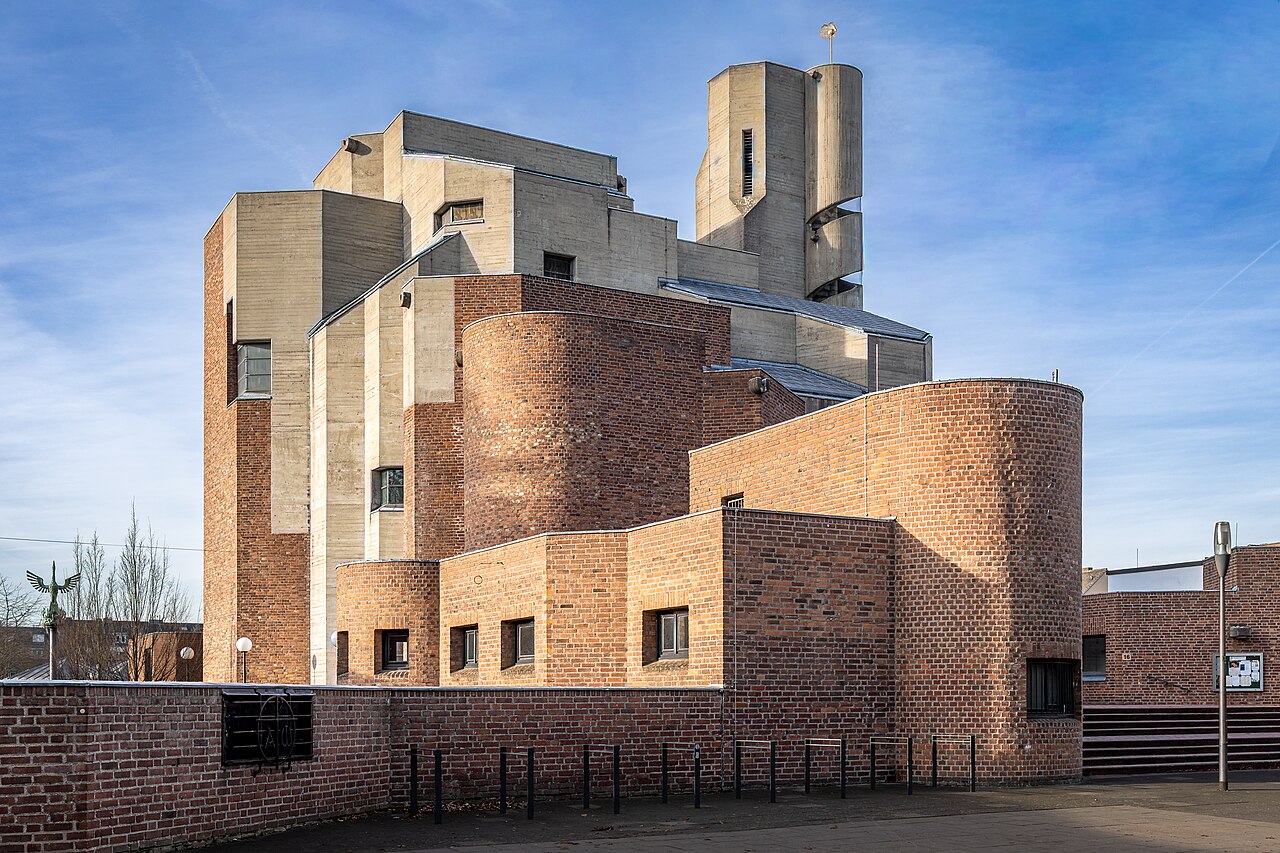
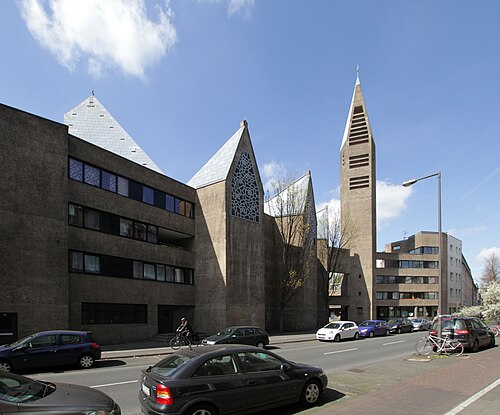
The Catholic parish church of Christi Auferstehung was built to plans by Gottfried Böhm and completed in 1970; the architects Wilhelm Jungherz and Klaus Micheel also took part in the design. It closes the vista along the tree-lined Lindenthal canal, its stepped volumes of reddish brick and pale concrete rising to its tower. Inside, scarce daylight enters through windows designed by Böhm, mostly in red.
Affiliate links — booking through Verrière helps fund our research, at no extra cost to you.
History
The parish church of Christi Auferstehung (Resurrection of Christ) was built to plans by Gottfried Böhm and completed in 1970, in the Cologne district of Lindenthal; the architects Wilhelm Jungherz and Klaus Micheel also took part in the design. It illustrates a direction in Böhm's architecture of the 1960s, that of conceiving a building as a sculpture, as he also did for St Matthew's church in Düsseldorf-Garath, the pilgrimage church at Neviges and Bensberg town hall.
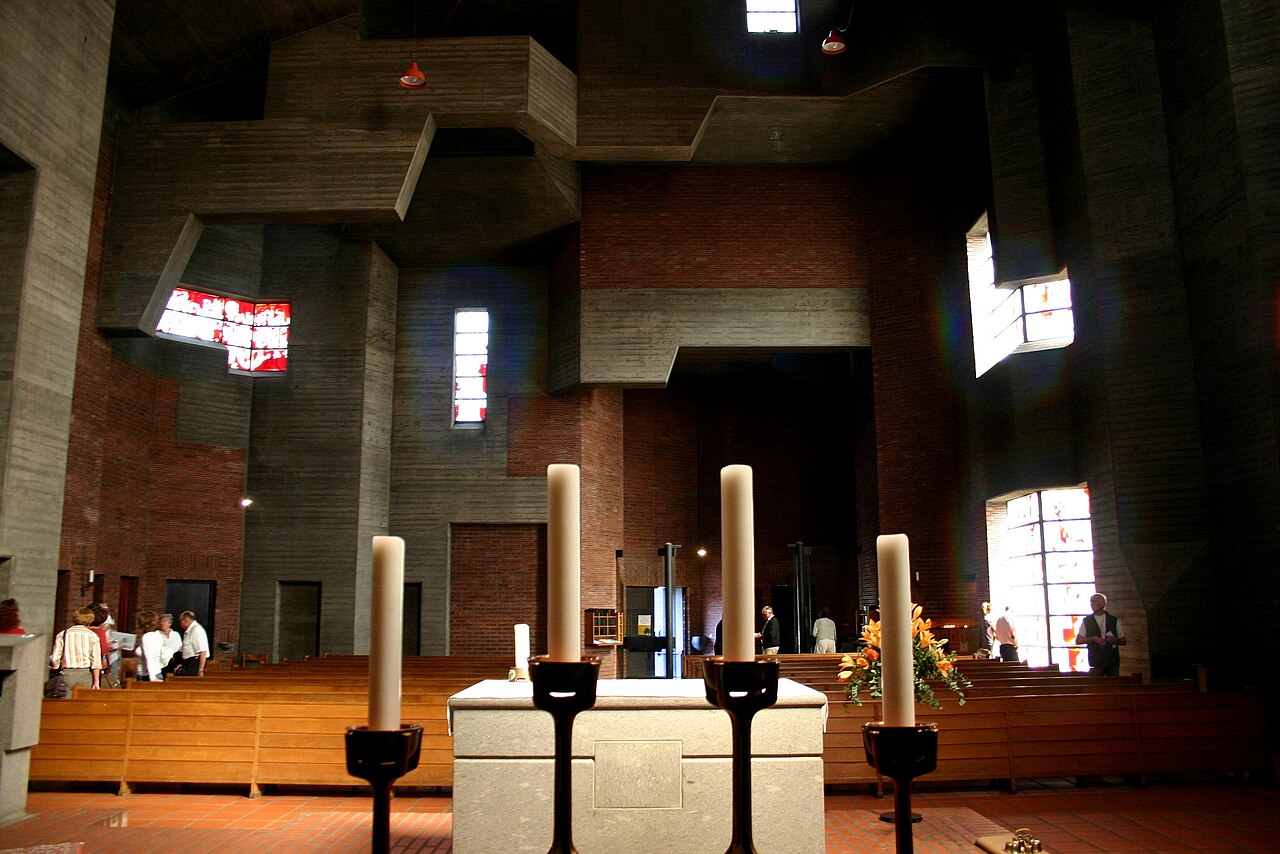
Jungherz designed much of the sanctuary furnishings: the celebration altar, the ambo and the twelve apostle candlesticks, grouped around the altar, half on the wall and half standing. In 1983 and 1984 they were joined by a tabernacle by Karl Matthäus Winter and a cover by Sepp Hürten for the font, which is more than two hundred years old.
In 1987 a memorial chapel was set up inside the church for Edith Stein (1891-1942), nun, philosopher and Jewish convert, murdered at Auschwitz-Birkenau and beatified that same year; until her deportation she had lived in a Carmelite convent nearby. The church is a protected monument.
Architecture
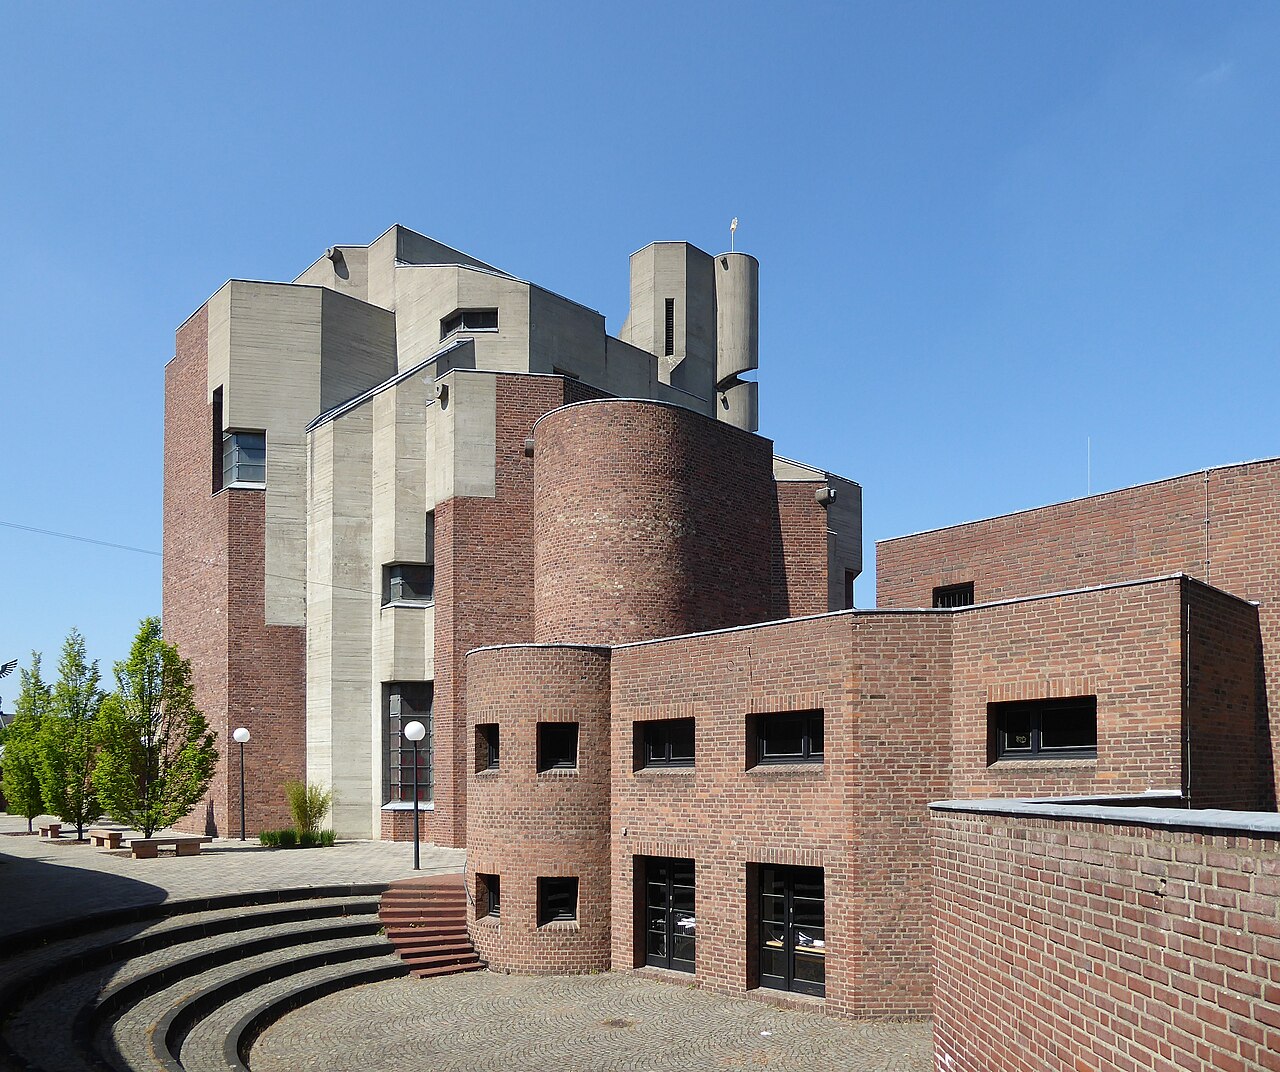
The church closes the vista along the Lindenthal canal, which is lined with avenues of trees. At the end of the canal, broad flights of steps form squares framed at the sides by parish buildings, and the church and its tower rise above them. The plan is irregular and polygonal, yet still related to the form of a cross.
The heights are staggered, projections and recesses alternate and the edges are bevelled; at the north-west corner an open spiral staircase picks out the tower, which stands at the back. The red of the brick and the pale exposed concrete answer each other and heighten the sculptural effect.
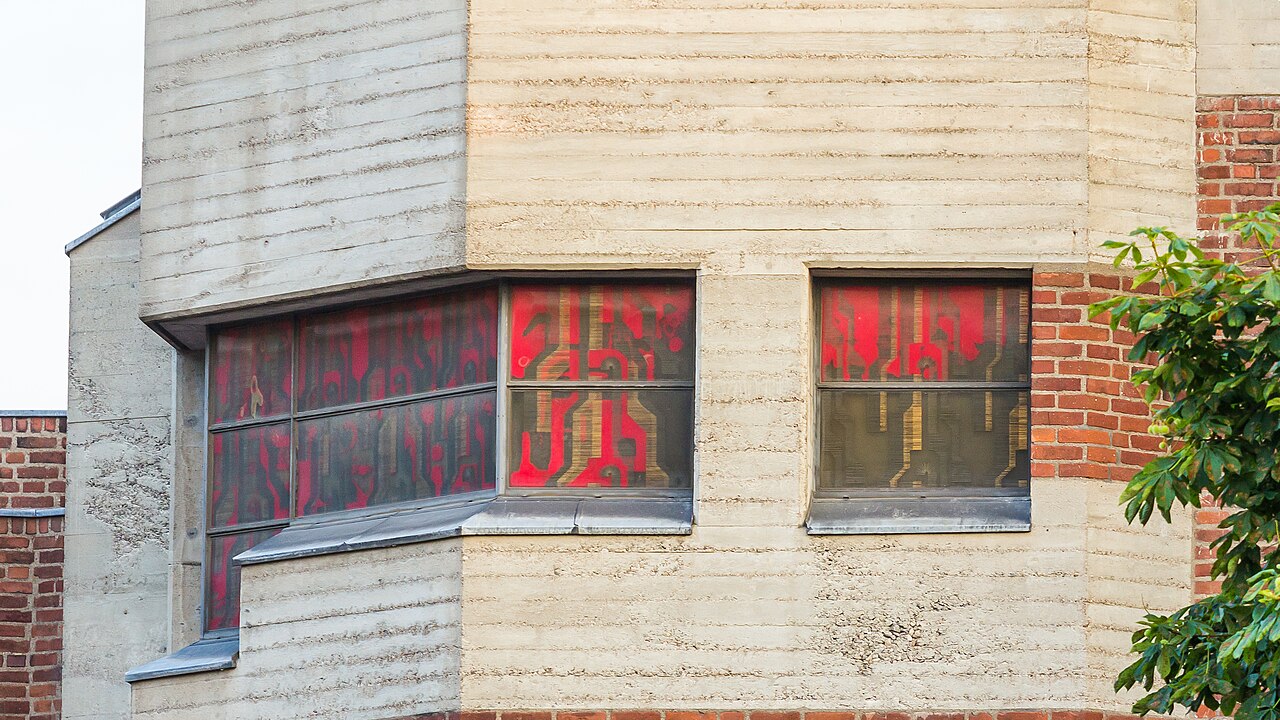
Inside, the sculptural principle continues. The plan produces many angles, recesses and niches, occupied by the altar apse, the organ niche or the baptismal chapel, and the varying heights of the walls carry on into the relief of the ceiling. Daylight is scarce, and the glazing dims it further: the architecture is meant to read as a sculpture you can walk into. Böhm also designed the three windows, which stand for creation, redemption and resurrection; mostly red and partly worked with nails, paint and synthetic resin, they give the nave, together with the reddish brick, a cave-like atmosphere.
Use today
The church is used for Catholic worship; it is one of four churches in a single group of parishes.
Visiting
The church, at Brucknerstraße 16 at the end of the Lindenthal canal, is open during the day except on Mondays.
Photos
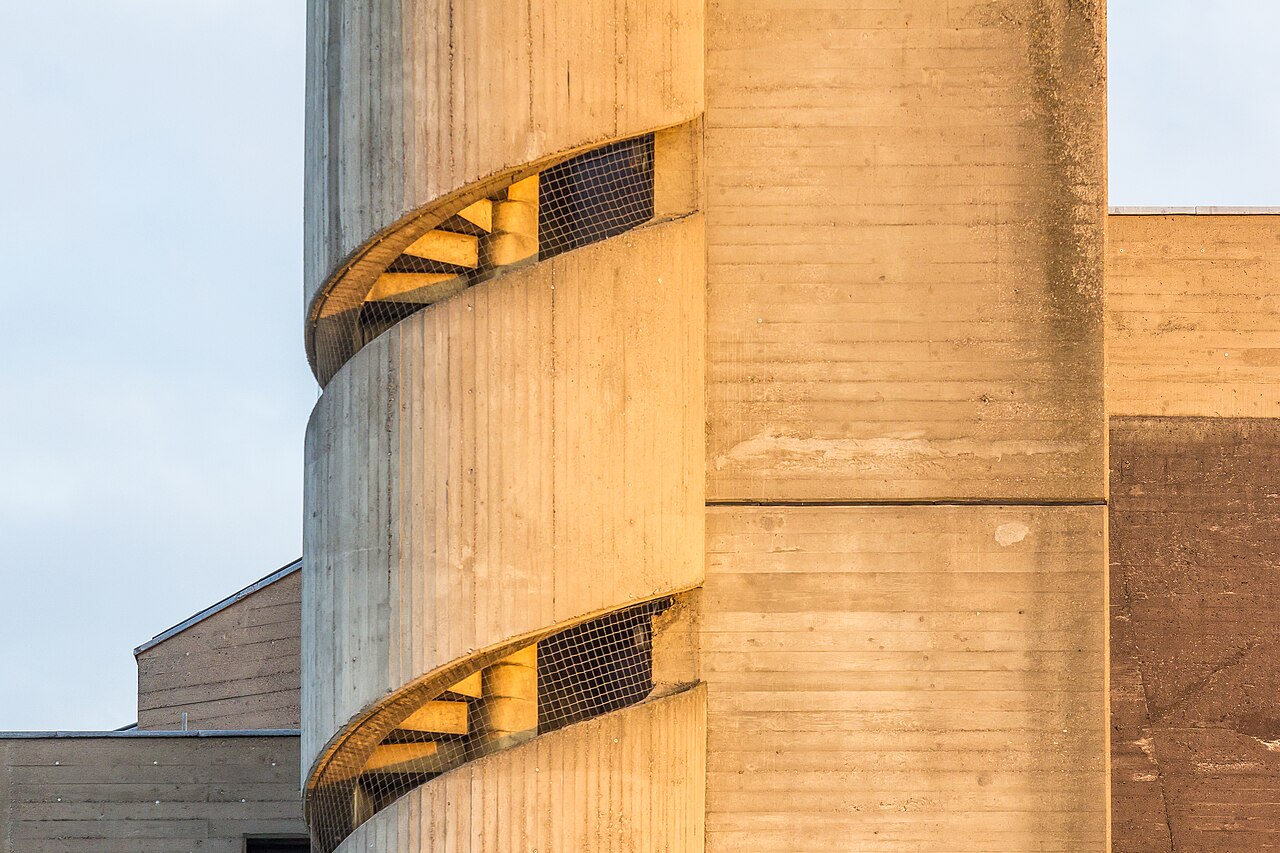
50.94° N, 6.92° E
Greenhouses nearby
Architecture nearby
By the same architect
Affiliate links — booking through Verrière helps fund our research, at no extra cost to you.