Cleo Rogers Memorial Library
Columbus, Indiana
Sources checked October 2026
- Year
- 1969
- Architect
- I. M. Pei
- Type
- Public library
- Access
- Open to the public Monday to Saturday, closed on Sundays (official website, October 2026)
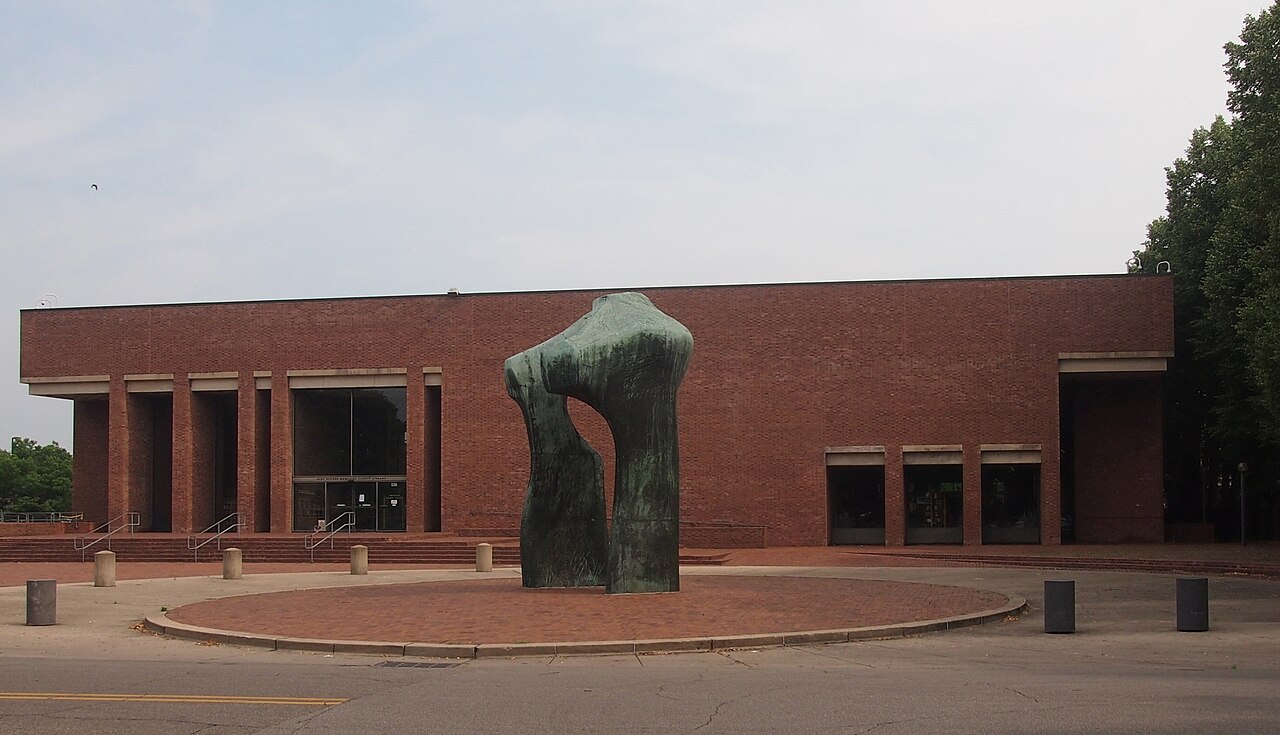
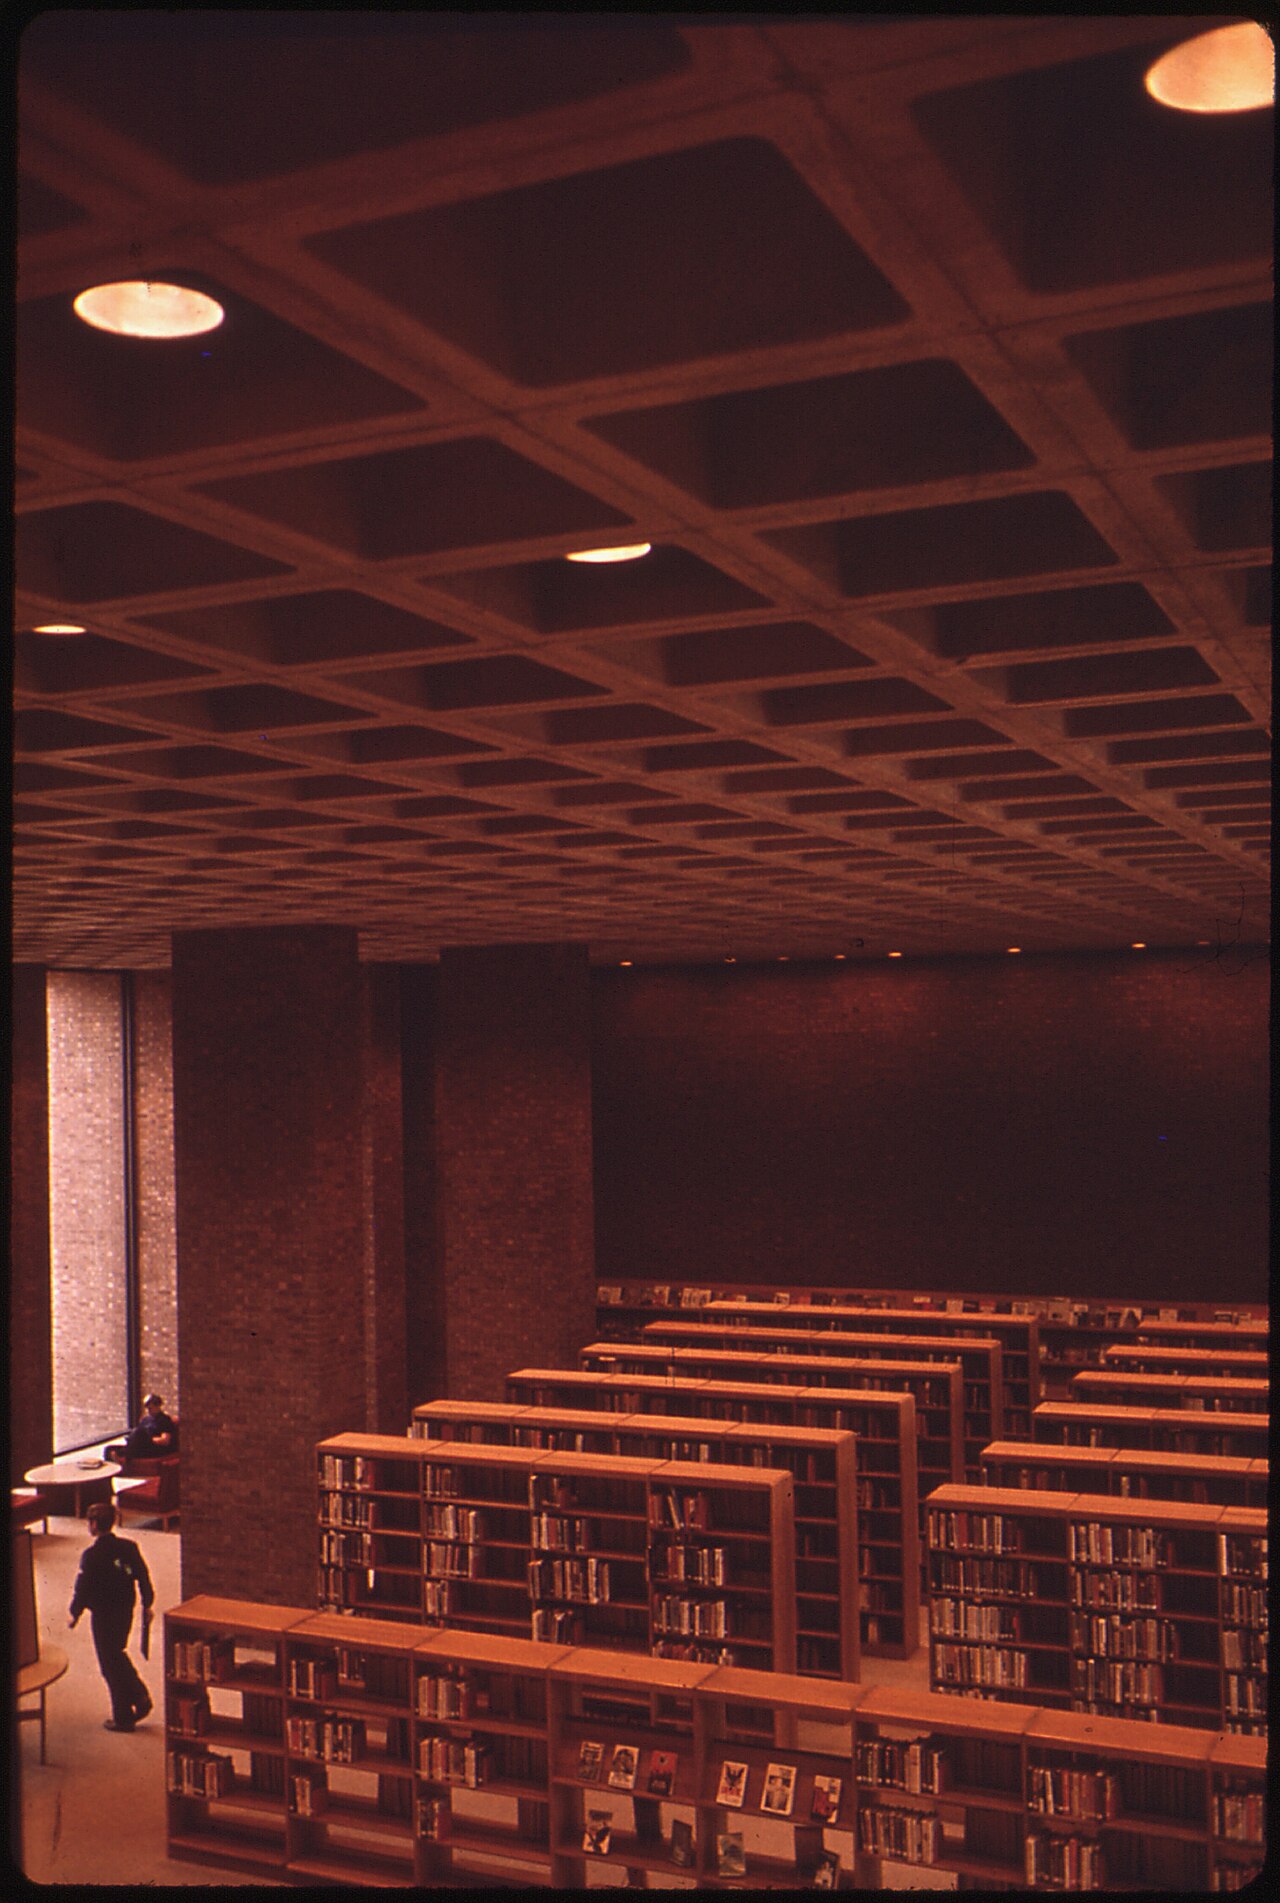
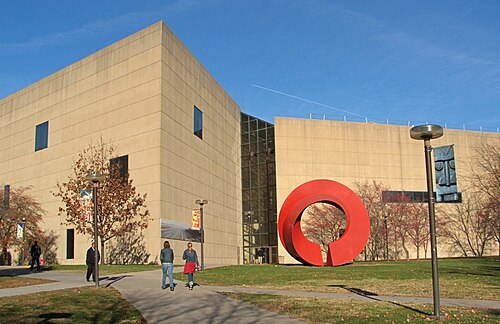
Designed by I. M. Pei (I. M. Pei & Partners), this public library in Columbus is a brick pavilion whose coffered concrete ceilings house the lighting and air vents. Pei recommended closing a stretch of street to create a plaza, centered on Henry Moore's sculpture Large Arch. The building was completed in 1969; the library and the plaza were formally dedicated in 1971.
Affiliate links — booking through Verrière helps fund our research, at no extra cost to you.
History
I. M. Pei is chosen in 1963 as architect of the new library. The site, which today holds both the library and the Visitors Center, was given by the family of J. Irwin Miller. Pei wants a place that is quiet, dignified and easily accessible to people of all ages, that creates an urban space and takes the future growth of the community into account. To create a viable public space, he recommends that Lafayette Avenue be closed from Fifth Street to Sixth Street.
Construction begins in November 1966 and takes almost three years, after three years of design and fundraising. It is financed by a bond issue and a community fundraising drive; the Cummins Foundation's architecture program did not include the library, but the foundation nonetheless gives a sizable donation when costs exceed the planned budget. The building opens to the public in October 1969, with Children's Services the first area to be occupied, and a community open house is held on December 7, 1969. The Carnegie library, at the southeast corner of the future plaza, is then demolished.
The library and the plaza are formally dedicated on May 16, 1971, with Pei and the architect Kenneth Carruthers in attendance; the plaza is completed with the installation of Henry Moore's Large Arch, donated by J. Irwin and Xenia Miller. The building is named for Cleo Rogers (1905-1964), as a tribute to her 37 years of service at the library, 28 of which she spent as its director.
In 1987 a one-storey addition of 11,700 square feet (about 1,090 m²) is designed by James K. Paris of Architect Group, Inc., Columbus. Paris consults Pei, who asks that the addition be distinctly separate from, yet complementary to, his original design; a two-storey skylit atrium separates the two parts. The addition opens to the public on June 16, 1987.
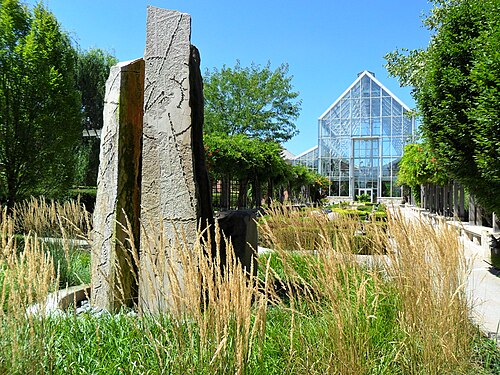
The plaza is refurbished in 2013-2014 by landscape architect Randy Royer (Blue Marble), who adds a landscaped walkway connecting the library to the Visitors Center. After discussions with Pei Cobb Freed & Partners, the plan preserves Pei's original intentions. The reopening is celebrated on June 27, 2014 with the dedication of a granite sculpture, Modern Totem, followed by an outdoor concert.
Architecture
The building takes the form of a sculpted brick pavilion whose east and west walls are solid. The design rests on a concrete coffer slab and brick bearing walls. The main entrance is a vestibule placed off-center, toward the western end of the Fifth Street facade. Tall windows are deeply recessed, and a parapet wall hides the rooftop mechanical equipment.
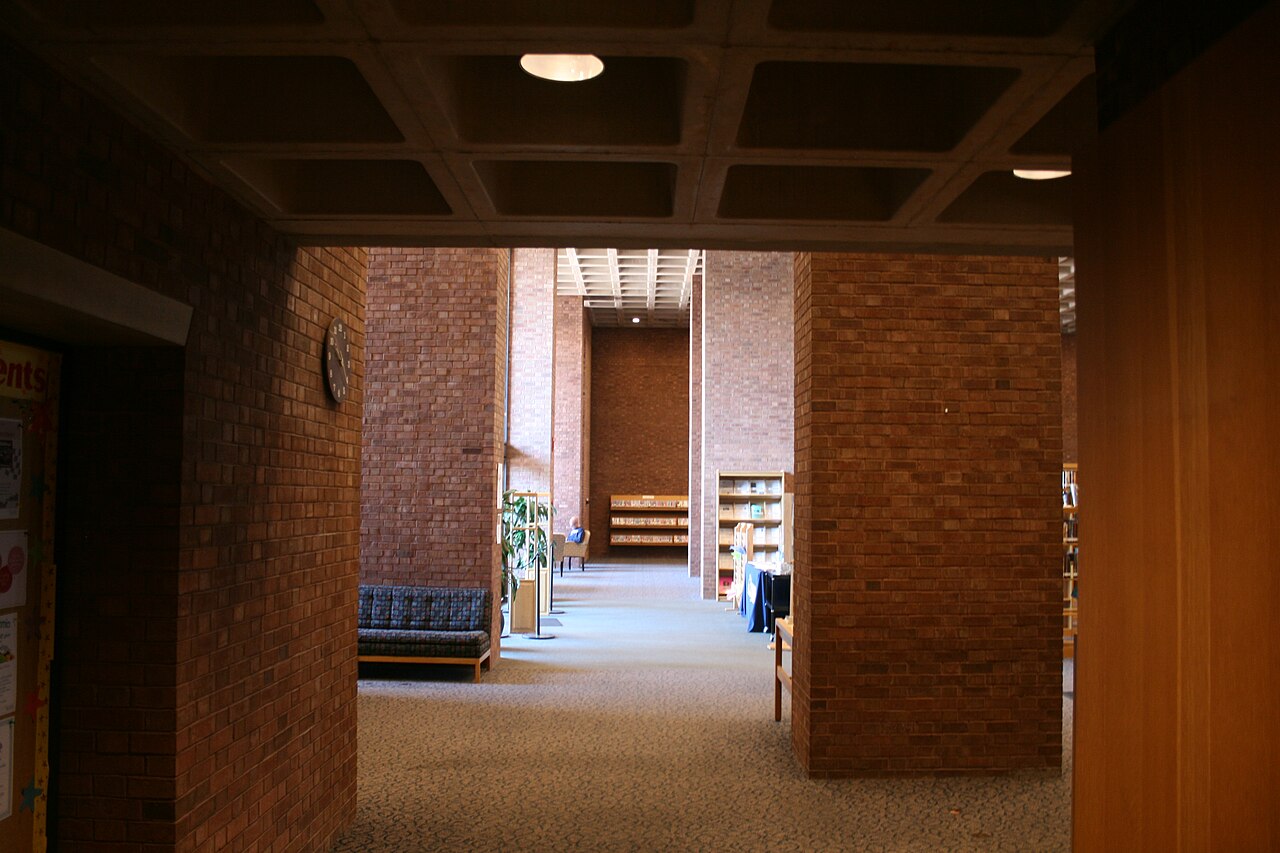
Inside and out, the bricks are laid in Flemish bond: on each course, headers (the short side of the brick facing out) alternate with stretchers (the long side), every header lying centered over and under a stretcher. The poured concrete waffled ceiling, used on all three levels, aids acoustical control and houses the lighting and air vents; an air-handling system recovers the heat given off by the recessed canister lights and uses it to warm the building in winter. A poured concrete stairway leads up to a mezzanine, at the center of which are a skylight and a planter, and down to the lower level.
The plaza stretches between the library and the First Christian Church by Eliel Saarinen, which is dominated by a tall campanile. At Pei's suggestion, Henry Moore was commissioned to design a sculpture for the plaza, a focal point that would govern the space between those two architectural masses. Large Arch is sandcast bronze made of fifty sections, welded with seams that cannot be seen, at the Herman Noack foundry of West Berlin; it stands 20 feet tall (about 6 m) and 12 feet wide (about 3.7 m); its rough green patina has changed little over the years. Its organic form contrasts with the geometry of the nearby buildings. The plaza uses the same brick and concrete as the library.
Use today
It is the main library of the Bartholomew County Public Library, with collections for children, teens and adults, a Family and Local History collection, and the BCPL Create studio. Children's Services occupy the lower level, with their own entrance to the west and an adjacent terrace that the public can use in warm weather; the same level also holds the Columbus Indiana Architectural Archives, the BCPL Create Lab and five meeting rooms.
The Archives hold drawings, photographs and documents from more than a century, covering graphic design, public art, planning, landscape architecture and architecture in the city of Columbus and across Bartholomew County. The plaza hosts many open-air events, among them concerts, festivals and art shows, along with programs for all ages.
Visiting
The library is open Monday to Thursday from 9 am to 8 pm and on Friday and Saturday from 9 am to 6 pm; it is closed on Sundays and on some public holidays. The main entrance is on Fifth Street (536 Fifth Street), at the west end of the front; Children's Services have their own entrance to the west.
The plaza is an outdoor space next to the Columbus Area Visitors Center, to which the library is linked by a landscaped walkway. Research in the Architectural Archives is by appointment, to be requested two weeks before the visit.
Photos
39.20° N, 85.92° W
Greenhouses nearby
Architecture nearby
Sources (9)
- mybcpl.org/cleo-rogers-memorial-4263
- static.libnet.info/frontend-images/pdfs/mybcpl/Library_History/Cleo_Memorial_Informational
- static.libnet.info/frontend-images/pdfs/mybcpl/Library_History/I_M__Pei_Informational_Prin
- static.libnet.info/frontend-images/pdfs/mybcpl/Library_History/Large_Arch_Informational_Pr
- static.libnet.info/frontend-images/pdfs/mybcpl/BCPL_History_Printout-2024.pdf
- mybcpl.org/hours
- mybcpl.org/CIAA
- en.wikipedia.org/wiki/Cleo_Rogers_Memorial_Library
- openstreetmap.org/way/279687189
Affiliate links — booking through Verrière helps fund our research, at no extra cost to you.