The Conservatory at Miami Hamilton (Miami University Hamilton)
Hamilton, Ohio
No freely licensed photo of this greenhouse yet. Do you have one? Suggest it for this page →
Sources checked October 2026
- Year
- 2004-2006
- Style
- Conservatory with an all-aluminium structure integrated into masonry, hipped-roof atrium
- Dimensions
- About 4,460 sq ft under glass (≈ 414 m²); 11,000 sq ft of glazing; building of about 7,000 sq ft (≈ 650 m²)
- Status
- Open to the public, free admission; heating upgrades from 14 September to 13 November 2026 (intermittent closures of rooms, outdoor gardens accessible)
On the Miami University Hamilton campus in Ohio, the Conservatory is a glass-and-aluminium building integrated into masonry, whose construction was launched on 1 September 2004 and whose structure was topped out on 22 April 2005. About 4,460 sq ft (≈ 414 m²) are under glass, around a hipped-roof atrium that opens onto desert, horticultural and tropical rooms. It holds about 1,100 plants from more than 100 families, according to the Butler County tourist board, and serves both teaching and the public. Admission is free; heating upgrades cause intermittent room closures from 14 September to 13 November 2026.
Affiliate links — booking through Verrière helps fund our research, at no extra cost to you.
History
Work on the Conservatory opened with a groundbreaking ceremony on 1 September 2004 on the Hamilton campus, one of Miami University's regional campuses, and a topping-out ceremony took place on 22 April 2005. Wikipedia dates the building to 2006 in its list of campus buildings, without saying whether that is the opening.
From the first discussions with the architectural team in 2004, Professor Dan Gladish proposed covering the north-east wall, which would otherwise have stayed a featureless brick facade, with monumental artworks on a natural-history theme: three panels devoted to the Carboniferous, the pre-Columbian period and present-day Ohio agriculture. A competition among local artists was won by Hamilton native John Maggard, whose panels The Thread of Life, a Botanical History were installed when construction ended. The place's mission is to support the university's teaching and research, keep a scientifically verified plant collection, educate the public and promote conservation; its stated ambition was to hold the largest fully documented collection of exotic plants in Butler County by 2010. In 2026, heating upgrades planned from 14 September to 13 November cause intermittent closures of some or all of the indoor display rooms.
Architecture and engineering
The Conservatory stands out for an all-aluminium structure integrated into the masonry and for the atrium at its heart. The university's pages do not agree on its form: the architecture page speaks of a hipped octagonal roof, the home page of a hexagonal dome topped by a cupola, lit at night like a beacon. About 4,460 sq ft (≈ 414 m²) of the building are under glass and 11,000 sq ft (≈ 1,020 m²) of glazing were installed; an automatic shade system can be controlled by time, temperature or light.
Inside, five independent climate zones allow different temperatures and humidities for the collections or for research; one, reserved for botanical research, has supplemental lighting and a maximum of growing tables. According to the university, 4,200 sq ft serve plants and meeting space and 2,800 serve teaching, research and services, about 7,000 sq ft (≈ 650 m²) in all. Outside, a plaza, gardens and an artwork by a local artist adorn the entrance, and the north-east facade carries the three painted panels: a Carboniferous scene of lycopods and trilobites, a pre-Columbian period of oaks and prairie, then a present-day landscape of corn and soybeans.
Plant collections
Four collection rooms are open to the public, according to the university, plus a research and teaching room. The Atrium holds the largest specimens and gives access to the other rooms. The Desert Room shows xerophytes native to northern Mexico, the US Southwest, North and South Africa, Madagascar, the Middle East, north-western India, the south-west of South America, Central Asia and Australia. The Horticultural Room gathers frost-tender cultivars and hybrids that would hardly exist without human care, and the Tropical Room plants from Central America, northern South America, sub-Saharan Africa, South-East Asia, Indonesia, Malaysia, northern Australia and tropical islands.
In all, the Butler County tourist board counts about 1,100 plants from more than 100 families. Outdoors, three mini-muskegs behind the building shelter low-pH plants, including carnivorous pitcher plants and bog orchids; a tallgrass prairie reconstructs a habitat once common in south-western Ohio, and the formal gardens are devoted to native Ohio plants.
Visiting
The Conservatory is at 1601 University Boulevard on the Miami University Hamilton campus, served by BCRTA buses. Public hours may change with staff availability and the place closes for weather closures and university holidays; the Conservatory's Facebook and Instagram pages (@MURConservatory) post updates, especially as heating upgrades from 14 September to 13 November 2026 may temporarily close some indoor rooms. The outdoor gardens remain accessible.
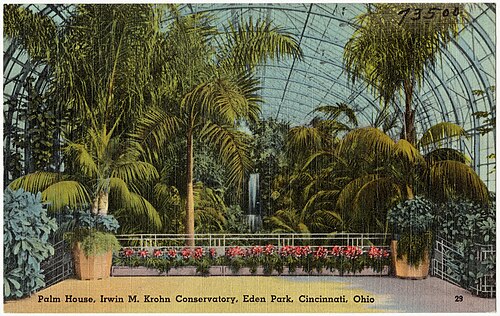
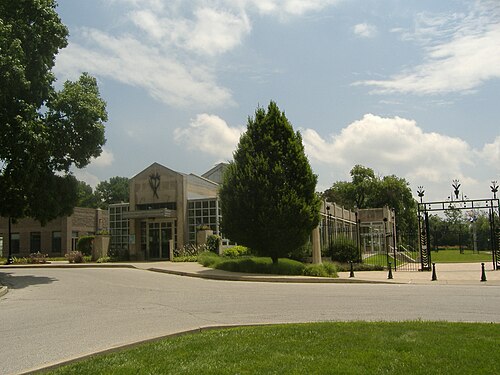
The route starts in the Atrium, from which visitors reach the desert, horticultural and tropical rooms, then continues outside through the bogs, the prairie, where a trail is being extended, and the formal gardens. In the catalogue, the Krohn Conservatory in Cincinnati lies about 30 km away as the crow flies.
39.38° N, 84.56° W
Greenhouses nearby
More greenhouses — United States
Do you have a good photo of this greenhouse? Suggest it for this page →
Affiliate links — booking through Verrière helps fund our research, at no extra cost to you.