Former Shimane Prefectural Museum, Main Building (旧島根県立博物館本館)
Matsue, Shimane Prefecture
Sources checked November 2026
- Year
- 1958
- Architect
- Kiyonori Kikutake
- Type
- Former museum, now a prefectural government annex (registered cultural property)
- Access
- Prefectural government offices, visits after announcing yourself at the reception (prefecture website, November 2026)
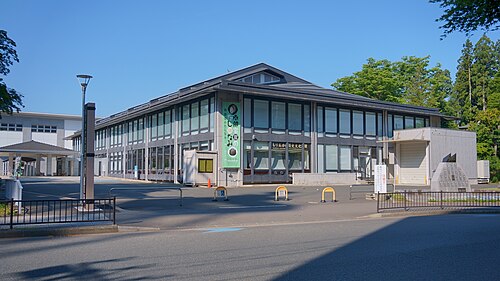
Designed by Kiyonori Kikutake, this reinforced-concrete prefectural museum was built in 1958 in Matsue, south of the castle. Its box-shaped upper floor rests on exposed concrete columns above open levels. The building now serves as an annex of the Shimane prefectural government.
History
After the war, the Matsue Museum Foundation, set up in 1950, planned an art museum to stop deteriorated cultural properties from being scattered and to raise the level of culture in the prefecture. Shimane Prefecture took the opportunity: in 1957 it decided to build a prefectural museum, to maintain, honour and preserve folk culture and to gather and show works of art from the capital and from the regions.
Kikutake's office made a paper-and-wood model in 1957. The museum and its 1968-1969 extension were designed by that office with the building section of the prefecture's public works department; the first phase of construction ran from April to December 1958. It belongs to the plan for the area around the prefectural government, which brings together buildings by Katashi Yasuda and by Kikutake and received the Architectural Institute of Japan Prize in 1970 (achievement category).
A new building, also by Kikutake, was added in 1969. The former museum was registered as a cultural property on 5 December 2019, among the buildings that serve as a model of form, and the group of buildings around the prefecture was selected the same year by DOCOMOMO Japan.
Architecture
The building is of reinforced concrete, on three levels. The third, a white box that projects outward and held the exhibition room, is lifted on three rows of columns; below it, the ground and first floors are opened up by voids and verandas. The columns are in exposed concrete, and the whole recalls a raised-floor storehouse, a response to the frequent floods in Matsue.
The idea comes from the "kokarabitsu", a small chest for keeping valuables, applied to architecture. On the third level, the facade is a louvre wall of steel and frosted glass, which provides daylight, screening from direct sun and ventilation for the exhibition room.
White and black dominate inside and out, matching the colour of the keep of Matsue Castle. The castle faces it across the prefectural garden. The roof is a folded-plate structure.
Use today
The former museum now serves as a government office building for Shimane Prefecture: together with the 1969 building, it forms the prefecture's Third Annex. Like the other modernist buildings around the prefectural offices, it remains in use.
Visiting
The building, which houses offices, stands south of Matsue Castle. The prefecture accepts visits under rules: visitors must announce themselves at the reception or office before visiting and must not disturb other users; a visit may be refused depending on how the building is being used.
35.47° N, 133.05° E
Greenhouses nearby
Architecture nearby
By the same architect