Kyushu National Museum (九州国立博物館)
Dazaifu, Fukuoka Prefecture
Sources checked November 2026
- Year
- 2004
- Architect
- Kiyonori Kikutake
- Type
- National museum
- Access
- Open to the public, closed on Mondays (official website, November 2026)
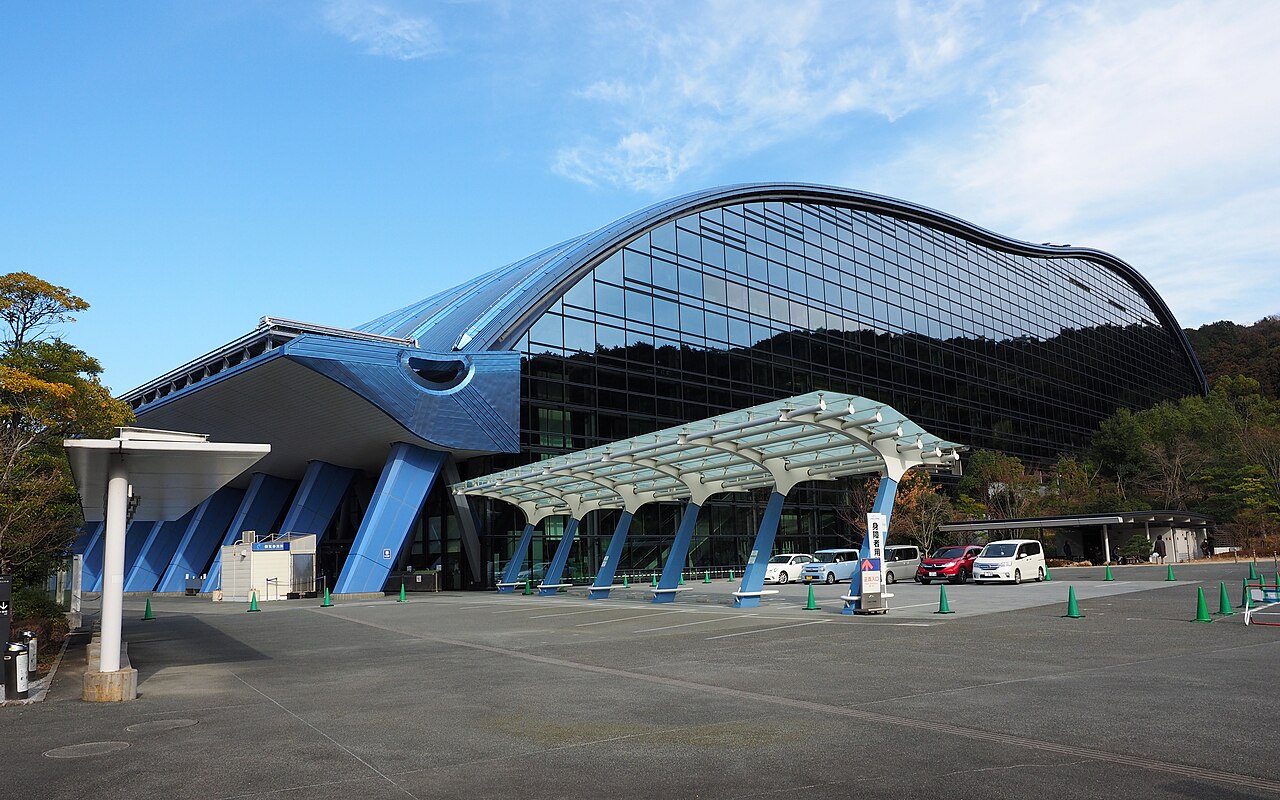
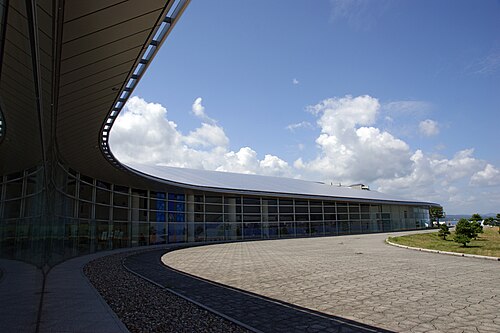
Japan's fourth national museum, after Tokyo, Nara and Kyoto, it opened in October 2005 in Dazaifu, in Fukuoka Prefecture. The building, completed in 2004, was designed by a joint venture of Kiyonori Kikutake's office and Kume Sekkei. A blue roof of coloured titanium covers its barrel-shaped volume of 160 by 80 metres, which is partly isolated from earthquakes.
Affiliate links — booking through Verrière helps fund our research, at no extra cost to you.
History
The museum opened on 16 October 2005 in Dazaifu, Fukuoka Prefecture. It is Japan's fourth national museum, after those of Tokyo, Nara and Kyoto. Having a national museum in Kyushu was called the "hundred-year dream of Kyushu"; it came about through an energetic campaign by the people of the region, starting with those of Dazaifu.
The idea goes back a long way. From 1873 to 1875, priests of the Dazaifu Tenmangū shrine and local officials held three exhibitions in Dazaifu that can be seen as forerunners of that campaign. In 1893 a museum was planned and authorised by the Ministry of Home Affairs; the outbreak of the First Sino-Japanese War froze the project. In 1899, in an interview with a Fukuoka newspaper, Okakura Tenshin argued for a museum of Kyushu. A committee of the prefecture and private interests formed in 1968 and a support foundation in 1992, and in 2001 the state set up a preparatory office. The Dazaifu Tenmangū shrine itself gave some 140,000 square metres of the land set aside for the museum.
Design ran from September 1999 to March 2001. It was carried out by a joint venture of Kiyonori Kikutake's office and Kume Sekkei, and the same joint venture also supervised the works. Construction took place from March 2002 to March 2004, in two lots, each shared among several consortia of builders. By December 2003 it was about nine-tenths done, and the great roof, a vivid blue, stood out against the green of the surrounding forest. The building was finished in March 2004.
Architecture
The building is a barrel-shaped rectangle of 160 by 80 metres, 36.1 metres high at its peak and 35 metres at the eaves. It has five storeys above ground and two below, with a footprint of 14,623 square metres and 30,675 square metres of floor area, on a site of 159,844 square metres.
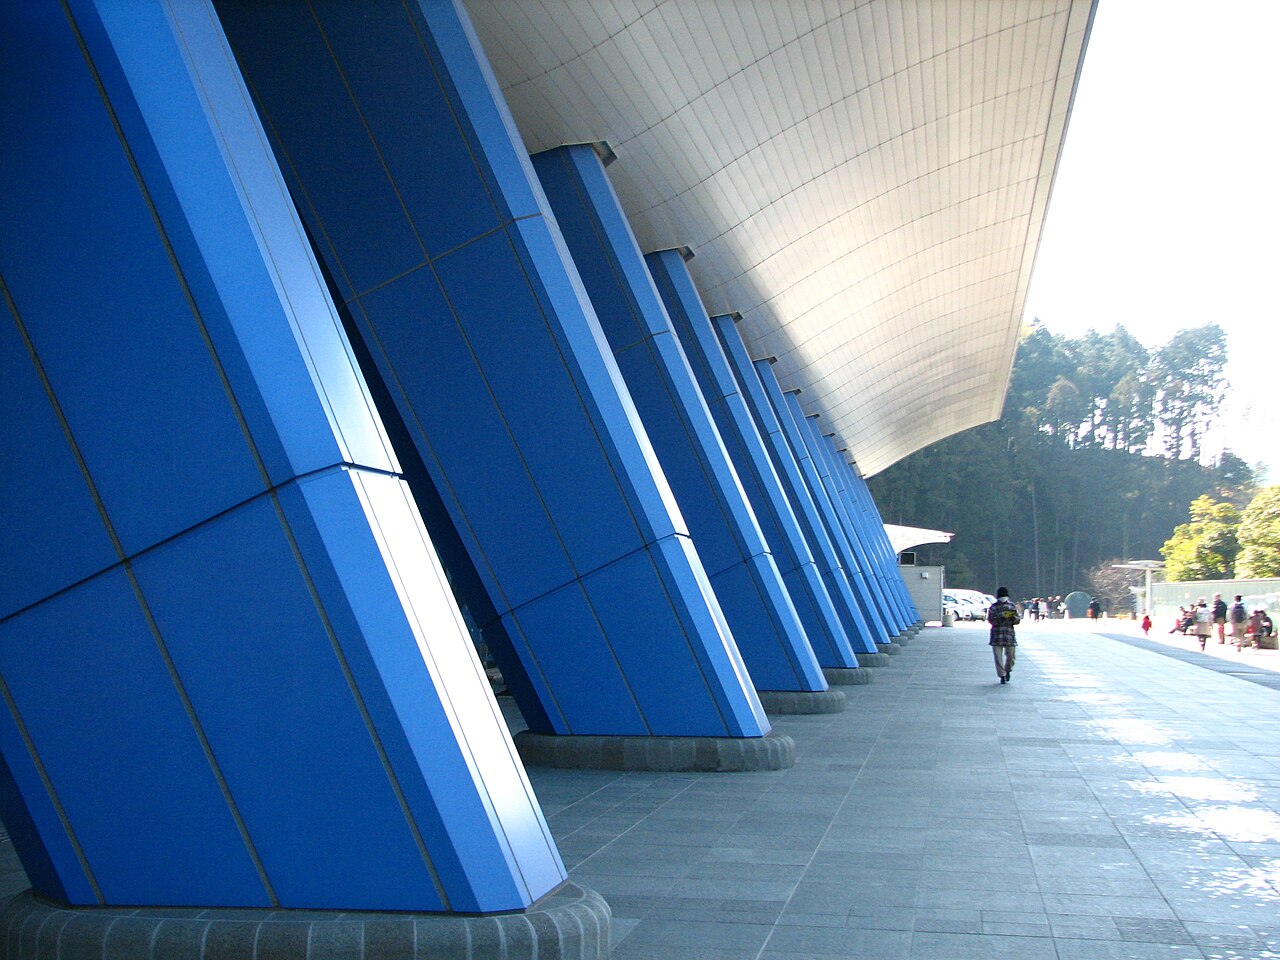
The roof is a steel-frame vault working in compression; the underground parts are of steel and steel encased in concrete. The building rests in part, for its museum functions, on a seismic isolation system of 147 laminated rubber isolators, 45 elastic sliding bearings and 40 steel-bar dampers. An isolation level sits between the ground floor and the first floor.
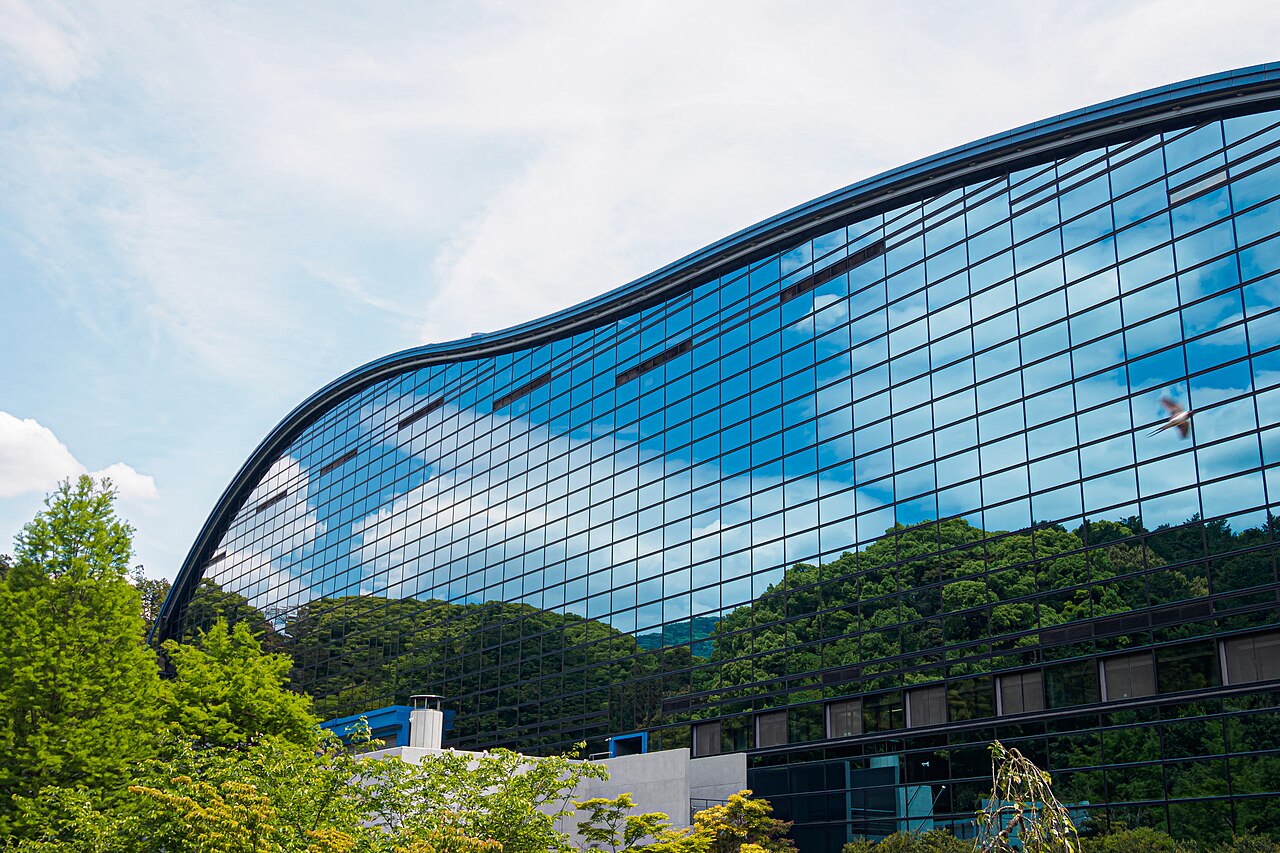
The roof is clad in coloured titanium 0.4 mm thick, joined by welding. The walls are double-skin aluminium curtain walls, with exposed concrete in places; the openings have stainless-steel or aluminium frames. During construction, care was taken to preserve the natural features around the museum. Outdoor air is drawn in through an underground tube, a 40 kW photovoltaic installation equips the building, and water is supplied by two circuits, mains water and reused rainwater.
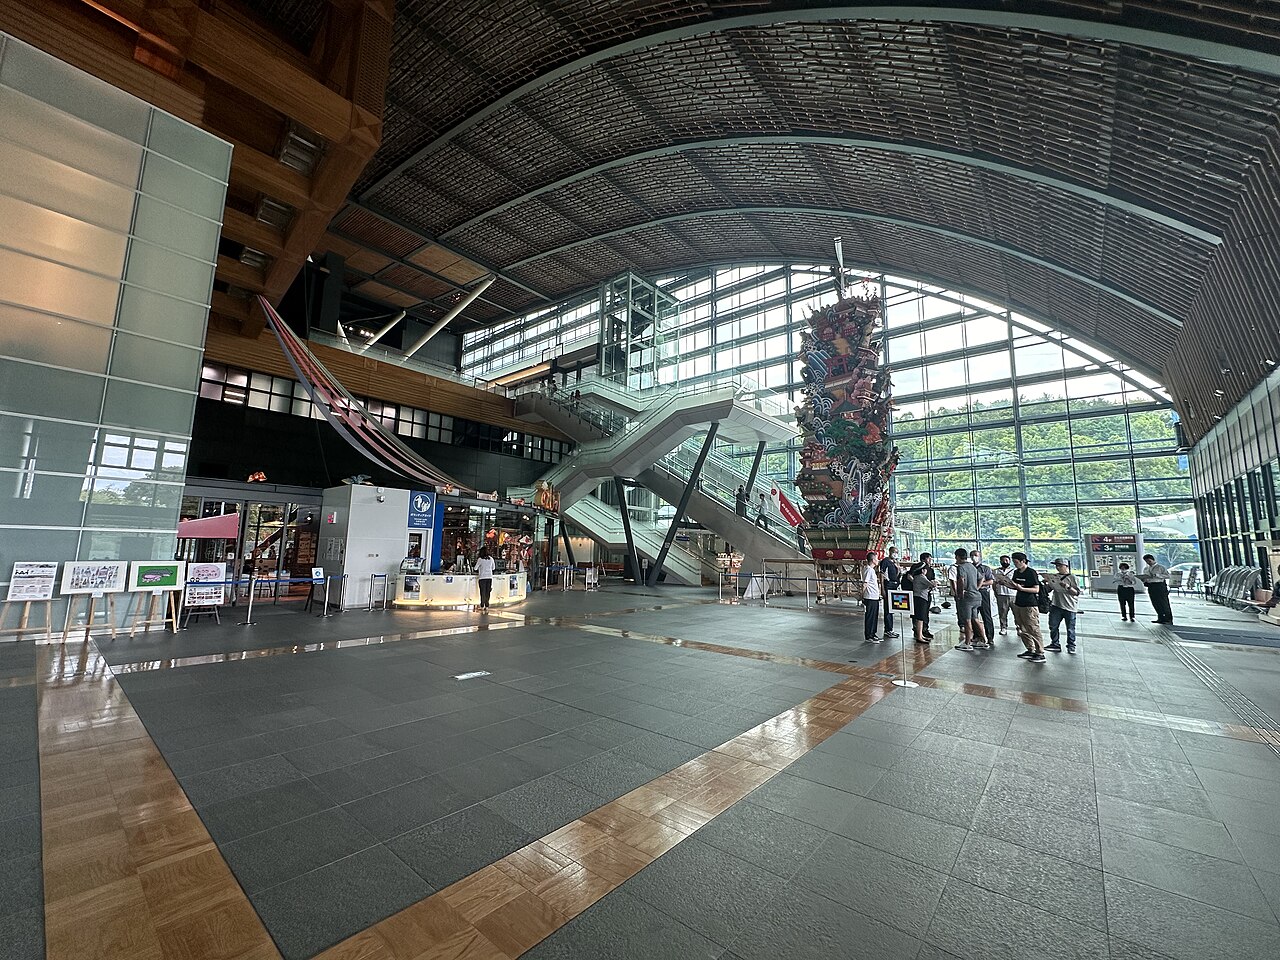
On the ground floor, the entrance hall brings together the information desk, a café and the Museum Hall, a room that can host performances and theatre; the Ajippa space is on this level. On the first floor, nine storage rooms with controlled temperature and humidity take up most of the level, on the same floor as the curators' area and the area for museum science and restoration. The special exhibition room, on the second floor, covers about 1,500 square metres under a seven-metre ceiling, in wood tones; the permanent exhibition room, on the third floor, covers about 3,900 square metres.
Use today
The museum's guiding principle is to grasp the formation of Japanese culture from the perspective of Asian history. Its permanent gallery presents Japan's cultural exchanges with the outside world in chronological order, with works renewed regularly; special exhibitions have their own room.
The Ajippa space, whose name combines ajia (Asia) and harappa (plain), lets parents and children discover varied cultures and histories. The museum is run jointly by the National Institutes for Cultural Heritage, in charge of exhibitions and museum science (conservation and restoration), and by the Fukuoka Prefectural Asian Cultural Exchange Center, in charge of information, exchange and education.
Visiting
The museum is open from 9:30 to 17:00, with last entry at 16:30. It is closed on Mondays (the next day when the Monday is a public or substitute holiday) and at the end of the year. Admission is charged; visitors under 18 and those aged 70 and over enter the permanent gallery free.
The nearest station is Nishitetsu Dazaifu, about ten minutes on foot along the approach to the Dazaifu Tenmangū shrine and then through the access tunnel, which has stairs, escalators and moving walkways. The main entrance is the one for visitors coming from that station.
Photos
33.52° N, 130.54° E
Greenhouses nearby
Architecture nearby
By the same architect
Sources (15)
- kyuhaku.jp/museum/museum_info06.html
- kyuhaku.jp/en/museum/museum_info06.html
- kyuhaku.jp/museum/museum_info08.html
- kyuhaku.jp/museum/museum_info02.html
- kyuhaku.jp/museum/museum_info02-2.html
- kyuhaku.jp/museum/museum_info01.html
- kyuhaku.jp/museum/museum_info03.html
- kyuhaku.jp/visit/visit_top.html
- kyuhaku.jp/visit/visit_map.html
- kyuhaku.jp/visit/visit_map-dazaifu.html
- kyuhaku.jp/en/visit/visit_map-dazaifu.html
- kyuhaku.jp/en/visit/visit_qanda.html
- bunka.go.jp/nama/collection/kikutake/index.html
- kumesekkei.co.jp/
- ja.wikipedia.org/wiki/岡倉天心
Affiliate links — booking through Verrière helps fund our research, at no extra cost to you.