Ichimura Memorial Gymnasium (市村記念体育館)
Saga, Saga Prefecture
Sources checked November 2026
- Year
- 1963
- Architect
- Junzō Sakakura
- Type
- Gymnasium and cultural hall
- Access
- Visible from the castle park; sports use ended in 2017, renovation pending, works tender on hold (Saga Prefecture, May 2026)
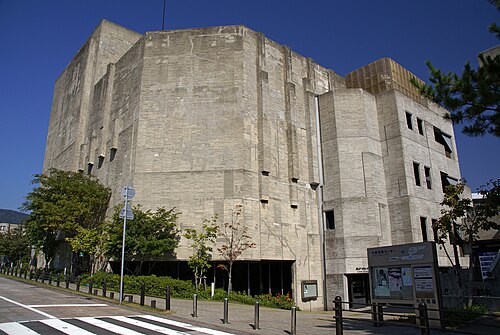
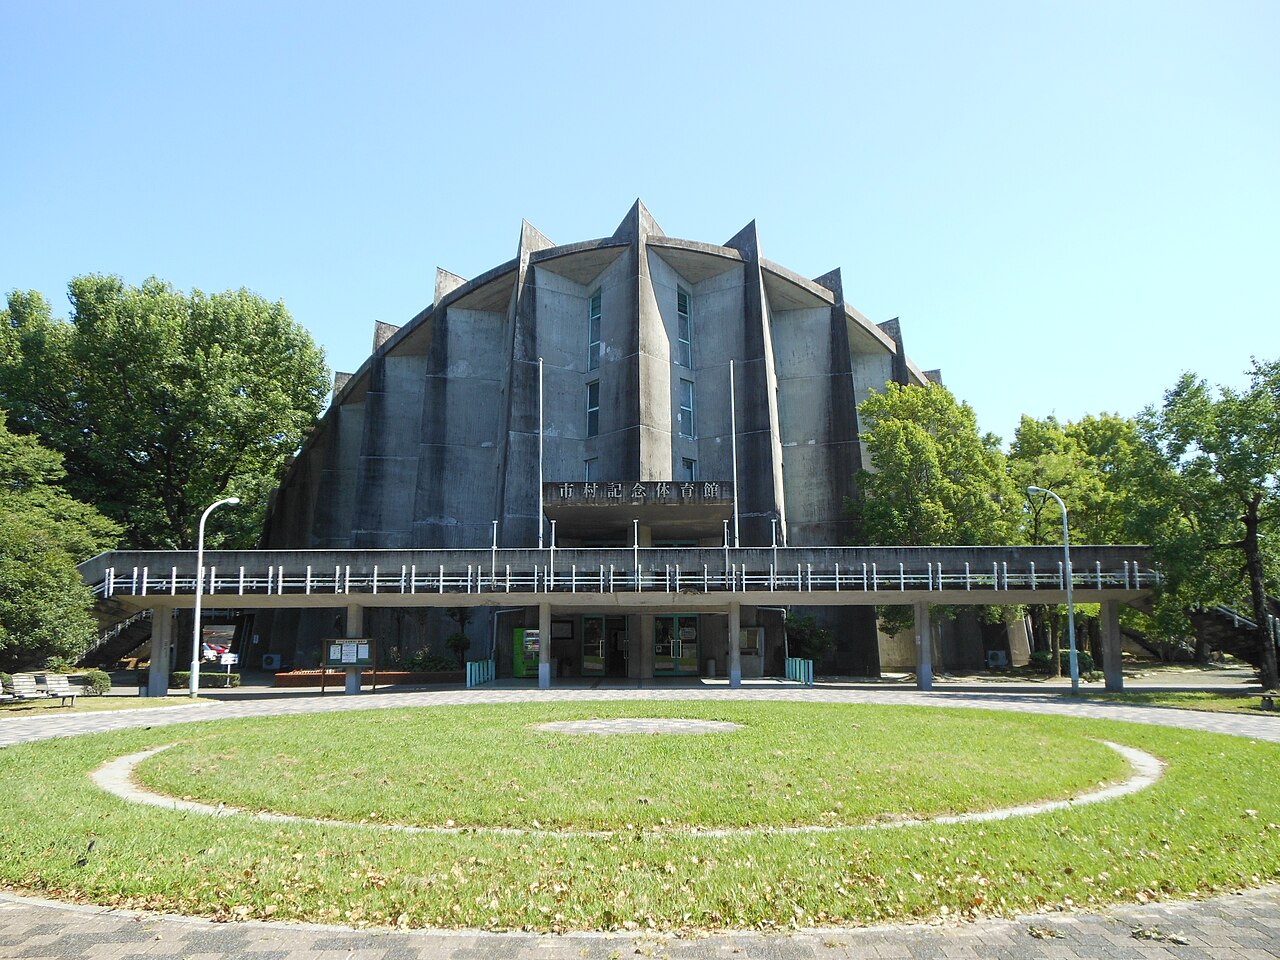
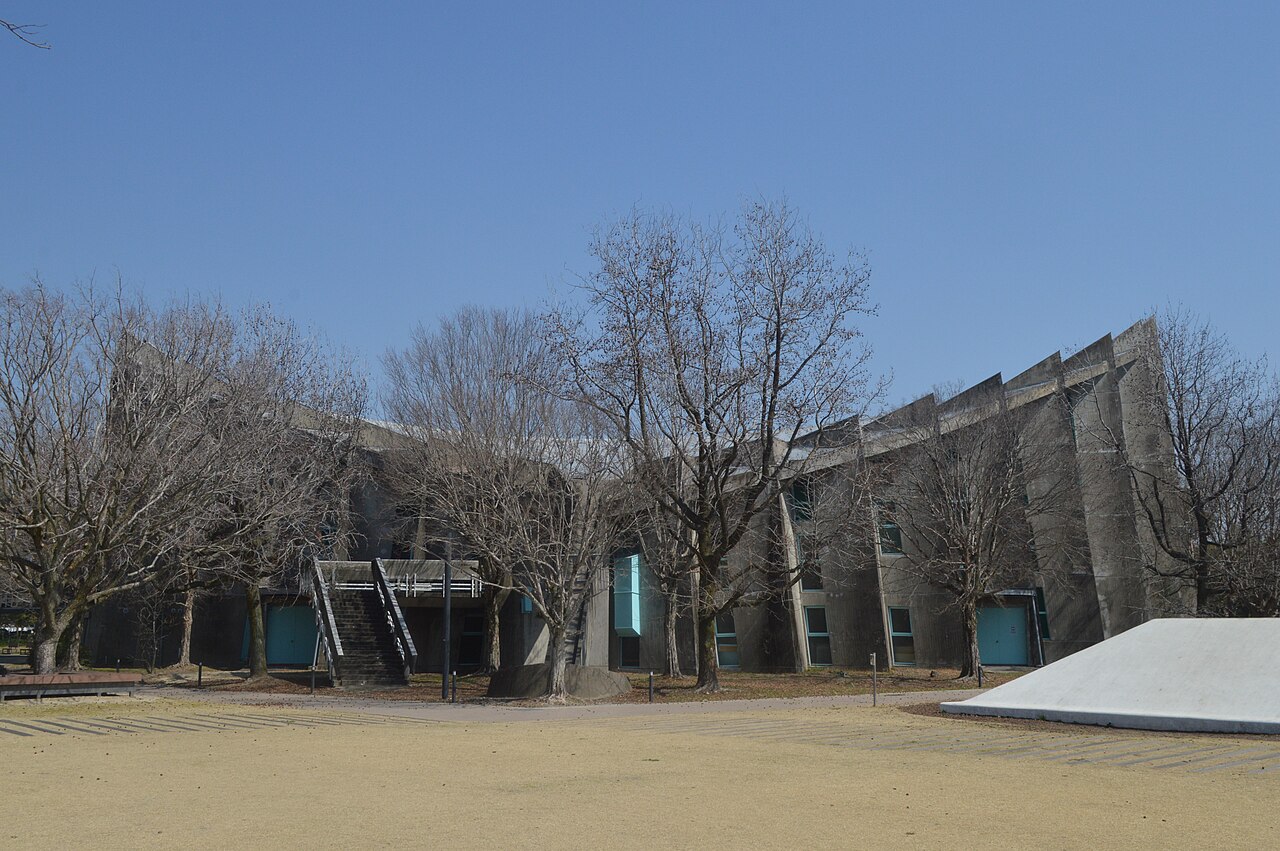
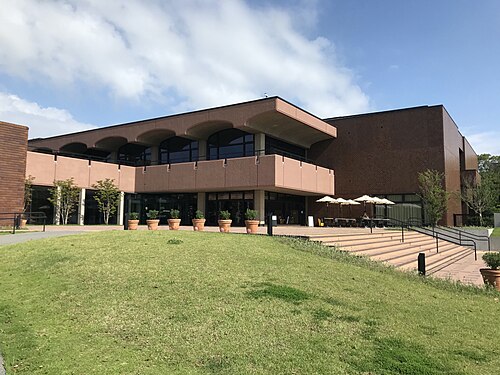
Junzō Sakakura designed this gymnasium, given to Saga Prefecture in 1963 by Kiyoshi Ichimura, the founder of Ricoh, and built in the park of the former castle. Reinforced-concrete walls set in a V are combined with a suspended roof formed by a curved shell. The gymnasium and its surroundings won a Saga City landscape award in 2015.
History
Kiyoshi Ichimura (1900-1968), the founder of Ricoh, gave this gymnasium to Saga Prefecture in 1963 to promote physical education and culture among its residents. It opened that year as the Saga Prefectural Gymnasium. A friendship volleyball tournament between Japan and China was held there in 1964; it hosted the gymnastics events of the 31st National Sports Festival in 1976, then the men's matches of the 1981 Volleyball World Cup. Renamed the Saga Prefectural Cultural Gymnasium in 1986, it took its donor's name in 1992, in memory of his merits.
In March 2017, the prefecture's plan for its sports complex decided to end its use as a sports hall, which ceased in November: the building had aged, and its size and facilities no longer matched what modern sport asks for. From March 2018 to January 2019, for the 150th anniversary of the Meiji Restoration, it served as the main pavilion of an exposition on Saga at the end of the shogunate and during the Restoration, organised around 16 sites in the prefecture.
The prefecture then prepared its conversion into a cultural venue, in a castle district well provided with a library and museums for looking and learning, but whose institutions do not always leave enough room for practising and creating art. The project was also to include seismic strengthening and repair of the building. On 12 October 2023 the tender for the works failed to produce a successful bid; on 24 November the governor announced that the works were frozen, as rising prices of materials and labour had pushed the cost up.
Architecture
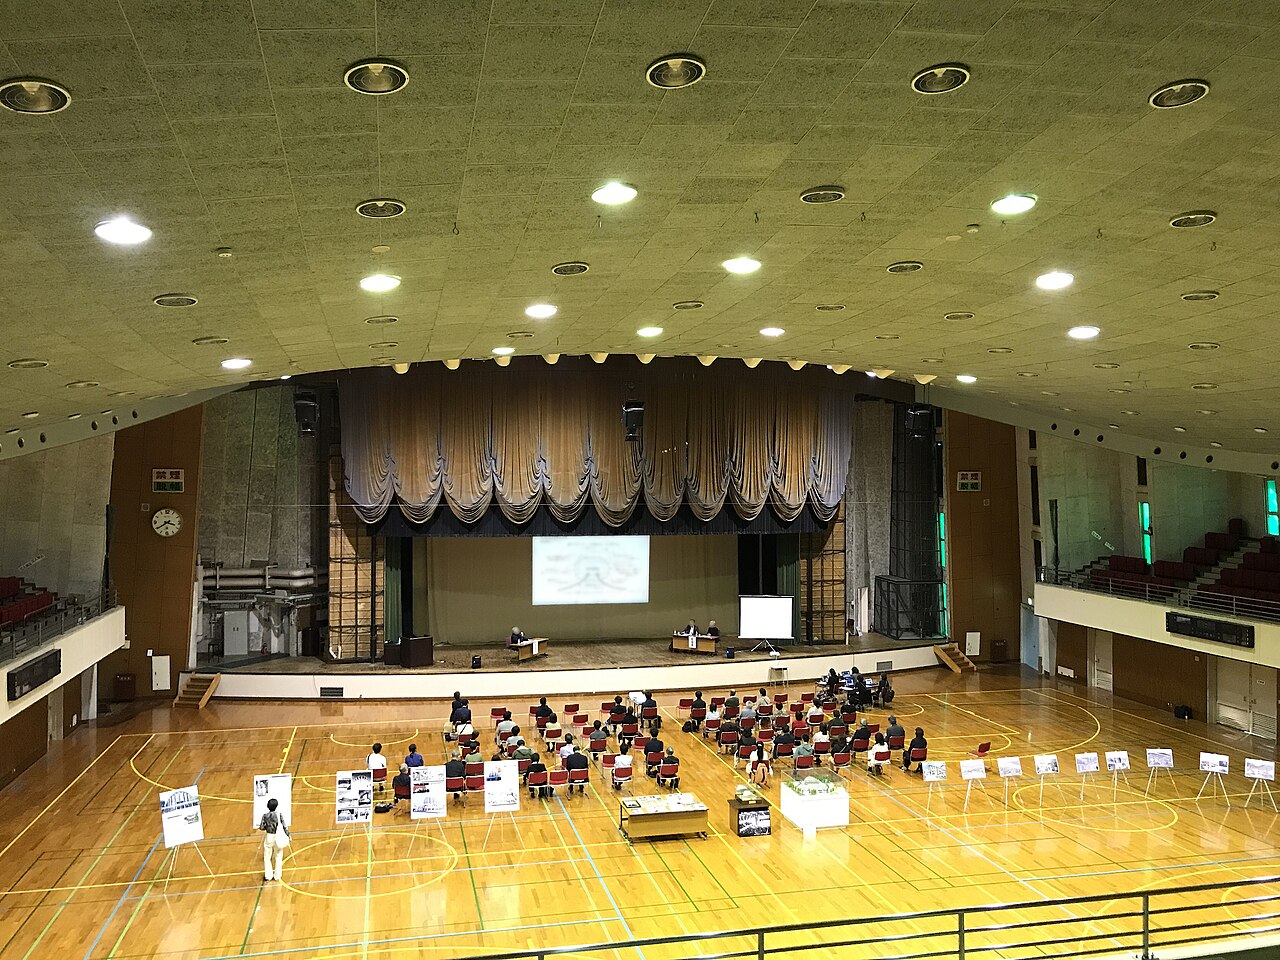
Junzō Sakakura (Sakakura Associates) designed the gymnasium. The roof, a saddle-shaped hyperbolic-paraboloid shell, gives the stage and the lobby the height they need at the north and south ends, which suits the double function of gymnasium and cultural hall. Reinforced-concrete walls set in a V are combined with this suspended roof. From the front the whole recalls a crown; from the side, a horse's saddle.
The building has one basement level and four levels above ground, with 4,318 m² of floor area; the playing floor covers about 1,180 m². It has 820 fixed seats, from the first to the third floor, and 1,200 movable seats in the arena; a stage and five dressing rooms complete the hall.
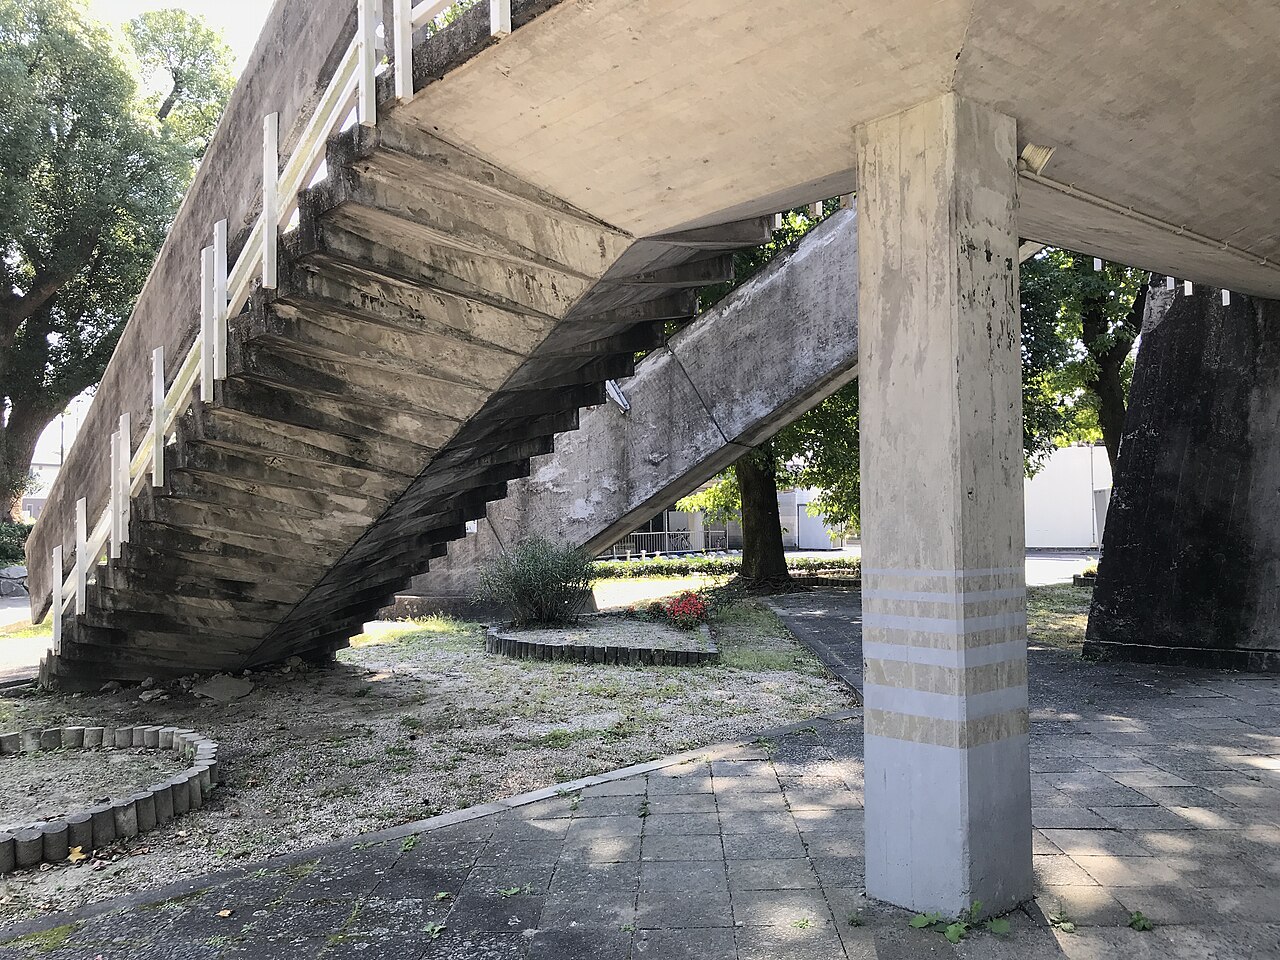
DOCOMOMO Japan selected it among the modern movement architecture of Japan and praised the technique of its appearance and of its details: the wall and floor tiles and the smooth wooden stair handrail. The gymnasium and its surroundings won the Saga City landscape award (19th edition) in 2015.
Visiting
The gymnasium stands in Saga, in the park of the former castle, in the same district as the prefectural library, the prefectural museums and the museum of the castle's main enclosure, not far from Saga station. No longer used for sport since 2017 and awaiting its renovation, it can be seen from the park.
Photos
33.25° N, 130.30° E
Greenhouses nearby
Architecture nearby
By the same architect