Niigata City Art Museum (新潟市美術館)
Niigata, Niigata Prefecture
Sources checked November 2026
- Year
- 1985
- Architect
- Kunio Maekawa
- Type
- Art museum
- Access
- Open to the public (official website, November 2026)
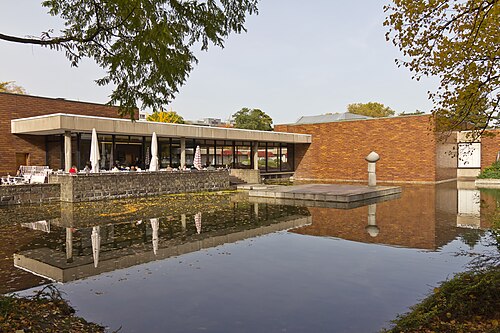
Opened in 1985, this museum was designed by Kunio Maekawa, a native of Niigata, after an invited competition. Its outer walls are made of tiles placed in the formwork before the concrete was poured, and a gentle ramp makes up the difference in level between the street and the galleries. Gardens around the building also serve to show sculpture.
Affiliate links — booking through Verrière helps fund our research, at no extra cost to you.
History
The museum was built in 1985 on the site of the old Niigata prison, together with the neighbouring Nishi Ohata park. The city bought the land in March 1981 and, in June 1982, held an invited competition: six firms were selected, before a jury of seven. Kunio Maekawa's entry won first prize, and the firm bearing his name signed the contract for the basic and execution design in September.
It is one of the very last works of Maekawa, who was born in Niigata in 1905. Construction of the main building began in July 1983 and ended in December 1984; the outdoor works were finished in March 1985, and the museum opened on 13 October 1985. In 1986 it received the BCS Prize, which honours the designer, the builder and the client together.
An extension of the permanent exhibition rooms, begun in 1992, was completed in 1994. Major renovation works have taken place roughly every ten years: the lighting and air conditioning of the galleries were redone in 2005, a major renovation ended in 2015, and the museum then closed in October 2024 for works that replaced the air conditioning, repaired the embedded tiles of the outer walls, renewed the lifts and fitted LED lighting, notably in the temporary exhibition galleries and the storerooms. It reopened in August 2025.
Architecture
The outer walls rely on the embedded-tile method, which Maekawa developed to make buildings that last. Instead of gluing tiles to a finished concrete wall with mortar, the tiles are first nailed inside the formwork, and the concrete is then poured so that it forms a single body with them. The concrete within is thus protected by a weather-resistant ceramic, and the facade gains a pronounced relief.
The tiles are an olive green that blends gently into the changing landscape, cherry blossom, new leaves and autumn colour, and that gains in character with the years. Between the street and the galleries, a gentle ramp makes up about two metres of height: the plan thus takes in, unobtrusively, the dune terrain of the site.
Around the building, a "sea garden" and a "mountain garden" also serve as outdoor sculpture grounds. Across the street, Nishi Ohata park, laid out at the same time as the museum and whose design the museum also credits to Maekawa, recreates the canals and rows of willows of the Niigata of old. The architect, who lived in Niigata until the age of four, had kept this landscape etched in his childhood memory; the dunes, the pine wood, the canals and the willows appear in his design notes.
Use today
The museum specializes in modern and contemporary Japanese art centred on Niigata, and in Western modern art. Its galleries host exhibitions drawn from the collection as well as temporary exhibitions.
Visiting
The museum is open from 9:30 am to 5 pm; ticket sales stop 30 minutes before closing. It closes on Mondays (unless the Monday is a public holiday or a substitute holiday), on the day after a public or substitute holiday (on Tuesday if that day falls on a Sunday), while exhibitions are being changed and from 28 December to 3 January. Wheelchairs and strollers can be borrowed free of charge.
It stands in the Nishi Ohata district, about ten minutes by taxi from Niigata Station.
37.93° N, 139.04° E
Architecture nearby
By the same architect
Sources (9)
Affiliate links — booking through Verrière helps fund our research, at no extra cost to you.