Museum of East Asian Art, Cologne (Museum für Ostasiatische Kunst)
Cologne, North Rhine-Westphalia
Sources checked November 2026
- Year
- 1977
- Architect
- Kunio Maekawa
- Type
- Art museum (protected monument)
- Access
- Open to the public, closed on Mondays (official website, November 2026)
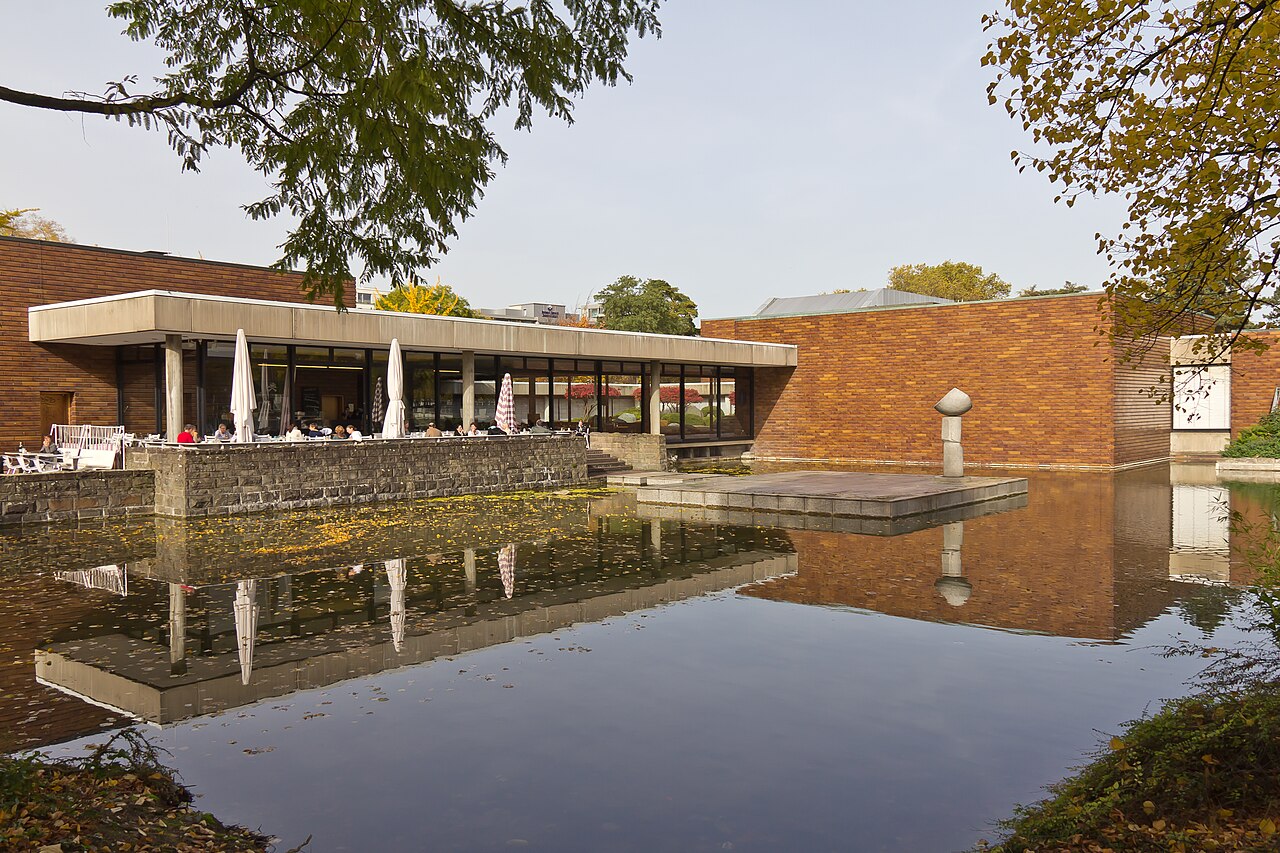
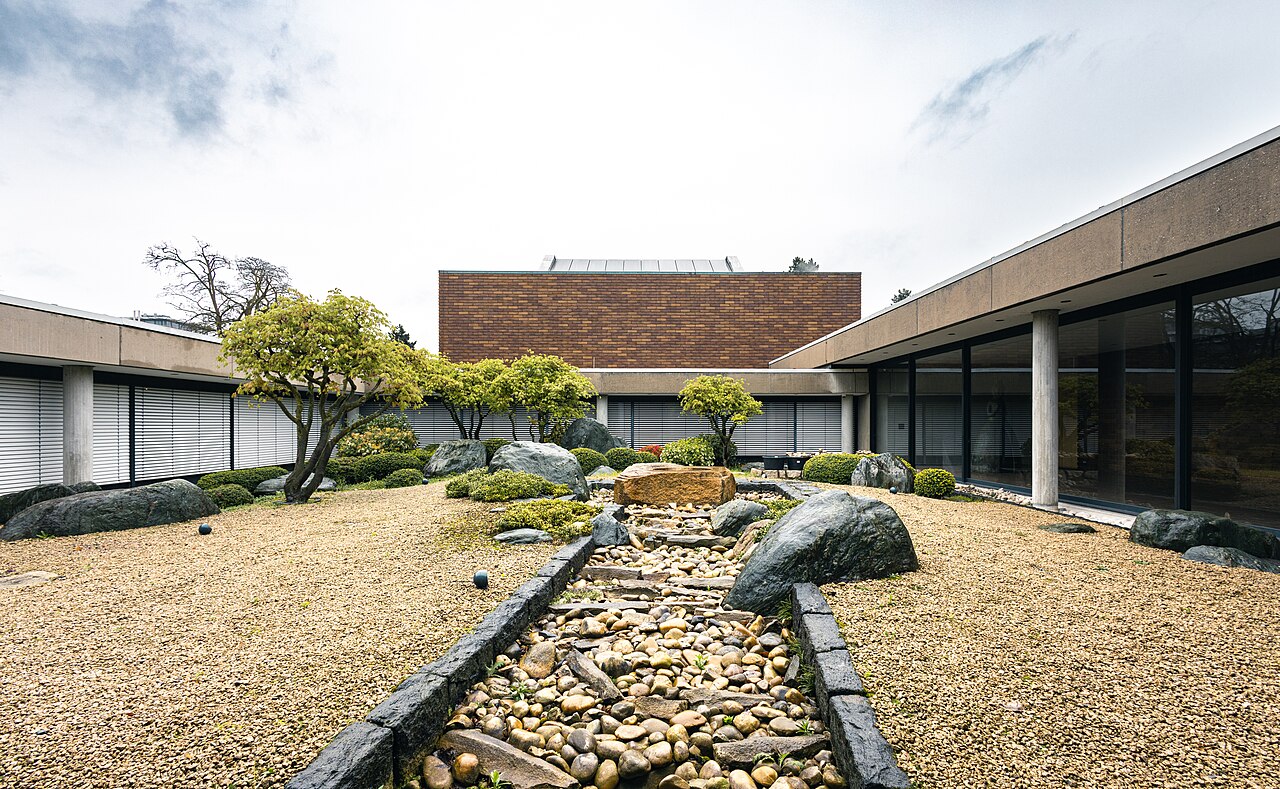
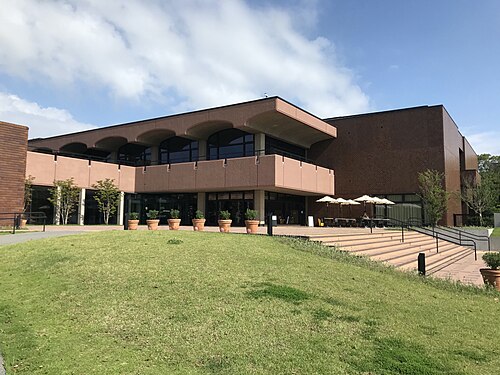
The museum opened in 1977 in Cologne beside the Aachener Weiher was designed by the Japanese architect Kunio Maekawa, a pupil of Le Corbusier. Plain concrete cubes clad in ceramic tiles are grouped around an inner Japanese garden that the sculptor Masayuki Nagare designed after Zen gardens; the island in the pool and the granite sculpture standing on it are his as well. The design was carried out by contact architects from Cologne, with Joachim Jacobs responsible for its realisation, and the building is a protected monument.
Affiliate links — booking through Verrière helps fund our research, at no extra cost to you.
History
The museum was founded in 1909 by the collectors Adolf and Frieda Fischer and opened in 1913. Its first building, on the Hansaring, was designed by the architect Franz Brantzky and stood next to the buildings of the Schnütgen Museum and the Museum für Kunst und Gewerbe; the Viennese architect Josef Frank was commissioned to design the rooms and showcases. Bombs of the Second World War destroyed the building in 1944, but a large part of the collection, which had been moved to southern Germany, survived. A fresh start came only with the opening of the new building by the Aachener Weiher in 1977.
That building was designed by the Japanese architect Kunio Maekawa (1905-1986), a pupil of Le Corbusier. The Cologne contact architects Berner und Jacobs carried out his design in 1976-1977; responsibility for its realisation lay with Joachim Jacobs (1927-2012), an architect based in Cologne. Wolfgang Döring designed the furniture.
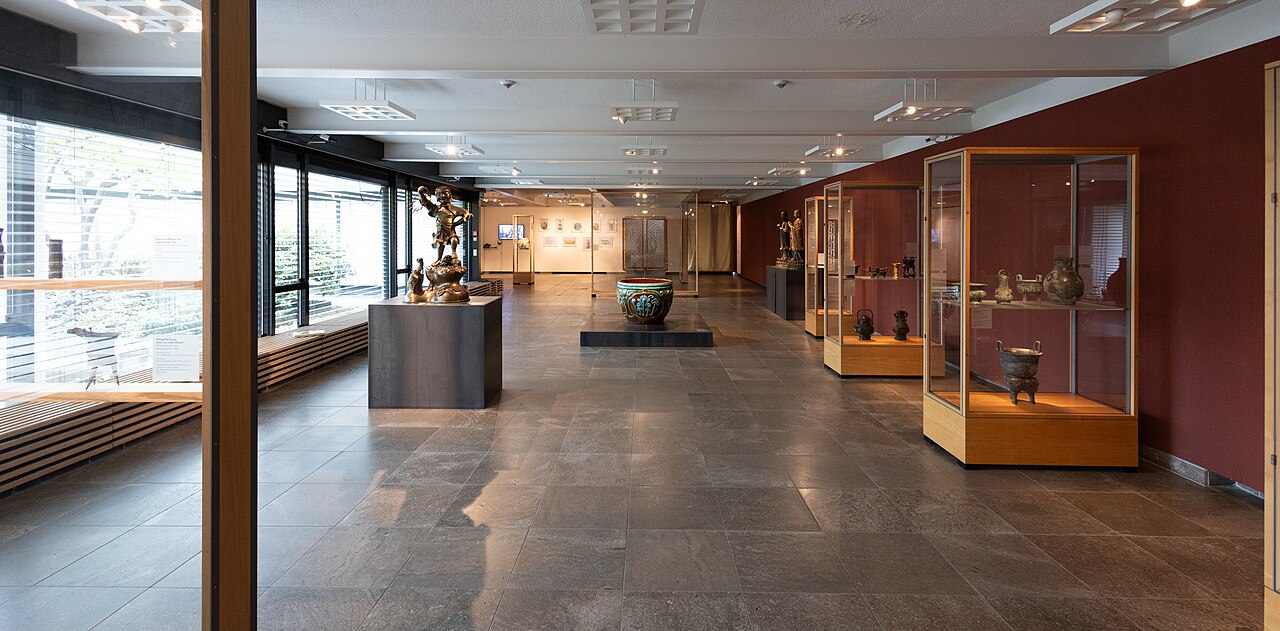
In works completed in 1995 the museum was enlarged: the former office wing behind the inner garden became exhibition space and the administration moved upstairs. The result is a continuous tour that starts from the spacious entrance foyer and leads around the Japanese garden. Joachim Jacobs took part in the enlargement again; Jürg Steiner designed the interior fittings and display cases, and Robin Uber the lighting grid concept. Masayuki Nagare, the author of the garden, came from Japan to free it of decorative elements he had added in the 1970s at the insistence of the Japan Foundation: a small tile-roofed wall, a stone lantern, a few shrubs and trees.
The building is a protected monument, together with its inner garden, foyer, galleries and esplanade.
Architecture
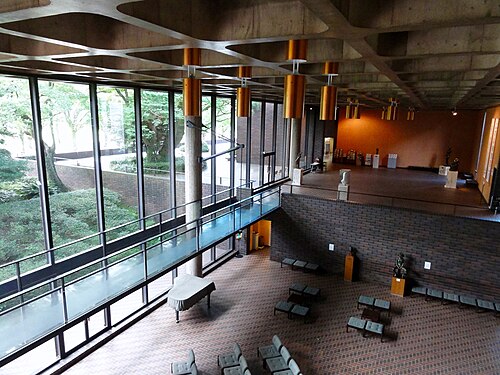
The museum is a concrete building organised around an atrium that holds a Japanese garden. Plain cubes under flat roofs are divided into larger and smaller volumes, one to three levels above ground, in the manner of a pavilion. Its structure is one of load-bearing walls: walls meeting at right angles form the supporting structure together with the ceiling and articulate the space, especially in the exhibition area that runs from the foyer towards the Aachener Weiher.
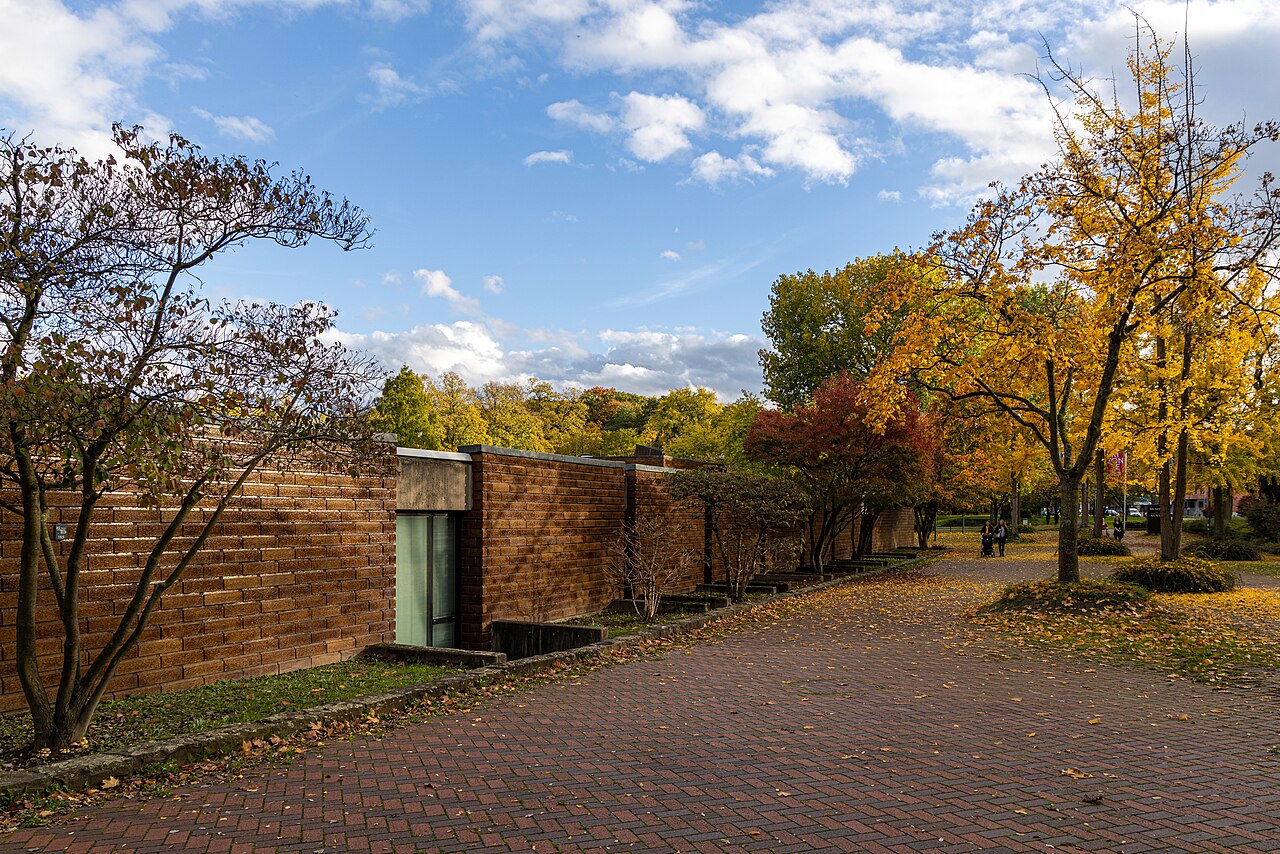
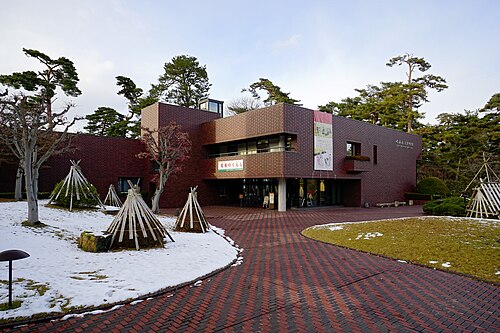
Outside, the building is clad all over in large glazed stoneware tiles fired in Japan, with a brown sheen and a slightly uneven surface. These large tiles were Maekawa's invention and mark his buildings of the 1970s. The simple forms and warm tones answer a very mixed urban setting.
Visitors enter across the esplanade on Universitätsstraße. In the foyer, full-height glass walls open onto both the atrium and the water. The sculptor Masayuki Nagare, from Tokyo, designed the inner garden after Zen gardens, miniature cosmic landscapes that symbolise the macrocosm. From the terrace, flat stones set in the water lead to a concrete island covered with granite slabs and staged like a Noh stage; dating from 1980, it carries the stone sculpture "Fahne im Wind" (Flag in the Wind). The island and the sculpture are by Nagare, like the garden.
In 2013 the paved forecourt on the street side had isolated trees and raised beds edged with greywacke walls. To the east a promenade lined with lime trees ran past the complex, and a bridge crossed the step between the pool made for the museum and the Aachener Weiher.
At that date a narrow courtyard on the upper floor, by the garden designer Kazuo Makioka, with stones set in pale gravel, also lit the administration's rooms, housed since the enlargement in the northern block, raised by one storey; the painter Hide Nasu had made a screen in shifting shades of gold for its north side.
Use today
The museum presents the art of China, Korea and Japan. The collection assembled by Adolf and Frieda Fischer remains its core: Buddhist painting and sculpture, Japanese screens, colour woodblock prints, Korean ceramics and lacquer art. Other groups have joined it: Chinese ritual bronzes from the Hans-Jürgen von Lochow collection, early ceramics from the Hans Wilhelm Siegel collection, and Chinese and Japanese calligraphy from the Heinz Götze collection.
Visiting
The museum is at Universitätsstraße 100 in Cologne; visitors enter across the esplanade and then the foyer. It is open Tuesday to Sunday from 11 am to 5 pm; every first Thursday of the month it stays open until 10 pm, unless that day is a public holiday. It is closed on Mondays and on 1 January, 24, 25 and 31 December, and open on Easter Monday, Whit Monday, Ascension Day and Corpus Christi. The building is accessible to visitors with reduced mobility, the foyer with help from staff, and the exhibition rooms are on one level.
Photos
50.94° N, 6.93° E
Greenhouses nearby
Architecture nearby
By the same architect
Sources (7)
- museum-fuer-ostasiatische-kunst.de/Architektur
- museum-fuer-ostasiatische-kunst.de/Architecture
- museum-fuer-ostasiatische-kunst.de/default.aspx?s=8
- museum-fuer-ostasiatische-kunst.de/default.aspx?s=7
- museum-fuer-ostasiatische-kunst.de/default.aspx?s=15
- museum-fuer-ostasiatische-kunst.de/default.aspx?s=5
- kuladig.de/Objektansicht/O-61921-20130304-2
Affiliate links — booking through Verrière helps fund our research, at no extra cost to you.