Kimura Industrial Research Institute (木村産業研究所)
Hirosaki, Aomori Prefecture
Sources checked November 2026
- Year
- 1932
- Architect
- Kunio Maekawa
- Type
- Research institute, now home to the Hirosaki Kogin Institute (Important Cultural Property)
- Access
- Open to the public Monday to Friday (operator's website and Aomori Prefecture, November 2026)
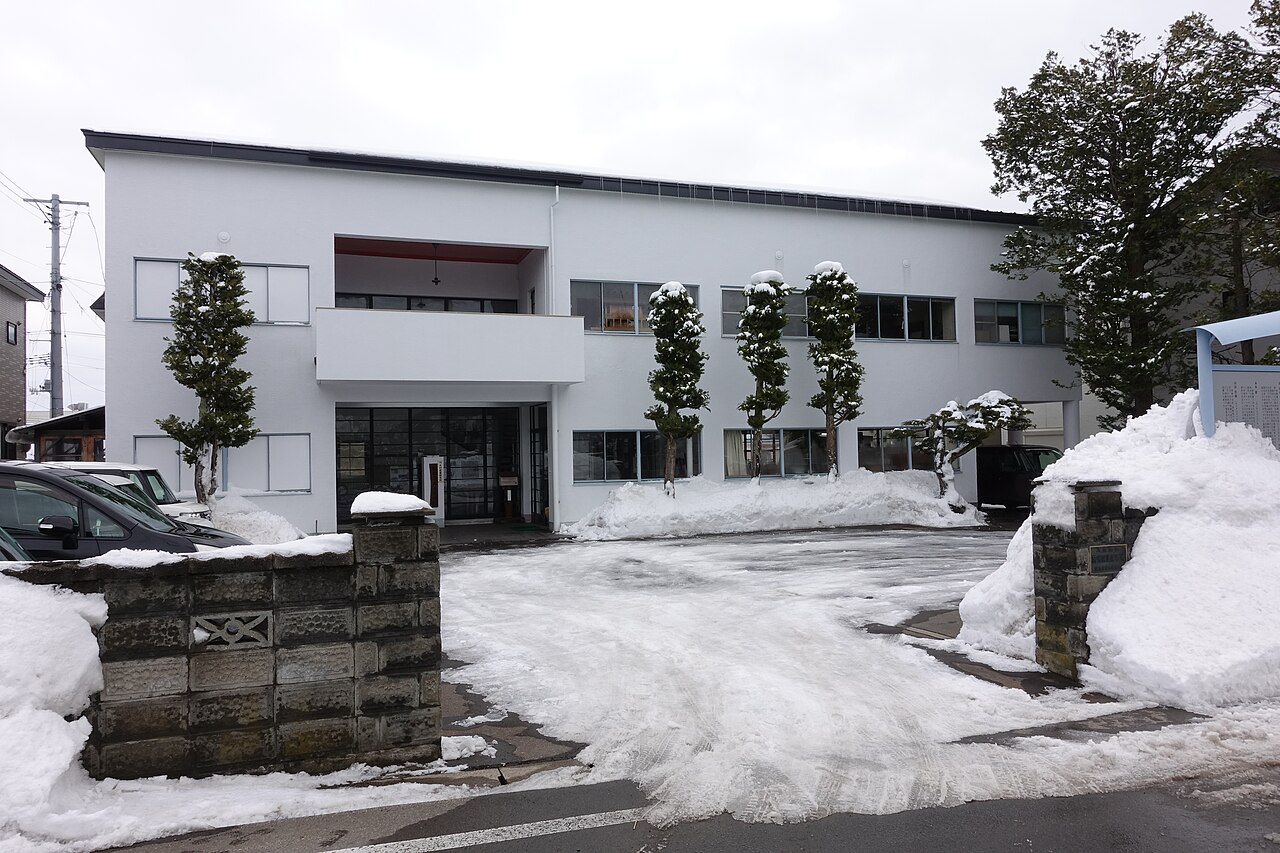
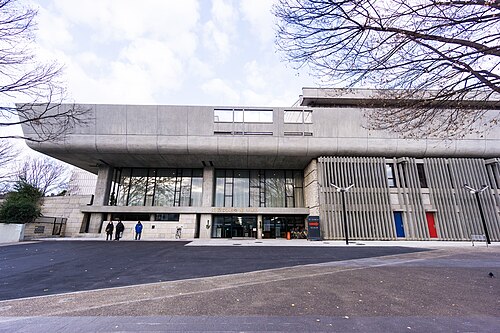
Kunio Maekawa designed this industrial research institute in Hirosaki for Ryūzō Kimura after his apprenticeship with Le Corbusier. The two-storey reinforced-concrete building has a white facade, ribbon windows with steel sashes and pilotis. Completed in 1932 and an Important Cultural Property since 2021, it houses the Hirosaki Kogin Institute and a small museum devoted to the architect.
Affiliate links — booking through Verrière helps fund our research, at no extra cost to you.
History
Kunio Maekawa was studying under Le Corbusier in Paris when he became friends with Ryūzō Kimura, a military attaché in France, through his maternal uncle Naotake Satō, then posted in Paris. Back in Japan, Maekawa designed the institute at Ryūzō's request: it was his first work in Japan after his apprenticeship with Le Corbusier.
Ryūzō's grandfather, Seiyū Kimura, a former retainer of the Hirosaki domain turned businessman, had resolved late in life to found a research institute for local industry in his home town, but died without seeing it done. The institute was completed in 1932, the year the foundation of the Kimura Industrial Research Institute was created to develop local industry; Ryūzō, entrusted with his grandfather's wish, became its chairman.
In 1942 the foundation set up within itself the company Hirosaki Homespun, which began collecting kogin pieces and records and studying them; it took the name Hirosaki Kogin Institute in 1962. The building was designated an Important Cultural Property on 2 August 2021, the first work by Maekawa to receive that designation.
Architecture
The building is of reinforced concrete on two storeys, with a footprint of 287 m². Its white facade carries a horizontal run of grey-blue steel-sashed windows. At the back, reached through the pilotis, the outer wall of the reception room projects beyond the columns and breaks the regularity of the whole. The white facade, pilotis, columns set away from the walls, double-height void, ribbon windows and steel sashes convey well the features of the modern architecture of the time, which the young Maekawa sought to embody.
Maekawa also designed the chairs, desks and shelves of the office: his attention went beyond the building to the details that make up the space.
Use today
The building houses the Hirosaki Kogin Institute, which makes and sells kogin goods, and a small museum devoted to Kunio Maekawa. Kogin is a technique born among peasant women of the Edo period, who stitched hemp cloth with cotton thread. The building belongs to the foundation of the Kimura Industrial Research Institute.
Visiting
The building can be visited Monday to Friday, from 9:00 to 16:30; it is closed on Saturdays, Sundays and public holidays.
40.60° N, 140.46° E
Greenhouses nearby
Architecture nearby
By the same architect
Sources (9)
- pref.aomori.lg.jp/soshiki/kyoiku/e-bunka/jubun_kenzoubutu_33.html
- city.hirosaki.aomori.jp/gaiyou/bunkazai/kuni/2021-0525-1030-141.html
- city.hirosaki.aomori.jp/shiminkaikan/hirosakisin-no-maekawakenntiku.html
- city.hirosaki.aomori.jp/hakubutsukan/2014-1203-gaiyou2.html
- tsugaru-kogin.jp/
- tsugaru-kogin.jp/about-us
- tsugaru-kogin.jp/ayumi
- city.hirosaki.aomori.jp/shiminkaikan/kenntiku-gaiyou.html
- en.wikipedia.org/wiki/Naotake_Sat%C5%8D
Affiliate links — booking through Verrière helps fund our research, at no extra cost to you.