Capitol Complex
Chandigarh
Sources checked November 2026
- Year
- 1952
- Architect
- Le Corbusier
- Type
- Government complex
- Access
- Open by reservation, from 10 am to 5 pm (Sites Le Corbusier and Incredible India, November 2026)
At the foot of the Shivalik hills, Le Corbusier designed the "head" of Chandigarh: the High Court, the Assembly and the Secretariat, set on a pedestrian esplanade punctuated by monuments and pools. It is the largest monumental complex he designed and built. Raw concrete, set off by touches of bold colour, sits alongside earth mounds, planting and reflecting pools that cool the air. Inscribed on UNESCO's World Heritage List in 2016, the Capitol Complex can be visited by reservation.
Affiliate links — booking through Verrière helps fund our research, at no extra cost to you.
History
After India's independence in 1947 and the partition, Punjab lost its historic capital, Lahore, which became part of Pakistan. It needed a new city, both to house many refugees and to be the seat of its government. Nehru wanted it to be the symbol of India's emancipation, a city "unfettered by the traditions of the past".
The programme was first entrusted, in December 1949, to the American planner Albert Mayer, who drew up an initial master plan with his associate Matthew Nowicki. After Nowicki's death, a commission chose a new team on 30 December 1950, led by Le Corbusier, with Pierre Jeanneret, Maxwell Fry and Jane Drew. Le Corbusier was responsible for the master plan and for the design of the Capitol and its structures; the other three took on the housing, schools, hospitals and other buildings of the city.
The Capitol is the largest monumental complex he designed and built. For more than thirteen years he designed it and oversaw its construction: three buildings, monuments, and also the furniture, the lamps and the works of art. The High Court was completed in 1955; by the end of 1961 the High Court, the Assembly and the Secretariat had been built, and the Palace of Assembly was inaugurated on 15 April 1964. The monuments of the esplanade are posthumous creations. The fourth building, first planned as a governor's palace and then replaced by a "Museum of Knowledge", has not been built.
The Capitol Complex was inscribed on UNESCO's World Heritage List in 2016, with sixteen other sites, as part of the serial listing "The Architectural Work of Le Corbusier", whose full title adds "an Outstanding Contribution to the Modern Movement". As the focal point of the plan for Chandigarh, it is regarded as the most complete contribution to the principles of the Athens Charter and to the idea of the Radiant City.
Architecture
The Capitol Complex forms the "head" of the city, to the north, set against the Shivalik hills, between Rajendra Park to the west and Lake Sukhna to the east. Its plan rests on an invisible geometry of three nested squares: the largest, 800 m on a side, marks the enclosure to the north and west; squares 400 m on a side determine the position of the buildings. A vast concrete esplanade between the High Court and the Assembly is its central element: monuments and pools line it, and vehicle traffic is kept apart, on roads sunk, where necessary, 5 m below its level. The earth removed forms artificial mounds that partly enclose the Capitol and lead the eye towards the mountains; trees and shrubs complete the landscape.
In the Capitol, the primary forms of Purist geometry mingle with a Brutalist expression. The outer surfaces are not plastered but painted in places, in Le Corbusier's range of colours, whose bold tones contrast with the raw concrete; the textures of the concrete vary with the formwork. The concern for natural air-conditioning and energy saving led to sunscreens, double-skinned roofs and reflecting pools, which collect rainwater and cool the air.
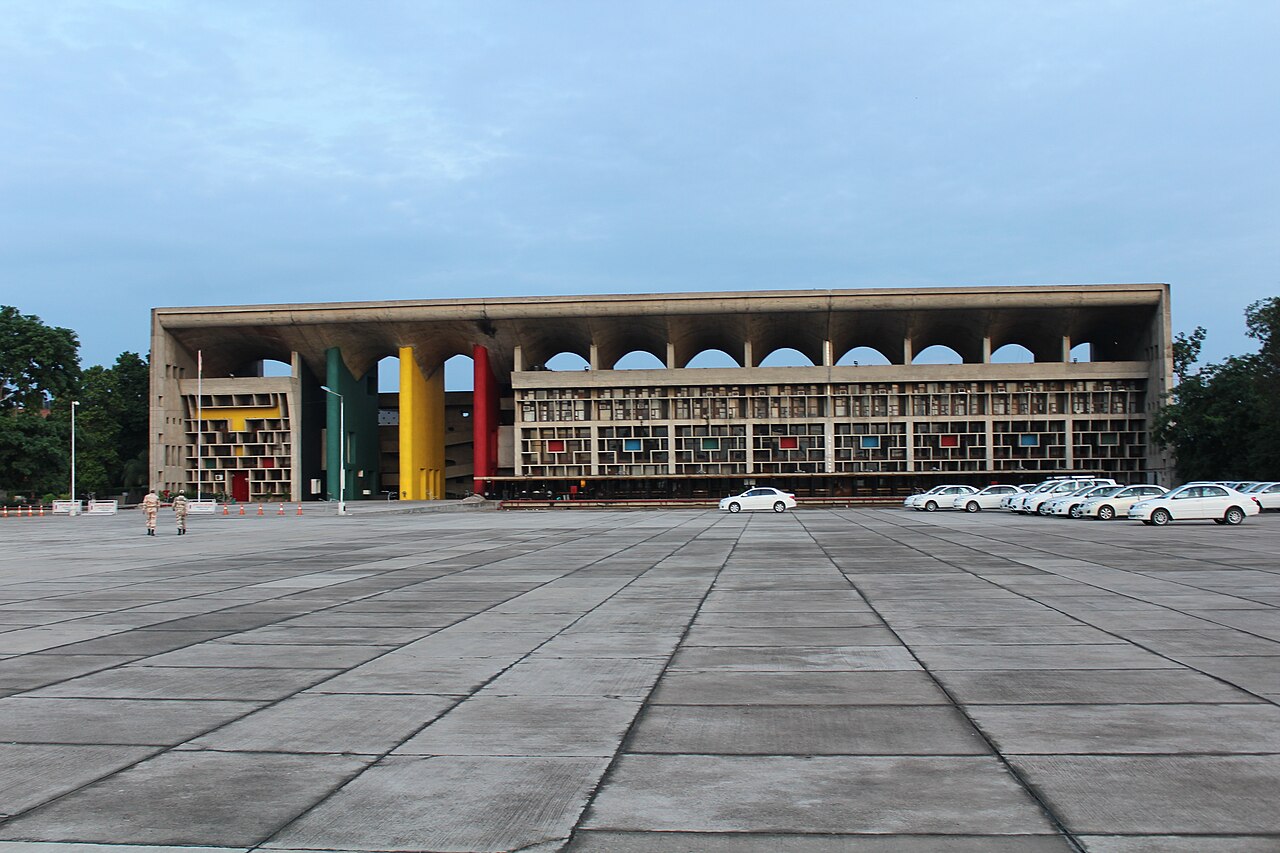
The High Court, the first of the three buildings, housed nine courts and their ancillary rooms; Le Corbusier designed nine large tapestries for it, one for each court. A deep parasol roof, a broad slab projecting over the plaza in front of the judges' entrance, throws a rhythmic arcade across the facade; the judges enter beneath a monumental portico carried by giant pylons painted in bright primary colours.
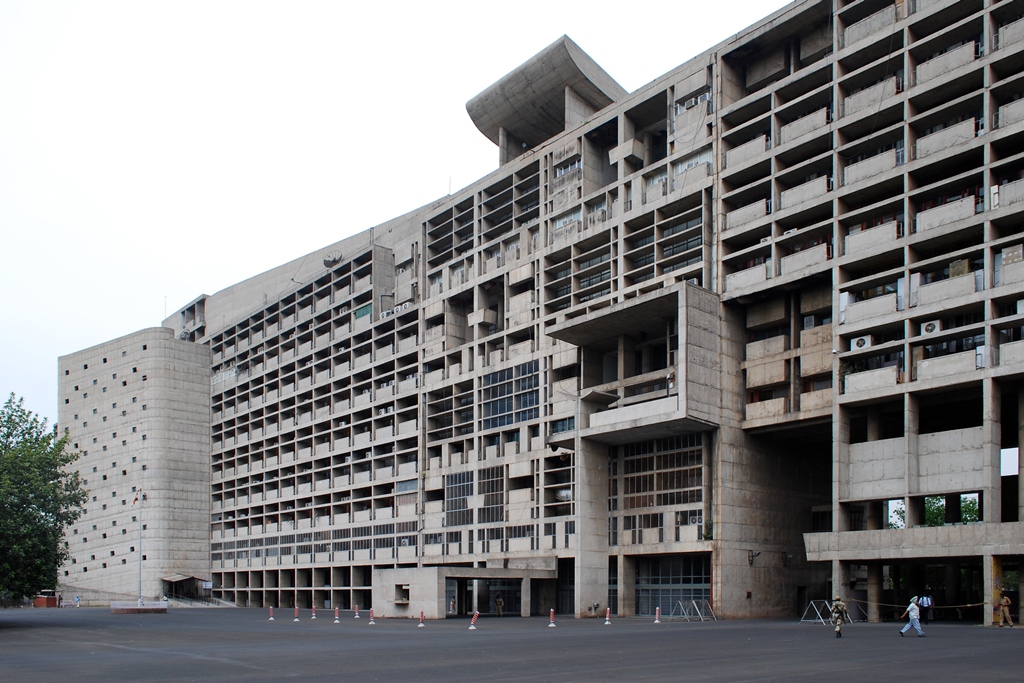
The Secretariat, 240 m long, 24 m wide and 50 m high, was seen as an answer to the "problems of modern offices": adequate lighting and ventilation, economy and efficiency. Two ramps link the floors for pedestrians; its facade based on the Modulor, its multi-level interior spaces and its roof terrace are the key elements of the design.
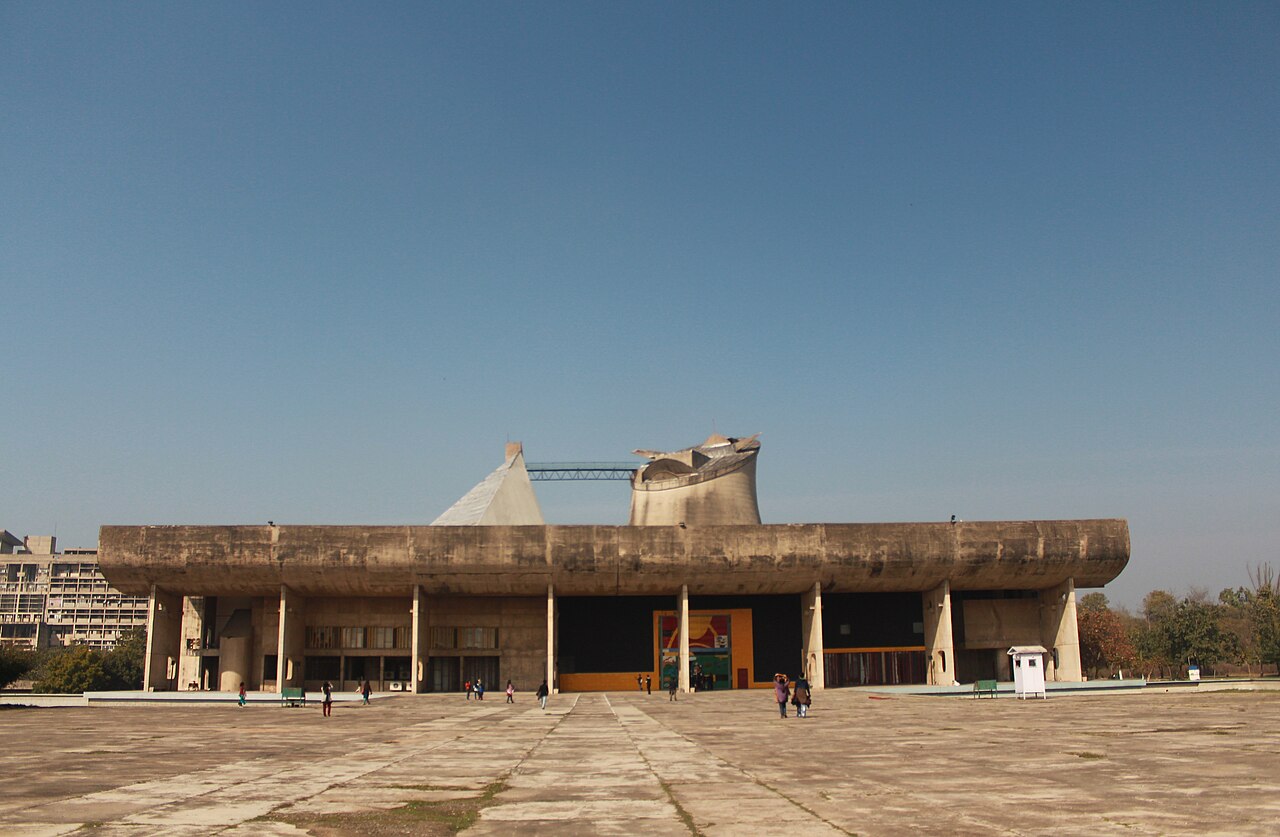
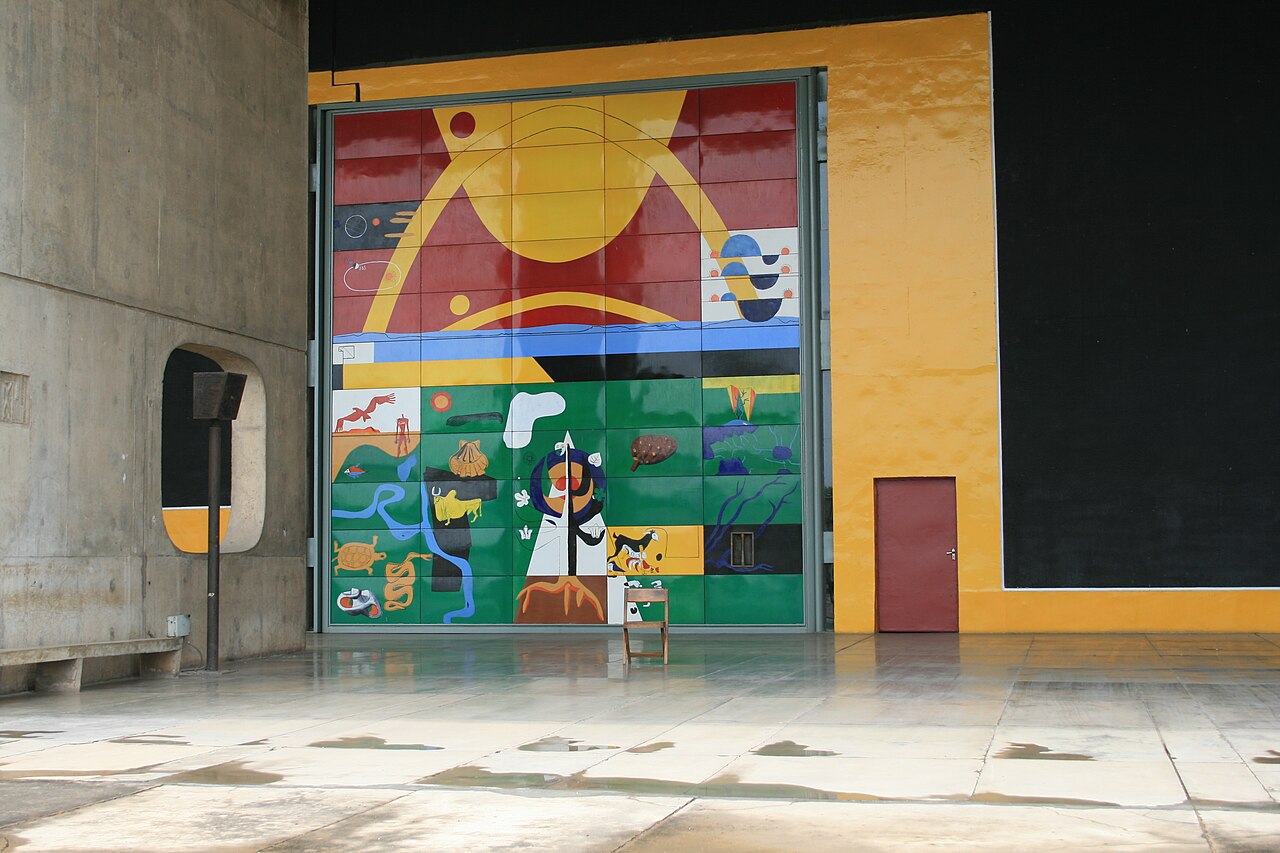
The Assembly, square and 100 m on a side, is organised around a central courtyard. It houses two chambers: a thin hyperboloid shell covers the large, circular, column-free hall of the Punjab Assembly, and a pyramidal roof marks that of Haryana, to the south-east. A Forum lit from above and a sickle-shaped portico complete the building. The ceremonial entrance is closed by the Enamelled Door, 25 feet square (about 7.6 m), made of enamelled steel panels: solstices and eclipses above; animals, rivers and vegetation below; the Tree of Knowledge at the centre. Among the caricatures of the design team on it, Pierre Jeanneret is a domestic cock and Le Corbusier a crow.
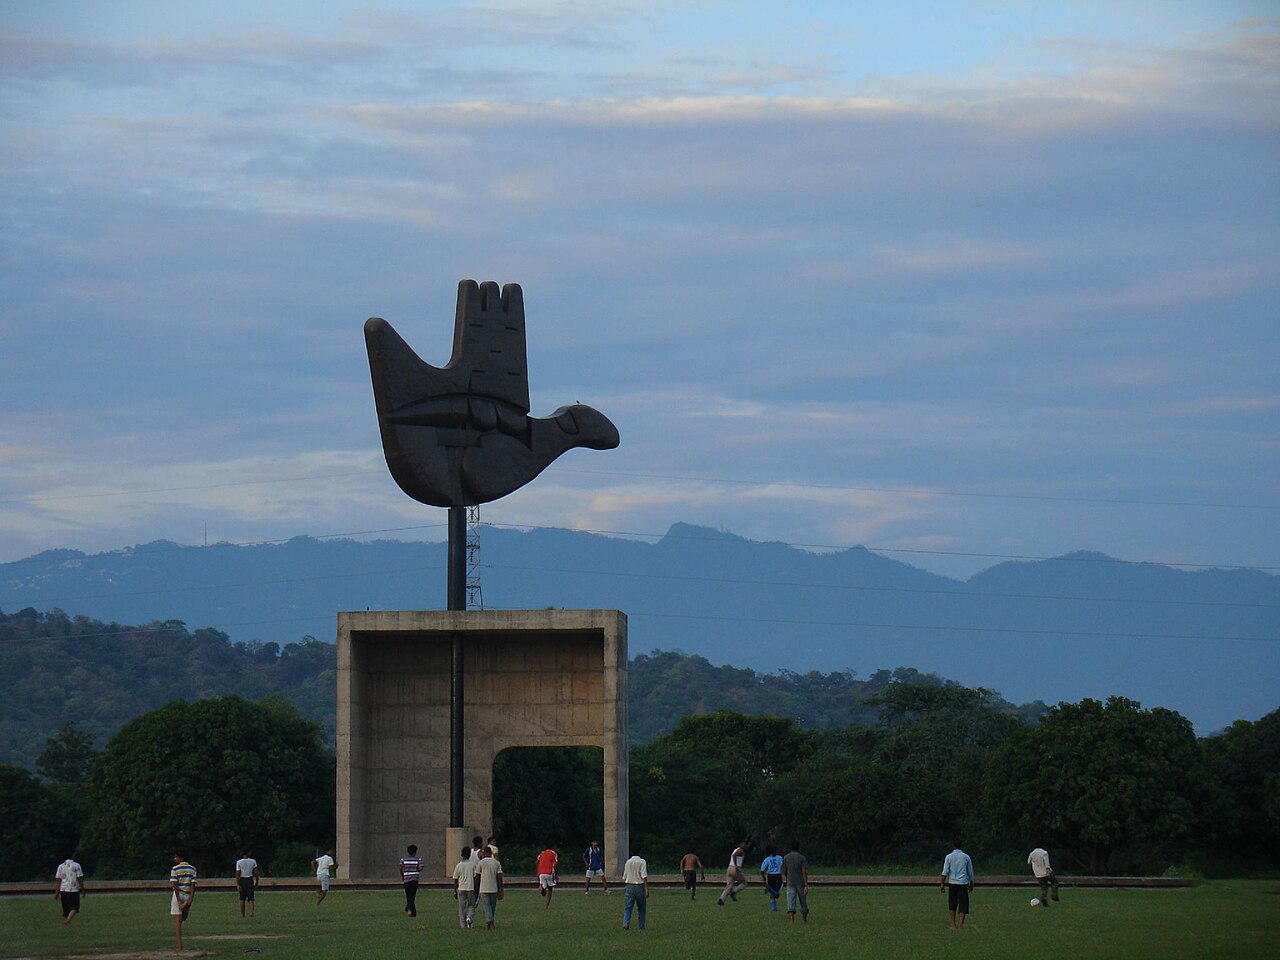
On the esplanade, the Open Hand, the city's official emblem, symbolizes peace and reconciliation ("open to give, open to receive"). The Tower of Shadows reflects Le Corbusier's concern with the sun's influence on daily life and with the architectural challenges of Chandigarh's complex climate. The Geometric Hill is an earth mound grassed at the top, whose lower half carries a concrete relief: Le Corbusier's diagram of the daily balance of light and darkness. The Martyrs' Memorial is a square enclosure with one side stretched into a ramp. The Modulor was used for the outdoor spaces, which reflect the silhouette of a man with a raised arm.
Use today
The Palace of Assembly houses the legislative assemblies of Punjab and Haryana, which have shared it since the reorganization of the states in 1966; the south wing is allocated to Haryana. The ceremonial entrance, which has the Enamelled Door, is reserved for formal occasions like the Governor's address, whereas a general entrance handles day-to-day work. The High Court of Punjab and Haryana occupies its own building, which also houses a museum.
Visiting
The Capitol Complex is in Sector 1, in the north of the city. It is visited by reservation, from 10 am to 5 pm.
Photos
30.76° N, 76.80° E
By the same architect


Sources (11)
- chandigarhdistrict.nic.in/tourist-place/capitol-complex/
- haryanaassembly.gov.in/about-us/
- sites-le-corbusier.org/oeuvres/complexe-du-capitole-1952-chandigarh/
- fondationlecorbusier.fr/oeuvre-architecture/realisations-chandigarh-inde-1952/
- whc.unesco.org/en/list/1321/
- wikidata.org/wiki/Q25931399
- openstreetmap.org/way/129779710
- openstreetmap.org/way/129779703
- openstreetmap.org/way/129779689
- incredibleindia.gov.in/en/chandigarh/chandigarh/capitol-complex
- en.wikipedia.org/wiki/Chandigarh_Capitol_Complex
Affiliate links — booking through Verrière helps fund our research, at no extra cost to you.