Ahmedabad Museum (Sanskar Kendra, સંસ્કાર કેન્દ્ર)
Paldi, Ahmedabad, Gujarat
Sources checked October 2026
- Year
- 1951-1957
- Architect
- Le Corbusier
- Type
- Museum (city museum and kite museum)
- Access
- Closed to the public, under maintenance (Ahmedabad municipality heritage website, October 2026)
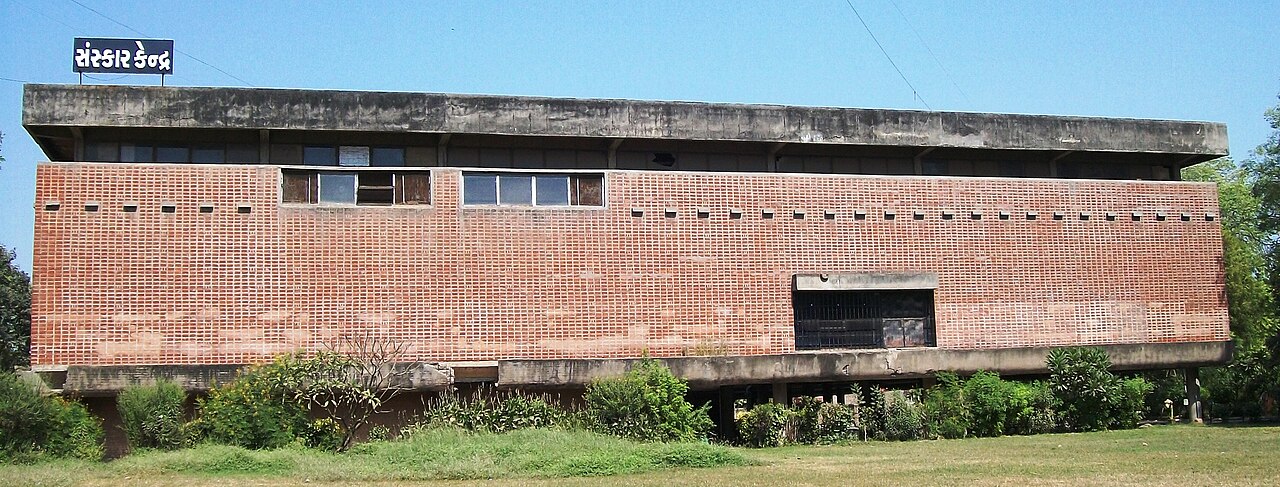
Commissioned in 1951 by the Ahmedabad spinners' association, this Le Corbusier museum is a 50 m square on a reinforced-concrete structure, with exposed red-brick walls. Visitors enter from beneath, by way of a central patio holding a pool, and a ramp then rises to the upper floor; the square-spiral plan was conceived so that the museum could be extended. The building houses the City Museum and the kite museum; it is closed to the public, under maintenance.
History
In March 1951, the Ahmedabad spinners' association, which brings together wealthy Indian textile industrialists, approached Le Corbusier to design a cultural centre. It commissioned a museum of painting, sculpture and archaeology to be built in the Paldi district, beside the Sabarmati river. The programme, written by Gautam Sarabhai and developed by Jean-Louis Véret, Le Corbusier's collaborator based in Ahmedabad, quickly grew into a cultural centre that Le Corbusier called a 'museum of knowledge', meant to show art and science together with archaeology and local ethnography. The centre was envisioned by eminent citizens of the city and by Chinubhai Chimanlal Seth, who was the first Mayor of Ahmedabad between 1950 and 1956.
Le Corbusier drew the museum following the concept of the 'museum of unlimited growth', which he had invented in the 1930s: a square spiral that can be enlarged as acquisitions and funding allow. The museum opened to the public in 1956. The rest of the cultural centre was abandoned, except for the Tagore Hall auditorium, which B. V. Doshi later built on the site.
The museum closed in March 2020, at the start of the Covid-19 pandemic, and the closure continued for safety reasons: cracks, leaks and falling pieces of concrete made the building unsafe. In July 2023 the municipality made known its intention to renovate and reactivate the building.
Architecture
The plan is a square 50 m on a side, carried by a reinforced-concrete structure and raised on pilotis. The museum stands out for its exposed red-brick walls. The concrete, left visible, is cast in sheet-metal rather than timber formwork, which offers a new aesthetic presentation of raw concrete. Le Corbusier provided from the outset for the spiral to be enlarged up to 84 m on a side, which would have raised the exhibition area from 2,500 to 7,000 m².
Visitors enter from beneath, through a central patio with a pool, out of which a ramp open to the sky climbs to the upper floor and the main hall, intended for hanging the major pieces. One enters a square-spiral nave formed by a double bay of 7 m between columns also spaced 7 m apart, 14 m in total.
The parasol roof was designed to hold 45 water-retention basins and planting beds. The design, ventilation, airflow and water features were planned so that the museum stays comfortable at all times of the day.
Use today
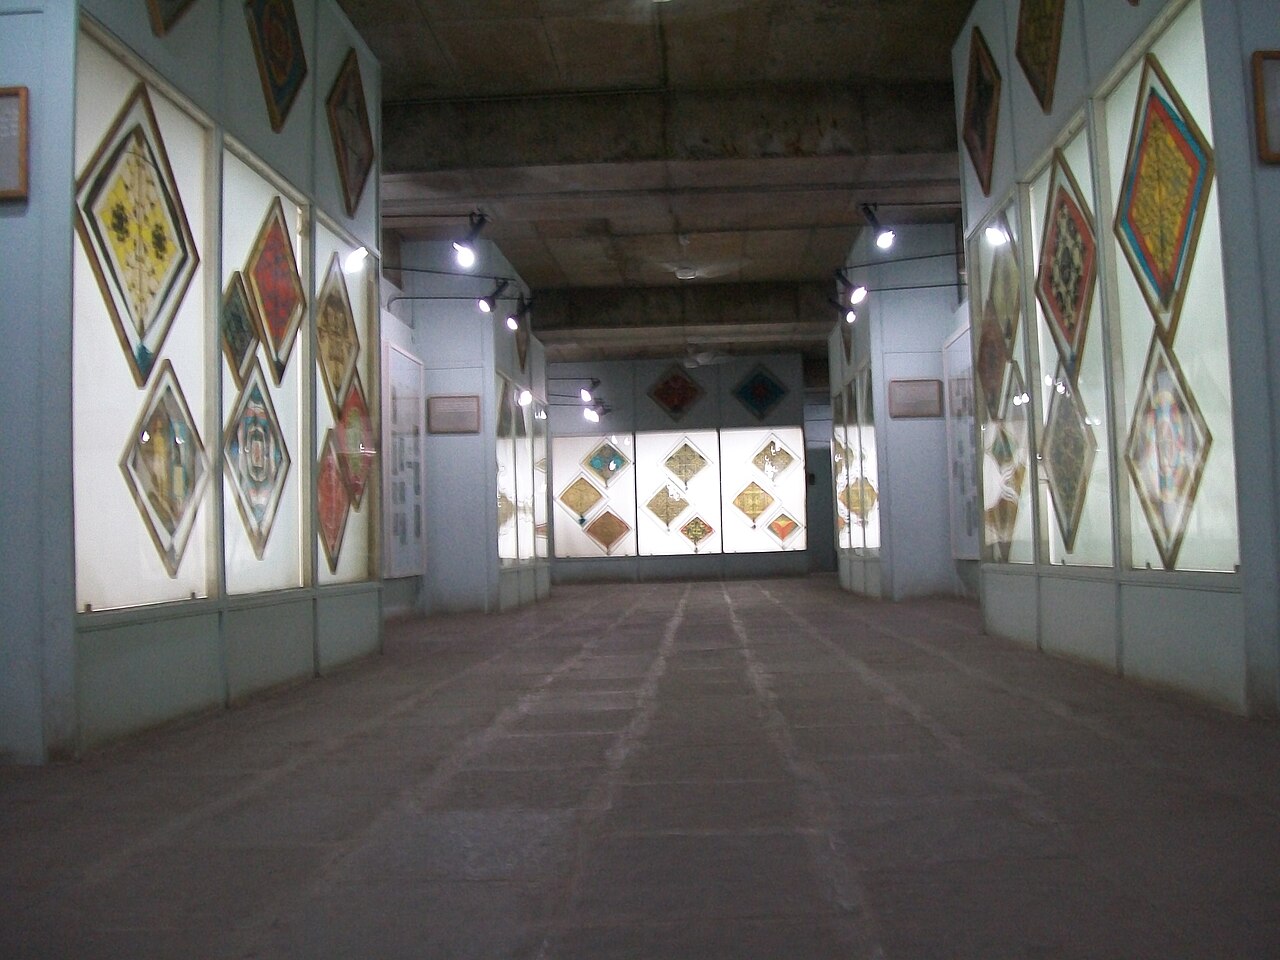
The building houses two museums. The City Museum brings together religious, secular, artistic and everyday objects linked to the communities of Ahmedabad, including the Jewish and Parsi minorities, a section on the independence struggle devoted above all to the life of Gandhi, and historical photographs. On the ground floor, Patang, the kite museum, presents the history of kite flying, photographs and about a hundred kites, many of them hand-painted by Bhanu Shah, an artist of the city linked to the cultural centre.
The public areas of the building also display the foundation block of Ellis Bridge, laid in 1889, archaeological sculptures, a fire engine of 1907, a statue of Queen Victoria and a fountain brought from Kalupur.
Visiting
The museum is closed to the public, under maintenance. It is located in the Paldi district, beside the Sabarmati river.
Photos
23.01° N, 72.57° E
By the same architect



Sources (9)
- heritage.ahmedabadcity.gov.in/details/126/heritage_site/en
- heritage.ahmedabadcity.gov.in/details/126/heritage_site/gu
- fondationlecorbusier.fr/oeuvre-architecture/realisations-musee-ahmedabad-inde-1951-1957/
- news.cornell.edu/stories/2026/04/building-and-unbuilding-city-museum-le-corbusier-ahmedaba
- sosbrutalism.org/cms/16530775
- en.wikipedia.org/wiki/Sanskar_Kendra
- wikidata.org/wiki/Q16374
- openstreetmap.org/way/310672768
- fondationlecorbusier.fr/en/work-architecture/achievements-museum-of-the-city-ahmedabad-ind