Mill Owners' Association Building
Ahmedabad
Sources checked November 2026
- Year
- 1951-1956
- Architect
- Le Corbusier
- Type
- Association headquarters (administrative building)
- Access
- Visits by appointment only, requested by email; closed to visits at weekends and on national holidays (association's website, November 2026)
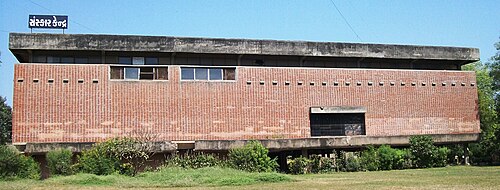
In March 1951 Surottam Hutheesing, president of the Ahmedabad millowners' association, commissioned Le Corbusier to design the association's headquarters, on a plot overlooking the river. The architect built a raw-concrete cube, oriented so that the winds pass through it and shaded by sunscreen grilles on its east and west facades. The association still uses it and looks after it.
History
In March 1951 Surottam Hutheesing, president of the powerful association of Ahmedabad textile-mill owners, asked Le Corbusier to design the association's headquarters, on a plot overlooking the river. His brief placed the staff on the ground floor, the meeting rooms and offices on the first, and the reception rooms and a garden on the second. Balkrishna Doshi, a collaborator of Le Corbusier based in Ahmedabad, assisted him on site.
In his Œuvre complète, Le Corbusier recalls the sight of artisan dyers washing their cottons and drying them on the sand: to him it invited views, at each level of the building, framing this everyday work as well as the evening and night festivities planned on the roof and on the floor of the general assembly hall.
Architecture
The building is "a box house": a raw-concrete cube, wholly open to the outside, applying the Dom-ino structure, the free plan and free facades. To meet the hot, humid climate, Le Corbusier oriented it so that the winds pass through. He covered the east and west facades with thick concrete sunscreen grilles, which shield from the sun without hindering ventilation or light, while on the south and north sides he kept the walls solid, with a single window as the only opening.
Within the orthogonal grid of the load-bearing structure, the spaces are wholly fluid. The assembly hall, on the second floor, is bounded simply by a brick wall faced with plywood and wooden panels. A curved ceiling, kept cool by a water basin and two hanging gardens, reflects indirect light into it. Vertical circulation makes up an architectural promenade: an imposing ramp, sculptural outdoor stairs and a double interior lift up to the roof terrace. The smooth walls are cast in metal formwork, the sunscreens are in board-marked raw concrete, and Delhi stone (Morak stone) paves the floor and walls of the main rooms.
Use today
The association continues to use and maintain the building, which also serves as a setting for cultural events and art exhibitions.
Visiting
Visits are by appointment only, requested by email at least 24 hours ahead; same-day requests cannot be met. The building is closed to visits at weekends and on national holidays.
23.03° N, 72.57° E
Architecture nearby
By the same architect


