Villa Baizeau
Sainte-Monique hill, Carthage
Sources checked November 2026
- Year
- 1928-1930
- Architect
- Le Corbusier
- Type
- Holiday villa (now inside the presidential palace grounds)
- Access
- Inside the Carthage presidential palace grounds; not accessible (Fondation Le Corbusier, 2024)
In 1928 the contractor Lucien Baizeau asked Le Corbusier for a holiday villa on Sainte-Monique hill in Carthage, overlooking the sea. Based on the Dom-Ino structure, with overhanging terraces against the sun, it was realised between 1928 and 1930 from plans and letters: Le Corbusier never came to the site. Nationalised in 1961 and absorbed into the presidential palace estate, it cannot be visited.
History
Lucien Baizeau, a Tunis-based public works contractor (Schwich & Baizeau), ordered this holiday villa on Sainte-Monique hill in Carthage, looking out to sea. He had discovered Le Corbusier's work in 1927, after the Deutscher Werkbund exhibition in Stuttgart. Knowing fairly well what he was after, he sent the architect a detailed contract along with photographs of the land and drawings: he asked for a modern house suited to the Mediterranean climate and sheltered from sun and hot winds.
Le Corbusier never visited the site. He produced four plans; the early ones were turned down because they paid little heed to the client's wishes. Work started in 1929 on the basis of the "Tunisoise industrielle" plans, while the detailed "Baizeau 2" drawings were awaited, and ended in 1930, with a few changes made to fit the ground.
After the death of Jacques, Lucien's second son, who had joined the Free French Forces, Jacques's wife Madeleine Baizeau settled in the villa in 1947 with her six children. In 1961 the villa was nationalised and taken into the enclosure of the presidential palace in Carthage, and the family left it for good. No longer accessible, it is now used to store archives of Tunisia's general intelligence service. In July 2023 Tunisia's National Heritage Commission approved the file for its legal protection, and a Ministry of Cultural Affairs decree on its protection was published in the Tunisian official gazette on 26 January 2024.
Architecture
The villa follows the Dom-Ino structure and the five points of the new architecture, with a free plan and free facades. On three sides, overhanging terraces screen it from the sun; Le Corbusier would later take up this idea, which came from the client, notably in India at the Villa Shodhan. Towards the access roads the walls are blind; towards the Mediterranean, open terraces with ship's railings recall the deck of a liner.
Le Corbusier also designed natural ventilation: the rooms open into one another from the ground floor to the top, keeping a steady draught moving through the house. Inside and out, the colours come from his Purist palette: blue, light grey, burnt umber, pink, green and medium grey.
Visiting
The villa stands inside the presidential palace enclosure in Carthage and cannot be visited.
Sainte-Monique hill, Carthage
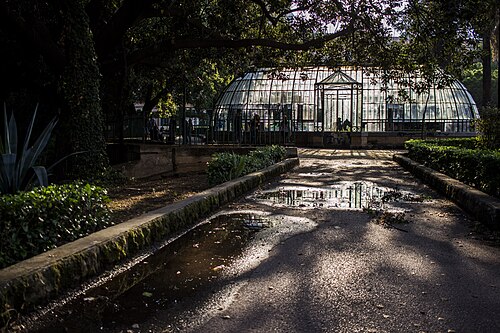
Greenhouses nearby
By the same architect



Sources (4)
- fondationlecorbusier.fr/oeuvre-architecture/realisations-villa-baizeau-carthage-tunisie-19
- fondationlecorbusier.fr/en/work-architecture/achievements-baizeau-villa-carthage-tunisia-1
- swissinfo.ch/eng/culture/villa-baizeau-the-domino-piece-left-by-le-corbusier-in-tunisia/87
- kapitalis.com/tunisie/?p=18575046