Financial Times Printworks
London (Blackwall)
Sources checked November 2026
- Year
- 1988
- Architect
- Nicholas Grimshaw
- Type
- Newspaper printing works, now a data centre
- Access
- Exterior only: working data centre; the north façade faces East India Dock Road (operator's website, November 2026)
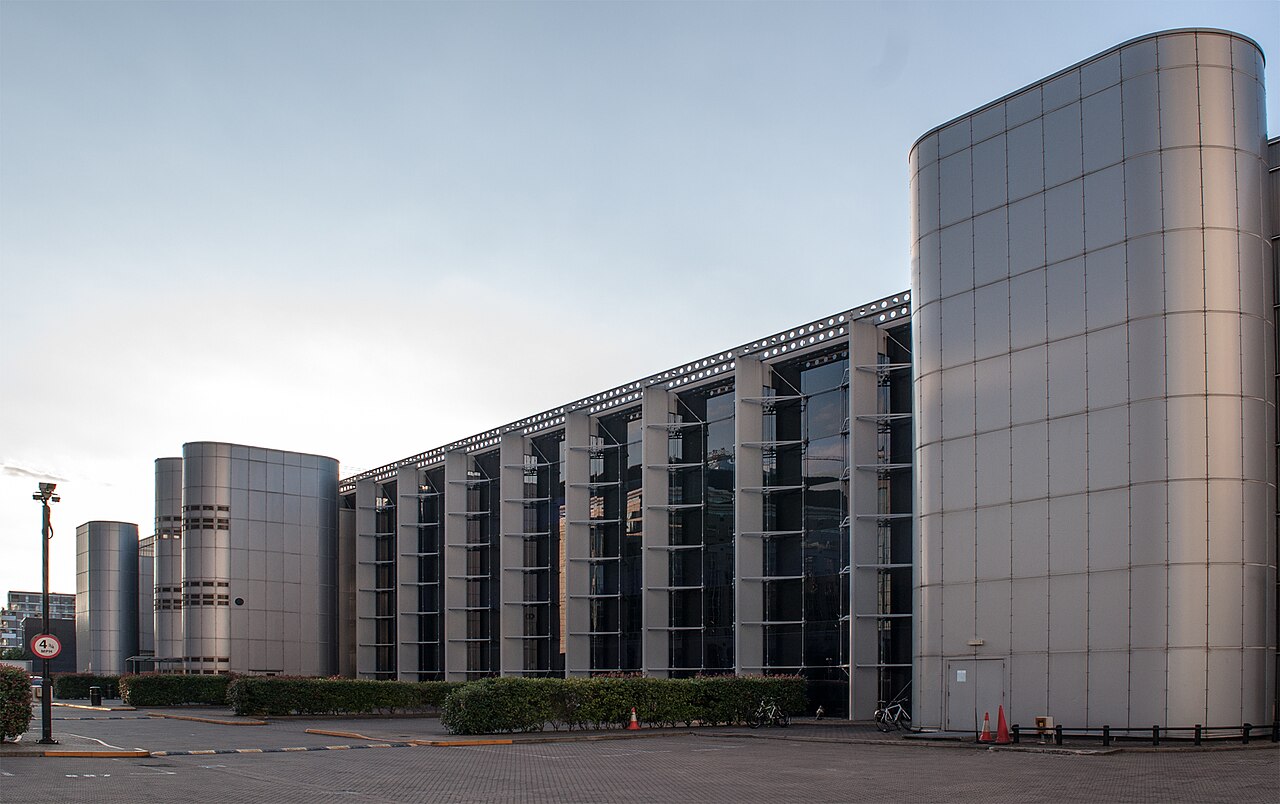
Designed by Nicholas Grimshaw and Partners for the Financial Times and opened in October 1988, the printworks combines a steel frame, glass walls and aluminium panels. At the centre of its north façade, a frameless glazed screen 96 m long let people on East India Dock Road see the presses at work. Converted into a data centre in the late 1990s, it has been listed Grade II* since 2016.
History
In the late 1970s, advances in printing meant that a paper no longer had to be written and printed in the same place, and over the following decade most national newspaper companies left Fleet Street and moved their printing to larger, cheaper premises. The Financial Times was among the last to leave its offices at Bracken House, built for it in 1955-58 by Sir Albert Richardson. A long-time champion and patron of good architecture, and of industrial architecture in particular, the paper wanted a new facility that reflected that spirit.
On the advice of Colin Amery, who wrote a weekly column on architecture for the paper at the time, the commission went to Nicholas Grimshaw and Partners. The interior went to the architects Robinson Design Partnership. The brief asked for a facility ready for use within a year, holding two state-of-the-art presses, offices for publishing and production, a paper store and dispatch areas. To save time the practice designed an adaptable building: since the offices and services had not been specified when work began, a void was left, and a separate three-storey structure was later built inside it, subdivided and fitted out as needs became clear.
To prepare the bid, Grimshaw and his team toured several printing plants around the country and were at once struck by the scale and the "architecture" of the machinery. Grimshaw likened the press to "a huge ship's boiler room thundering away", and he persuaded the paper to put it on show behind a vast shop window open to the traffic. His practice had already staged the activity inside a building on its road front at the Oxford Ice Rink in 1984.
The building officially opened on 25 October 1988, when Margaret Thatcher started the presses. It won several awards, among them the RIBA and Civic Trust awards and, as joint winner, the Building of the Year award of the Royal Fine Art Commission and the Sunday Times, all in 1989.
The plant had been designed to print 70,000 copies an hour, and the paper meant to take on printing for other publishers; poor economic conditions prevented it. Seven years on, the Financial Times moved out and handed its printing to West Ferry Printers, a joint venture of the Telegraph and Express groups. Stripped of its contents, the building was sold and converted into a data centre in the late 1990s: floors were put into the print hall, the ground floor was raised, the despatch vehicle entrances were blocked and plant went onto the roof.
The building was listed Grade II* on 24 February 2016, the Department for Culture, Media and Sport following the advice of Historic England. The listing came after an application for a certificate of immunity from listing by the owner, Global Switch, which hoped it would ease refurbishment or upgrading.
Architecture
South of East India Dock Road, inside the walls of the old docks, the building is a rectangle of about 145 m by 50 m, on three storeys. Its 14,000 sq m follow a linear plan that mirrors the work of the presses. The aluminium-clad ends first held paper storage and despatch; the glazed central section is split into two clear-span voids 18 m wide, either side of a 12 m service spine. The presses stood in the northern zone, while the southern zone held an independent frame for the offices.
The main elevation, on the north facing the traffic, was conceived as a full-height display case for the presses: a frameless structural glazing screen 96 m long. The glass walls are made of 2 m square panes, bolted at their corners to cantilevered armatures fixed to aerofoil-section posts, and tensioned cables take a large share of the glass's load. In the glazed parts, aerofoil fins every 6 m, with their projecting armatures and cables, express the structure. The construction method, a steel frame dressed in prefabricated panels, relates to the Herman Miller factory in Bath that Farrell and Grimshaw designed in 1976-77.
The whole is marked by the uniformity and regularity of its prefabricated aluminium panels and glass walls, in a palette of muted greys. The ends, of unequal length with quadrant corners, are entirely blind, covered in oblong, vertically fluted vacuum-formed panels set between horizontal rails. On the south side, projecting pods hold the fire escapes, the central stair and the lifts; oblong with semicircular ends, they stand clear of the building under flat aluminium panels, and the central two, with bands of glazing, frame the main entrance. Detached pods in the grounds hold plant and serve as gatehouses.
Among the reasons for listing are the sophisticated and innovative use of an existing glazing system, the development of a new method of vacuum-forming superplastic aluminium, and the giant shop window of the print hall, a lit billboard at night. The flush inner faces of the glazing helped keep the clean, dust-free atmosphere that printing required. By the time of listing in 2016, the steel fins had been painted over and a translucent film applied to the north glass wall. The interior fittings from the conversion to a data centre are excluded from the listing.
Use today
Now called East India Dock House, the building houses Global Switch's London North data centre, at 240 East India Dock Road.
Visiting
The building is seen from the outside: the operator subjects visitor access to its data centres to strict procedures. Its glazed main façade faces East India Dock Road.
51.51° N, 0.01° W
Greenhouses nearby
Architecture nearby
By the same architect
Sources (8)
- globalswitch.com/data-centres/
- globalswitch.com/our-offer/security/
- britishlistedbuildings.co.uk/101430114-east-india-dock-house-former-financial-times-print-
- grimshaw.global/projects/industry-and-energy/financial-times-printworks/
- architectsjournal.co.uk/archive/another-grimshaw-building-listed
- dezeen.com/2025/09/16/nicholas-grimshaw-key-buildings-high-tech-career-highlights/
- openstreetmap.org/way/196783604
- wikidata.org/wiki/Q26263559