Experimental Media and Performing Arts Center (EMPAC)
Troy, New York
Sources checked November 2026
- Year
- 2008
- Architect
- Nicholas Grimshaw
- Type
- Performing arts and media centre, Rensselaer Polytechnic Institute
- Access
- Open to the public on weekdays and during events (official website, November 2026)
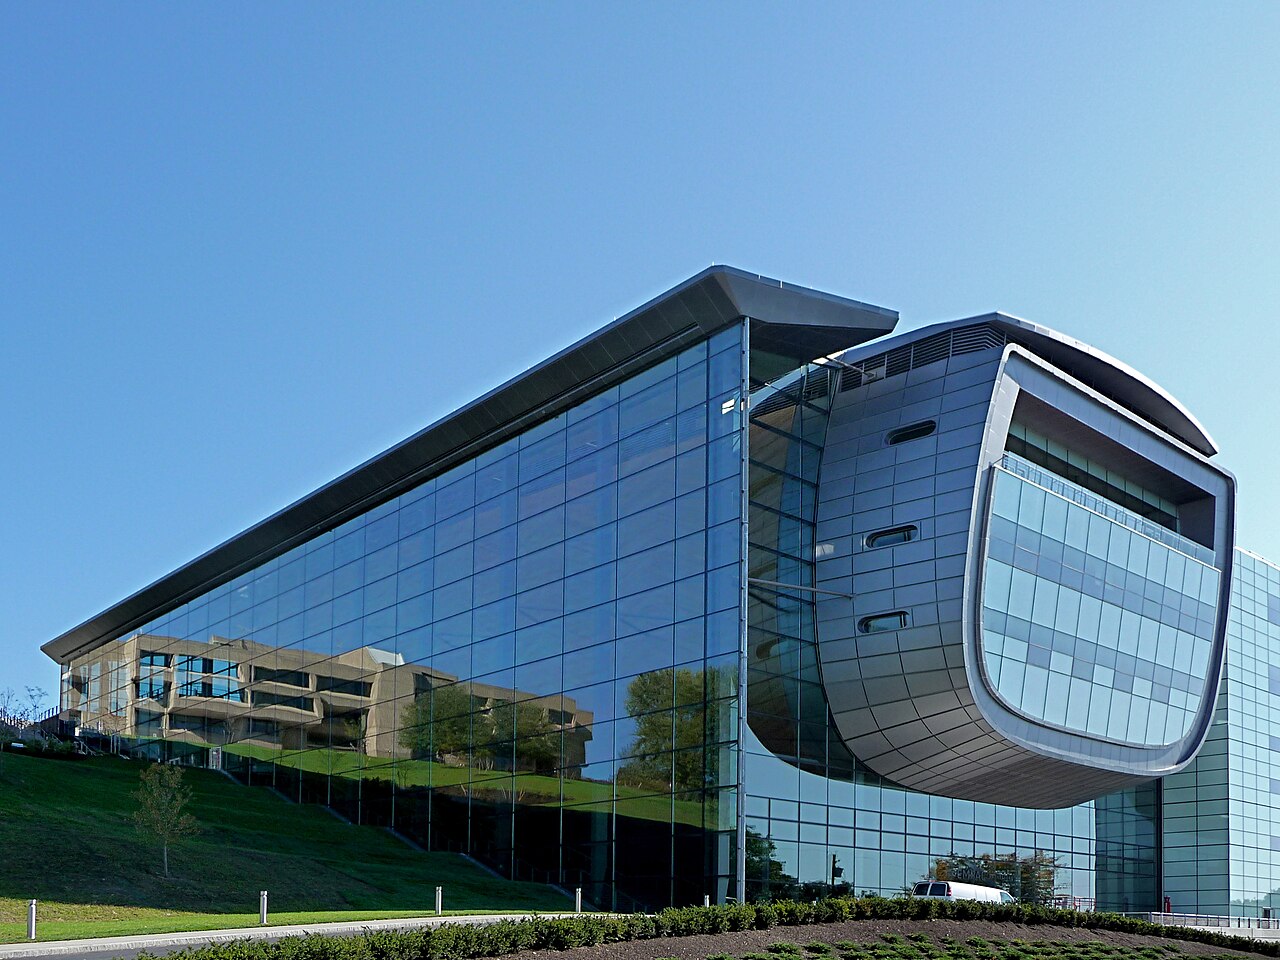
Designed by the London practice Grimshaw, founded by Sir Nicholas Grimshaw, with Davis Brody Bond as architect of record, EMPAC at Rensselaer Polytechnic Institute brings four main venues, among them a 1,200-seat concert hall, together with studios and lab spaces in a single building. The concert hall, housed in a Western Red cedar hull, is the heart of a glazed building set into the slope. EMPAC opened to the public on 3 October 2008.
Affiliate links — booking through Verrière helps fund our research, at no extra cost to you.
History
In March 2001 Rensselaer Polytechnic Institute launched a competition, inviting four architects to submit designs. A jury chose Grimshaw, a London firm founded by Sir Nicholas Grimshaw. Davis Brody Bond of New York was architect of record; Buro Happold was structural and services engineer, Kirkegaard Associates the acoustician, Fisher Dachs Associates the theatre consultant and Turner Construction Company the construction manager.
In early 2003 a dispute over the foundations nearly stopped the project. Grimshaw's first scheme was narrow and deep, with much of the space buried underground. The general contractor of the time, Tishman Construction, advised against such a large excavation in favour of a stepped foundation, and the university sent the practice back to rethink how the building was organised. Building work began in September 2003; Turner eventually took Tishman's place.
First designed at 142,000 square feet (about 13,200 m²), the building grew during design to its present 220,000 square feet (about 20,400 m²). It is named for Curtis R. Priem, a Rensselaer graduate and Nvidia co-founder whose $40 million lead gift made the project possible. The centre opened to the public on 3 October 2008 with a three-week inaugural festival.
Architecture
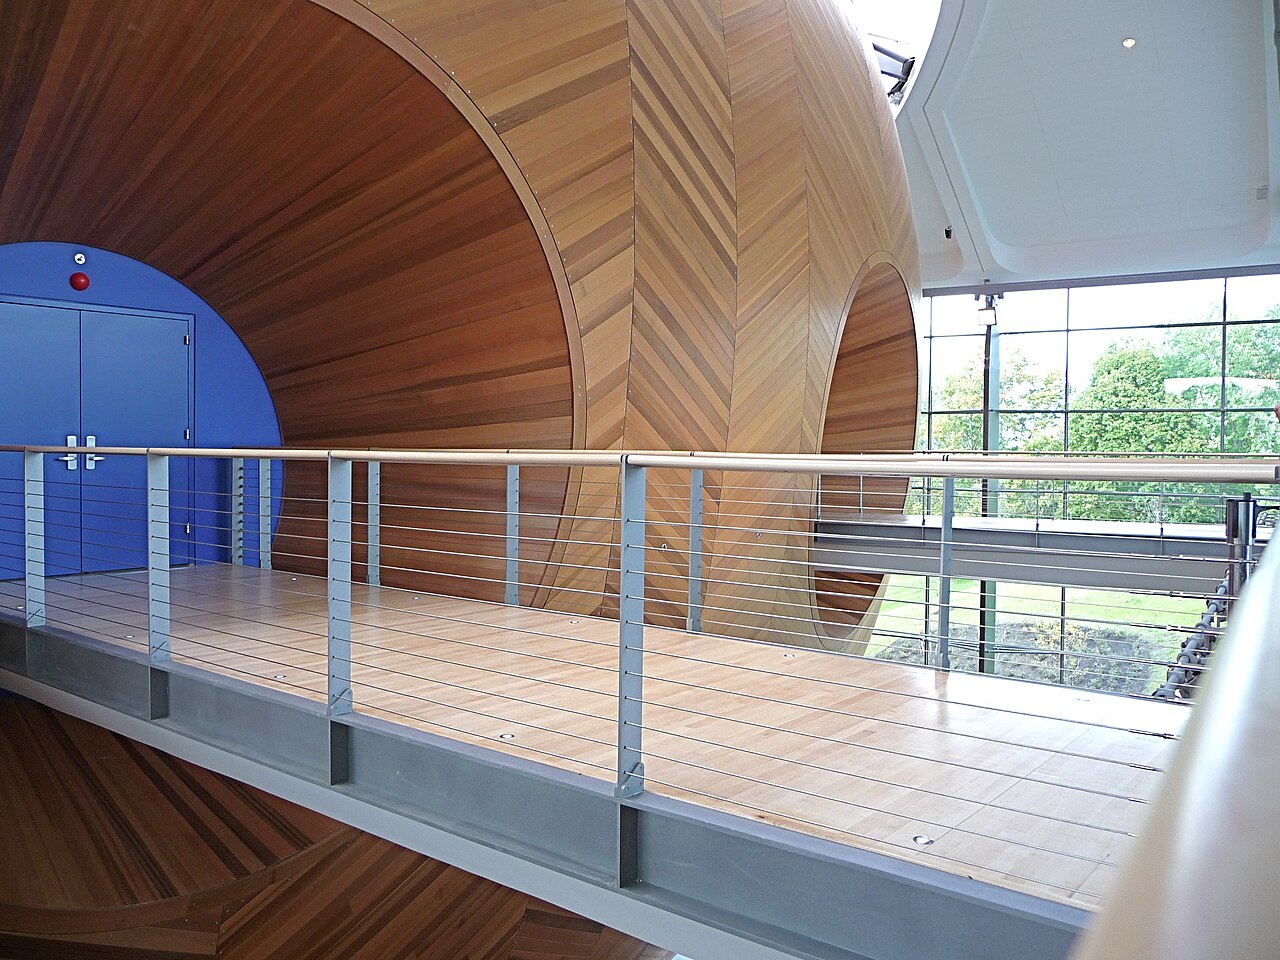
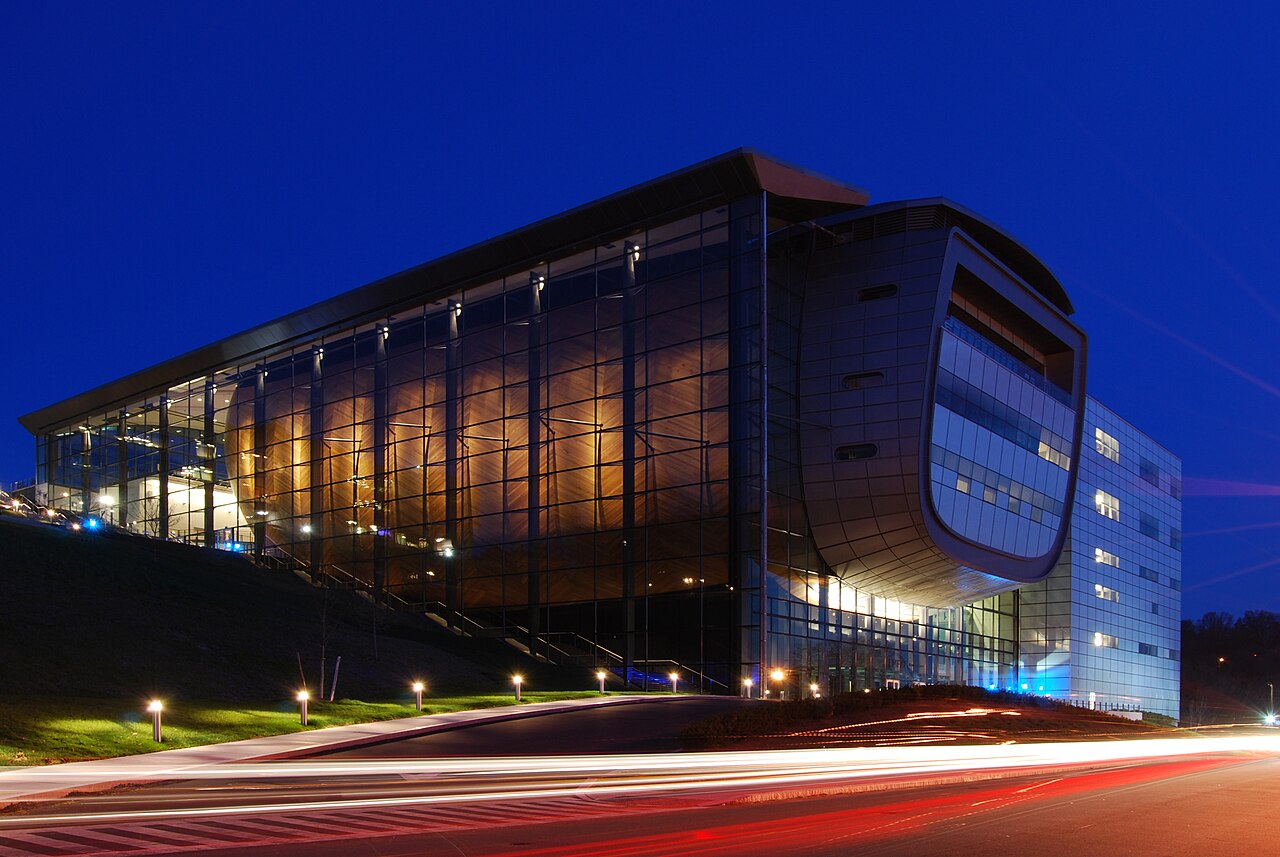
The building is anchored into a steep slope above Troy and the Hudson. Visitors come in at the lobby on top of the hill. Bridges cross a three-storey atrium and push into a cedar hull that holds the concert hall, while a grand staircase runs alongside it down to the theatre and the studios. Seen from the foot of the slope, the wooden hull seems to burst out of a glass box; from the top, the building shrinks to a low curve of glass that almost vanishes behind the campus's brick buildings.
Nicholas Grimshaw explained that his team split the building into two halves: a 'digital' one that gathers the flexible studios and the theatre, and an 'analog' one with the traditional shoebox concert hall. The centrepiece of the project, this hall is an immense curved timber hull clad in Western Red cedar, inside a glazed envelope; its form is tuned for acoustics and, with neither stage house nor boxes, it puts audience and performers in one volume. The ceiling is draped in an engineered fabric that the acoustician Kirkegaard proposed and the practice laid out in a mandala-like pattern.
The theatre's stage stands only a foot (about 30 cm) above the first row of seats, yet is almost as big as the auditorium. Its hybrid fly tower and auditorium allow proscenium shows as well as in-the-round ones. Studio 1 is the only room with dark surfaces, its black walls broken up by acoustic panels; Studio 2 has white acoustic panels and a hardwood floor. The lobbies are flooded with daylight; Studio Beta, also full of natural light, opens onto wide views of the landscape to the south and has white walls and a maple floor.
Each venue is acoustically isolated from the others: a gap separates the walls and floors of each to stop vibrations travelling, and part of the building rests on springs set into the foundation. The whole structure is held by 215 cable anchors that run deep into the hillside's bedrock. A 20,000-square-foot glass curtain wall (about 1,900 m²) has mullions that carry heated water.
Use today
EMPAC is at once a performing arts centre and a place for research and production, supporting complex artworks and research projects at every stage, from first idea to completion. Its artist-in-residence programme runs all year, developing new and commissioned pieces, many of which are first performed on site. The venues and studios can be used independently and at the same time, so that the centre can stage events, host student gatherings and keep space for research and residencies.
The programme covers dance and theatre, music and sound, time-based visual art and talks.
Visiting
The building is open Monday to Friday from 9 am to 5 pm, with extra opening hours around events and exhibitions. It is closed on Memorial Day, Juneteenth, Independence Day, Labor Day, Thanksgiving and the day after, Christmas week, New Year's Day, Martin Luther King Day and Presidents' Day. Talks, tours and work-in-progress presentations are free with registration.
The centre is at 50 8th Street, Troy; the east entrance, facing the campus, gives step-free access to the main lobby. The four main venues are served by public elevators inside the building.
Photos
42.73° N, 73.68° W
Greenhouses nearby
Architecture nearby
By the same architect
Sources (9)
Affiliate links — booking through Verrière helps fund our research, at no extra cost to you.