Lord's Grand Stand
London (St John's Wood)
Sources checked November 2026
- Year
- 1998
- Architect
- Nicholas Grimshaw
- Type
- Cricket ground grandstand
- Access
- Seats open to spectators with a match ticket; guided tours of the ground by booking (MCC website, November 2026)
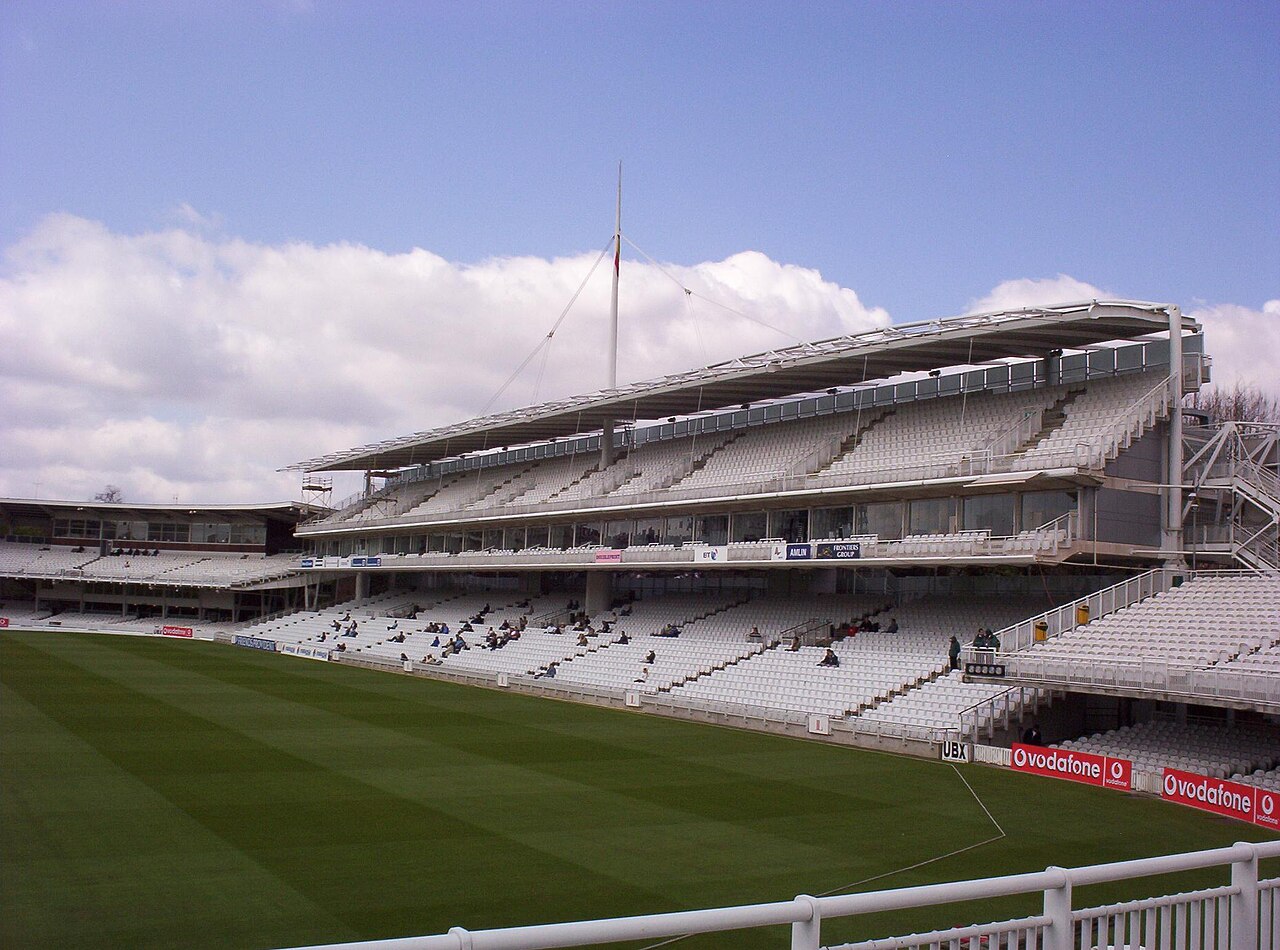
The 1998 stand takes the place of the one Herbert Baker had designed. Nicholas Grimshaw designed it for Marylebone Cricket Club, with an upper tier made off site. The Duke of Edinburgh opened it on 18 June 1998.
Affiliate links — booking through Verrière helps fund our research, at no extra cost to you.
History
The Grand Stand of today is the third of that name at Lord's. The first opened in 1867; a private syndicate of MCC members had paid for it, and the club bought it from them two years later. It was 175 feet long (about 53 m) and 30 feet high (about 9 m), with a box at its top for the Prince of Wales; it was also the first stand to give the ground a permanent room for a print shop and the press. Sir Herbert Baker, who also designed the Grace Gates, drew the second, which opened in 1926. It pleased those who looked at it and served those who watched from it less well: 43% of its seats had a restricted view of the pitch, and by the 1990s much of its structure had rotted.
Lord's was due to stage the 1999 Cricket World Cup final, and the MCC wanted to bring its media facilities and the ageing stand up to standard. The brief called for the work to be done over two successive winters, with the lower-tier seating ready for the 1997 season. Nicholas Grimshaw therefore decided to base his design on prefabricating the main elements off site, so that they could simply be put together at Lord's. Even so, doubt over planning permission for a built-in scoreboard meant that, for a time, two sets of parts were prepared, one with the scoreboard and one without.
The lower terrace was delivered on schedule and used through the 1997 season. The rest of the construction went in the following winter, and the Duke of Edinburgh opened the stand on 18 June 1998. The MCC was pleased that the works had kept to budget and were finished in time for England's Test against South Africa.
Architecture
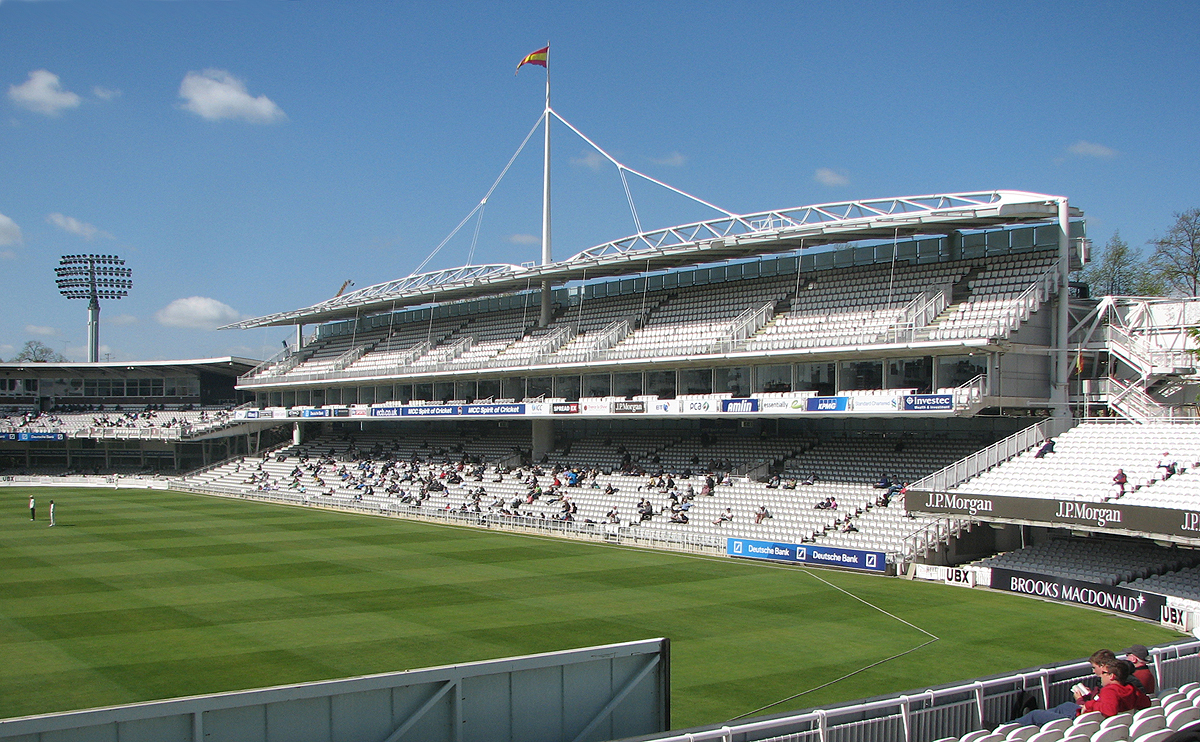
Grimshaw's stand is a light structure that seats as many spectators as possible while obstructing the view of the pitch as little as possible. Its two tiers stand on just three columns and a spine beam two storeys high. The upper tier, made off site, lies under a sinuous roof drawn taut by slender tie rods. Below it, 25 private boxes look onto the pitch and seem to hover around its central axis: along its 100 m length, the illusion works because the spine beam is buried in the precast concrete.
At the back of the stand sit the walkways, facilities and restaurant areas, which let spectators come and go with ease. Screened by opaque glass and white fabric panels, they give abstract views toward the conservation area next door. The stand has an area of 6,760 sq m; the upper tier has room for 2,000 guests, and the whole holds a third more seats than the stand before it.
Use today
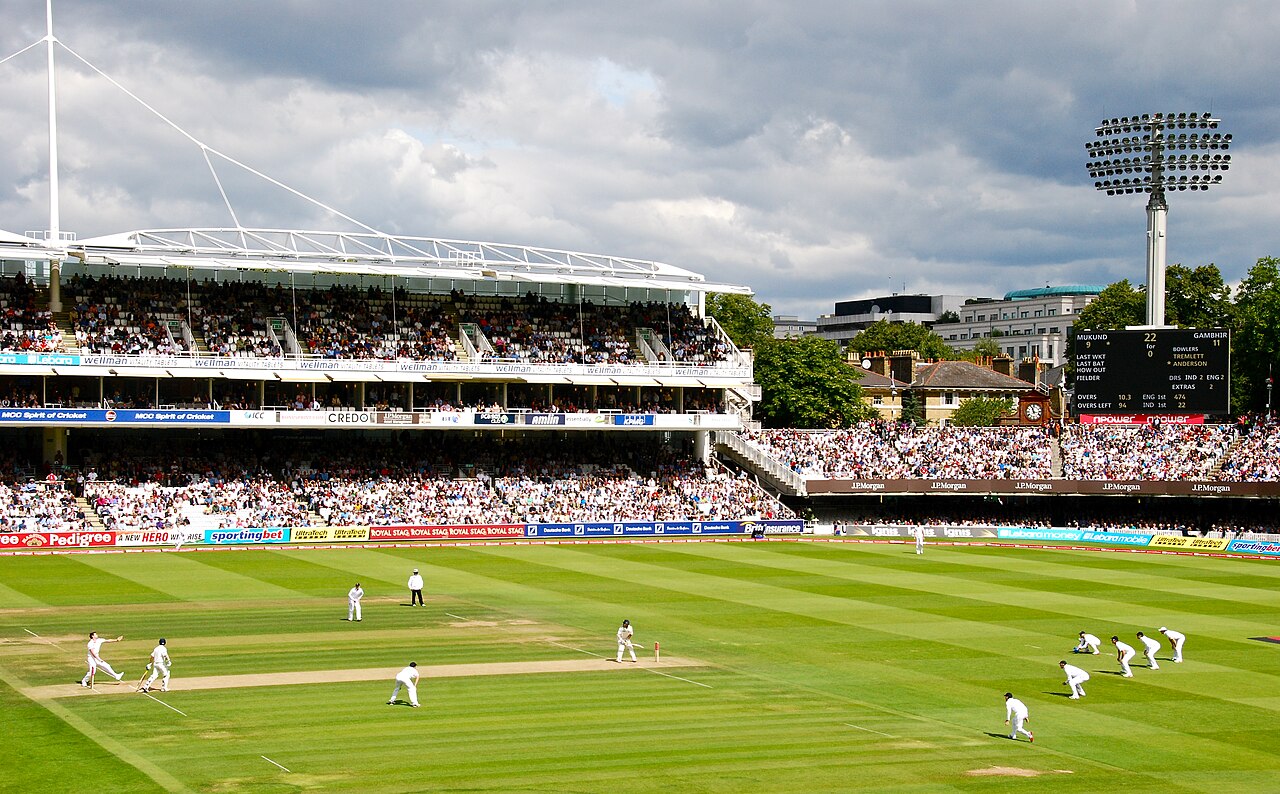
The stand seats spectators at matches played at Lord's. Lifts serve the rear seats of the lower tier, a wheelchair-accessible area, suites and the upper-tier seats.
Visiting
The stand is part of the Lord's Cricket Ground enclosure, in St John's Wood. You take your seat on match day with a ticket for the match. The MCC also runs guided tours of the ground, by booking, which take in the Long Room, the media centre and the MCC museum among other places.
Photos
51.53° N, 0.17° W
Greenhouses nearby
Architecture nearby

By the same architect
Sources (7)
- grimshaw.global/projects/sport/lords-grand-stand/
- lords.org/lords/our-history/father-time-wall/1998-the-new-grand-stand-is-completed
- lords.org/lords/match-day/plan-your-day/accessibility
- lords.org/lords/match-day/plan-your-day/faqs
- lords.org/lords/lord-s-experience/tours
- nominatim.openstreetmap.org/lookup?osm_ids=W429408672&format=jsonv2&addressdetails=1
- wikidata.org/wiki/Special:EntityData/Q119444071.json
Affiliate links — booking through Verrière helps fund our research, at no extra cost to you.