Sainsbury's supermarket, Camden Town
London (Camden Town)
Sources checked November 2026
- Year
- 1988
- Architect
- Nicholas Grimshaw
- Type
- Supermarket
- Access
- Supermarket in operation (operator, November 2026)
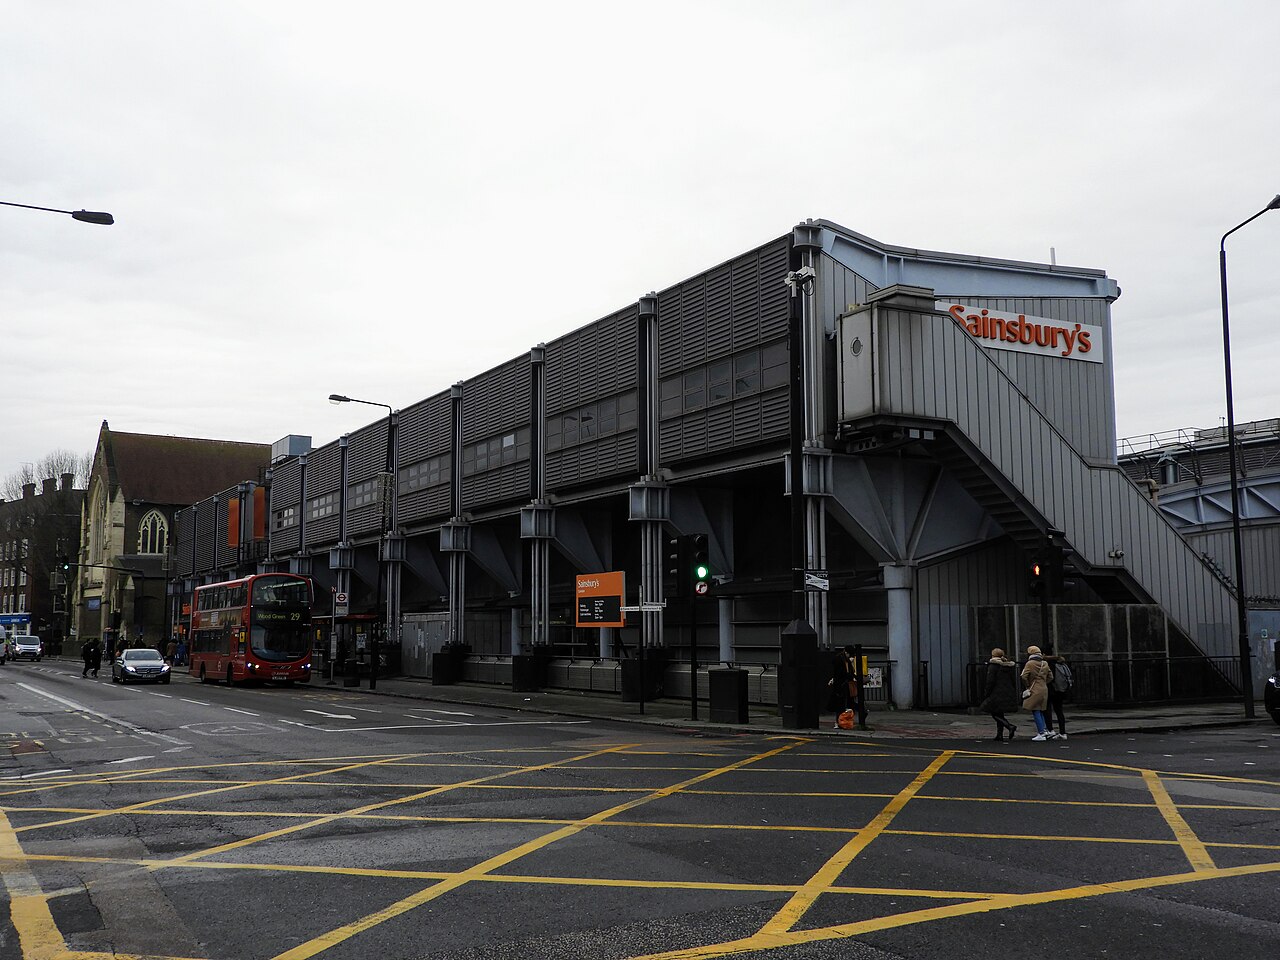
A supermarket built in 1986–88 for J Sainsbury to the designs of Nicholas Grimshaw and Partners, on a former industrial site in Camden Town. Its cantilever girders and clusters of steel tension rods set the rhythm of the Camden Road front. It has been listed Grade II since July 2019.
Affiliate links — booking through Verrière helps fund our research, at no extra cost to you.
History
In the early 1980s J Sainsbury acquired a former industrial site in the middle of Camden, intending to put an urban superstore on it. The land south of the Grand Union Canal (originally the Regent's Canal) had mixed industrial and residential uses in the nineteenth century; in the twentieth, the Aerated Bread Company took over a growing share of it until its production ended in 1982. What was left was a roughly triangular plot, with busy roads along two sides and the canal along the third.
In April 1985 Sainsbury's won outline consent for a design by Scott Brownrigg and Turner. The company's newly formed vetting committee, chaired by the architecture critic Colin Amery, turned it down, and in November 1985 Nicholas Grimshaw and Partners replaced those architects on Amery's recommendation. Despite opposition from the Regent's Canal Conservation Advisory Group, Grimshaw's scheme won over Camden's planners. Detailed permission followed in May 1986, after the Royal Fine Art Commission had called the project an "example of bold and enlightened patronage"; building began in August 1986, with Wimpey as main contractor.
From 1986 to 1988 a mixed-use development was built to the practice's designs, made up of the shop itself, a row of houses at 1–12 Grand Union Walk (Grade II listed), a commercial building called Grand Union House, and a small crèche. The supermarket took the main street frontage and the houses the canal side, while vehicle entrances and the first-floor commercial units went to Kentish Town Road; an underground car park runs beneath most of the site. Each element keeps its own form, tied to the others by a common palette of colours and materials. When it was completed, critics welcomed the store warmly, as proof that a supermarket can be at once a large, adaptable sales floor and good architecture.
The supermarket was listed at Grade II on 19 July 2019, among other reasons as a rare case of an important but usually mundane type of post-war building, the supermarket, treated here as an original, bespoke piece of architecture. It was the first purpose-built supermarket to enter the National Heritage List for England.
Architecture
Neven Sidor was the practice's architect in charge, and Kenchington, Little and Partners were the structural engineers. Sainsbury's brief centred on the sales floor and its servicing; for the building itself, the architects' remit was limited to the structure, the services and the external envelope.
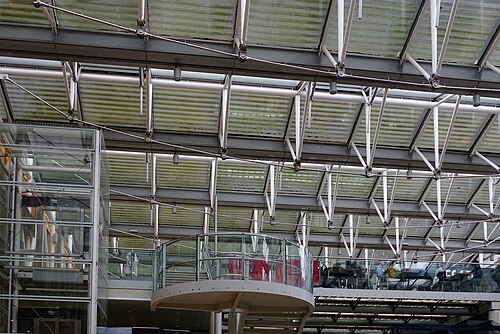
The building is a steel frame clad in glass and several kinds of prefabricated aluminium panel. Where the frame shows, epoxy-based intumescent coatings protect it from fire, which made it possible to leave it in view on a densely built site. Arched trusses span the central hall, each bolted at both ends under a pair of opposing cantilever girders. These tapered girders reach out beyond the perimeter walls, and each is held down by a vertical cluster of four 50 mm tension rods running to steel shoes on tall concrete plinths. Above them, further cantilever girders form the roof structure of the first-floor strips at front and back, and a single rod ties each of them to the girder below.
The plan is roughly rectangular, and the street front faces south-east onto Camden Road. On the tight site, Grimshaw stacked part of the ancillary accommodation, including the staff rooms and plant rooms, into first-floor strips along the long sides, so the street and the rear both present a two-storey elevation. Between the strips lies the shop floor, a single-height hall with a clear span of 43.2 m, about twice that of Grimshaw's early sheds.
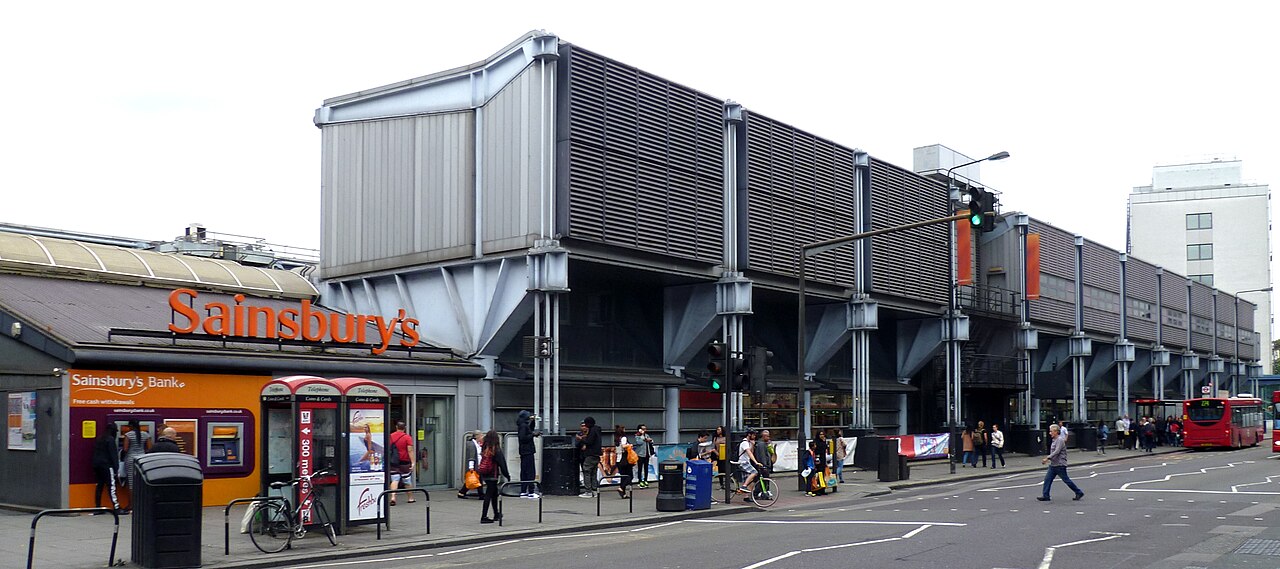
On Camden Road the exposed structure divides the long elevation into eleven bays. The clusters of tension rods stand forward of the recessed glazed shopfront and read as a kind of arcade; between their plinths, a pierced steel-sheet balustrade edges a sunken area that lets light and air down into the car park. The upper floor juts out over the shopfront. Louvred panels clad it where the plant rooms are, and elsewhere ribbed aluminium panels with horizontal glazing strips, a development of those the practice had designed for Herman Miller's factory in Chippenham. Lit from inside, a glazed void between the top of the shopfront and the underside of the upper floor lets passers-by see the vault of the hall and the girders along their whole length. The cornice line follows that of the early nineteenth-century terrace opposite.
At the time of listing, in 2019, the way in was a single-storey vestibule on the west side, with a top-lit court behind it, open at the sides and under a curved roof, forming a route through from Camden Road to Kentish Town Road; at the back, an enclosure sheltered two travelators leading down to the basement car park. The entrance and atrium are kept low so as to defer to the church next door, St Michael's, which is listed Grade II*. Between the vestibule and the travelator enclosure, each under a mono-pitched roof, the atrium roof is a row of translucent barrel vaults on gently tapering steel columns.
Inside, the architects' only notable contribution was the gentle curve of the ceiling, which follows that of the trusses and, like the store as a whole, recalls traditional market halls; in 2019 it lent height to a retail interior that was otherwise standard, with no visible structure. The listing excludes from special interest the car park and the fittings, fixtures and non-structural partitions of the shop and service areas, with the exception of this curved ceiling.
Use today
The building still houses the Sainsbury's supermarket, which opened in December 1988.
Visiting
The shop can be entered freely during its opening hours. The main front, with its exposed structure, can be seen from Camden Road.
Photos
51.54° N, 0.14° W
Greenhouses nearby

Architecture nearby
By the same architect
Sources (6)
- britishlistedbuildings.co.uk/101463938-sainsburys-supermarket-camden-town-with-primrose-hi
- grimshaw.global/projects/workplace/sainsbury’s-superstore/
- stores.sainsburys.co.uk/0649/camden
- stores.sainsburys.co.uk/api/v1/stores/0649
- dezeen.com/2019/07/23/camden-road-sainsburys-grand-union-walk-grimshaw-high-tech-listed/
- architecturaltechnology.com/resource/camden-sainsbury-s-becomes-first-listed-supermarket.h
Affiliate links — booking through Verrière helps fund our research, at no extra cost to you.