Paddington station, Phase I redevelopment
London
Sources checked November 2026
- Year
- 1999-2000
- Architect
- Nicholas Grimshaw
- Type
- Railway station, redevelopment
- Access
- Station in service (Network Rail, November 2026)
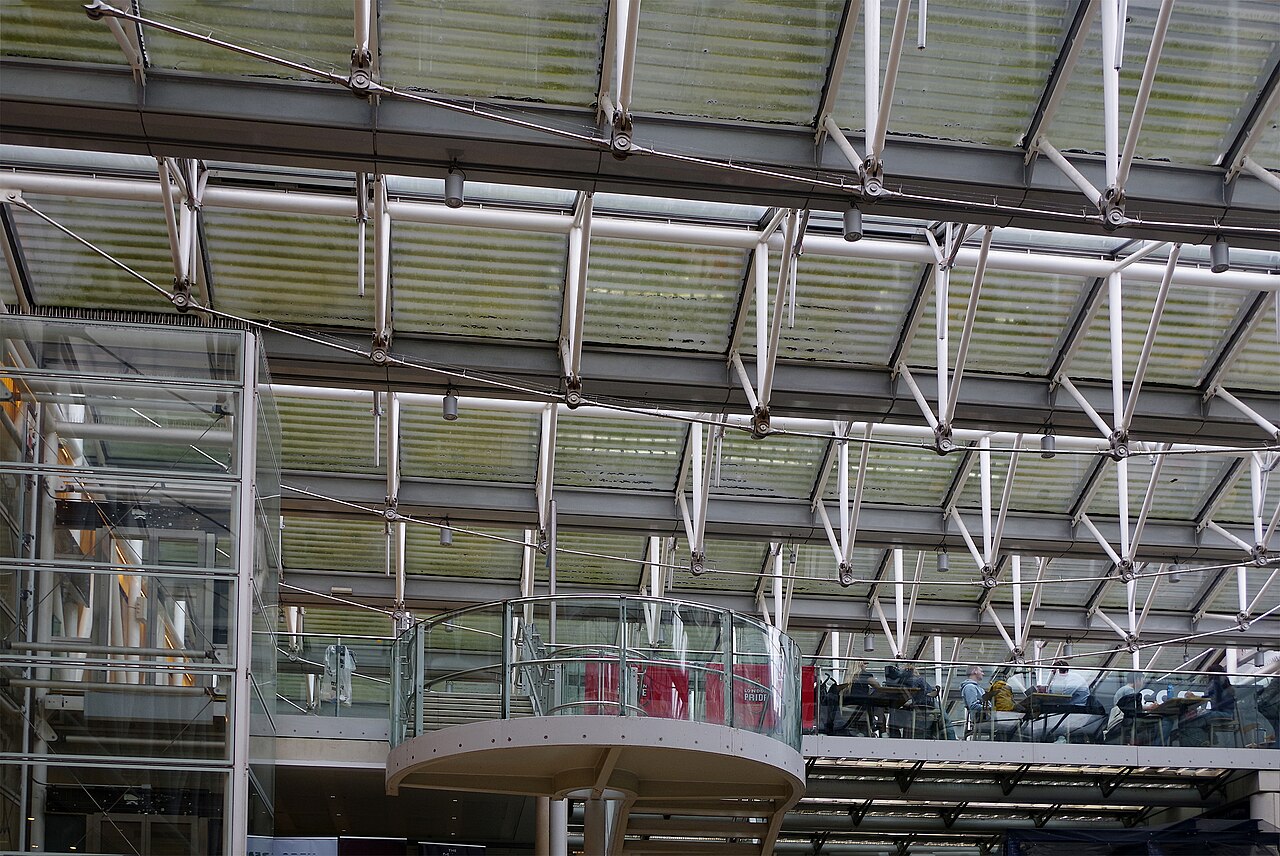
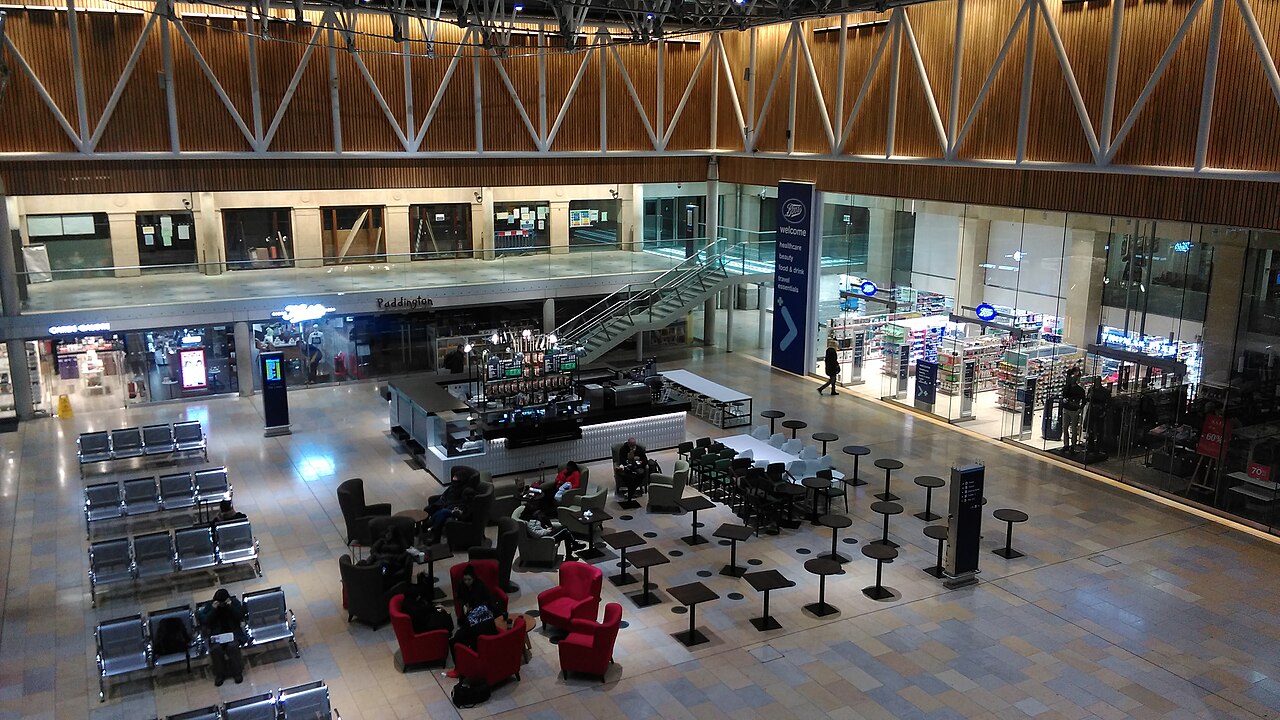
For Paddington station, the practice Nicholas Grimshaw and Partners drew up a master plan. Its first phase uncovers the wrought-iron spans of Brunel's trainshed, replaces the concourse facilities with low pods of stainless steel and glass, and adds The Lawn, a two-storey glass structure closed by a light roof of steel and glass.
Affiliate links — booking through Verrière helps fund our research, at no extra cost to you.
History
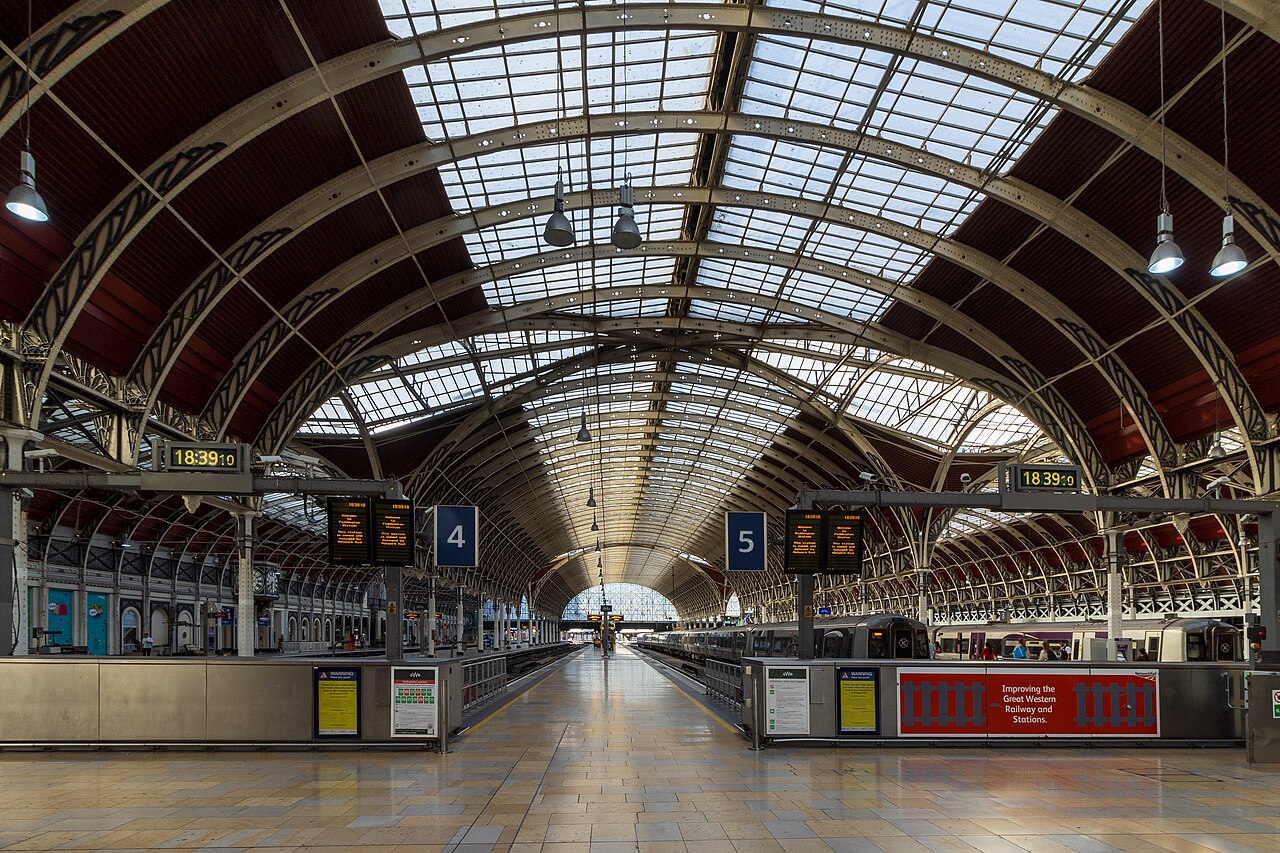
The present station was built in 1851-1854 for the Great Western Railway: Isambard Kingdom Brunel was the engineer, Matthew Digby Wyatt the architect and Charles Fox the contractor, with Owen Jones helping on the decoration. A fourth span was added to the trainshed in 1914-1916. A rebuilding programme of 1930-1934 extended the platforms, put up two office blocks and turned The Lawn, until then open to the sky, into a roofed passenger concourse. The station is listed Grade I.
To cope with rising passenger numbers, the practice Nicholas Grimshaw and Partners drew up a master plan for the station. The earlier Lawn building was demolished in 1999; a larger one designed by the practice took its place in 1999-2000. The restoration of Brunel's trainshed, carried out from 1989 to 2001, went to Aukett Associates; Grimshaw supervised that of its end screens.
Architecture
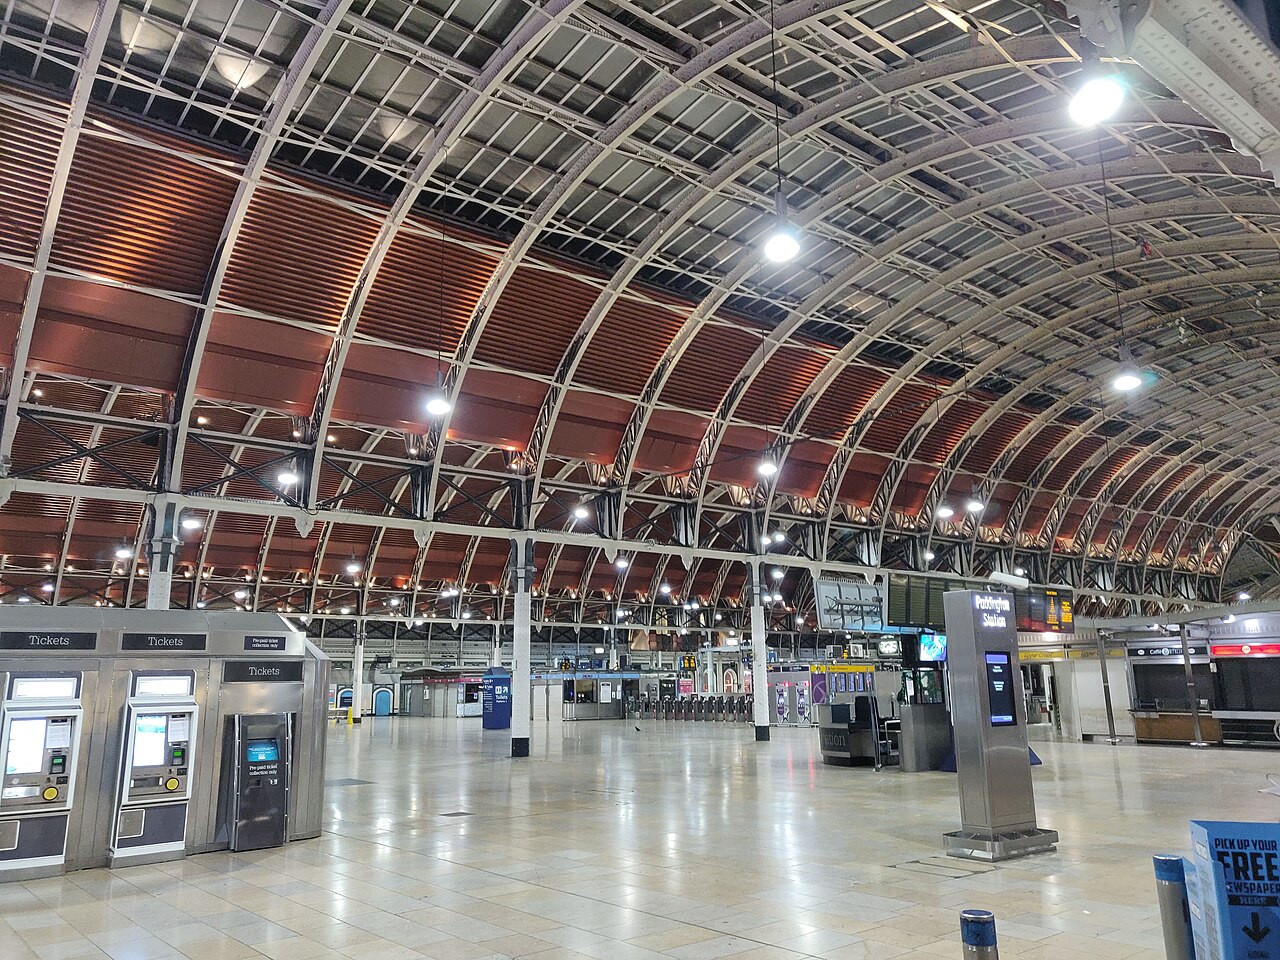
The first phase of Grimshaw's plan strips out ad hoc additions so that the original wrought-iron spans and transepts show again, and restores the 1930s stone facades. On the concourse, the operational and retail facilities give way to low pods of stainless steel and glass.
The Lawn, the key addition, is a glass structure on two levels, closed by a light roof in steel and glass. This climate-controlled space looks out over the Victorian terminus. In 2000 a canvas awning designed by Grimshaw was added as a partial ceiling at the London end of the fourth (1916) span.
For the trainshed, Brunel, deeply impressed by the way the Crystal Palace had been designed and built, combined wrought iron and glass in a three-span roof; Moorish-style decoration by Wyatt and Jones is bolted onto its wrought-iron arches. In the 1990s the glass in Brunel's roof was replaced with polycarbonate panels and Matthew Digby Wyatt's ornament was restored.
Use today
Paddington is served by Great Western Railway trains towards the west and south-west of England, by Heathrow Express and by the Elizabeth line. The Lawn has room for eating, drinking and shopping.
Visiting
The station stands on Praed Street, London (W2 1HQ); a scenic lift serves The Lawn.
Photos
51.52° N, 0.18° W
Greenhouses nearby
Architecture nearby
By the same architect
Sources (4)
- grimshaw.global/projects/rail-and-mass-transit/paddington-station-phase-i-redevelopment/
- networkrail.co.uk/communities/passengers/our-stations/london-paddington/
- networkrail.co.uk/who-we-are/our-history/iconic-infrastructure/the-history-of-london-paddi
- britishlistedbuildings.co.uk/101066881-paddington-station-including-the-lawn-gwr-office-bl
Affiliate links — booking through Verrière helps fund our research, at no extra cost to you.