Queens Museum
Queens, New York
Sources checked November 2026
- Year
- 2013
- Architect
- Nicholas Grimshaw
- Type
- Art museum, renovation and extension of a 1939 pavilion
- Access
- Open Wednesday to Sunday (official website, November 2026)
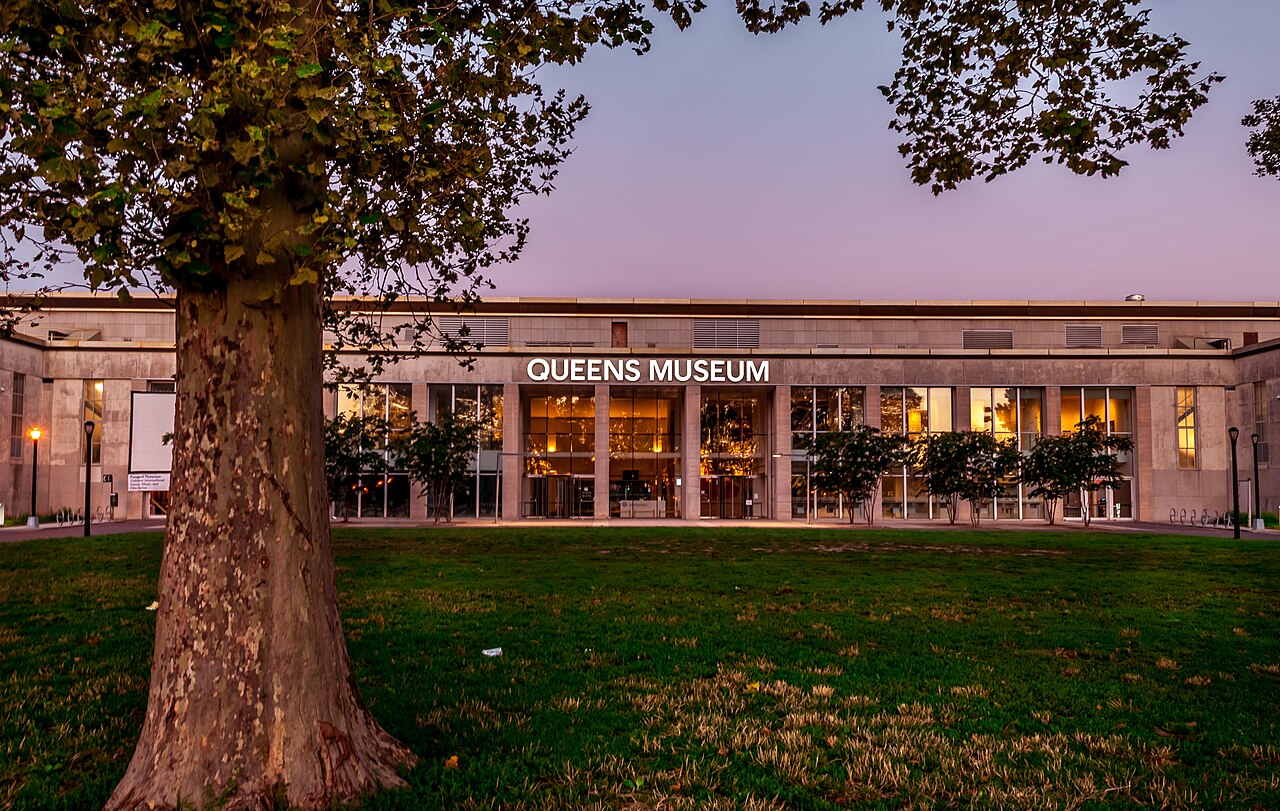
Grimshaw Architects, the practice founded by Nicholas Grimshaw, conceived and carried out the renovation and extension of the former New York City Pavilion of the 1939 World's Fair in Flushing Meadows–Corona Park, in collaboration with Ammann & Whitney. The extension of about 4,640 sq m doubled the museum's size and added a central atrium, galleries, artists' studios and education spaces. The completed scheme was unveiled in November 2013.
Affiliate links — booking through Verrière helps fund our research, at no extra cost to you.
History
Aymar Embury II designed the New York City Building as the home of the city's own pavilion at the 1939-1940 World's Fair, in a modern classical style: colonnades set before broad expanses of glass brick, marked by limestone pilasters edged in dark polished granite. It was one of the few fair buildings meant to last. Once the fair closed, it became a recreation centre for Flushing Meadows–Corona Park, with a roller rink on the north side and an ice rink on the south.
From 1946 to 1950 it housed the General Assembly of the newly founded United Nations: the rinks were covered, an annex was built on the north side, and the assembly sat where the museum's top-lit galleries are today. For the 1964-1965 fair, the architect Daniel Chait gave the east façade a scalloped entrance canopy and fitted concrete brise-soleil in front of the glass-brick areas; the building again housed the City's pavilion, with the Panorama of the City of New York. The museum opened there in November 1972, in the northern half, while the ice rink stayed in use in the southern half. Rafael Viñoly reworked its galleries between 1990 and 1994.
In 2008 the museum began the first phase of a major renovation and expansion, conceived and carried out by Grimshaw Architects in collaboration with Ammann & Whitney. The clients were the museum and the New York City Department of Design & Construction; a capital grant from the City of New York made the project possible, and the museum did not close entirely during the works. The extension took the place of the ice rink. In November 2013 the museum unveiled the renovated building and dropped "of Art" from its name.
Architecture
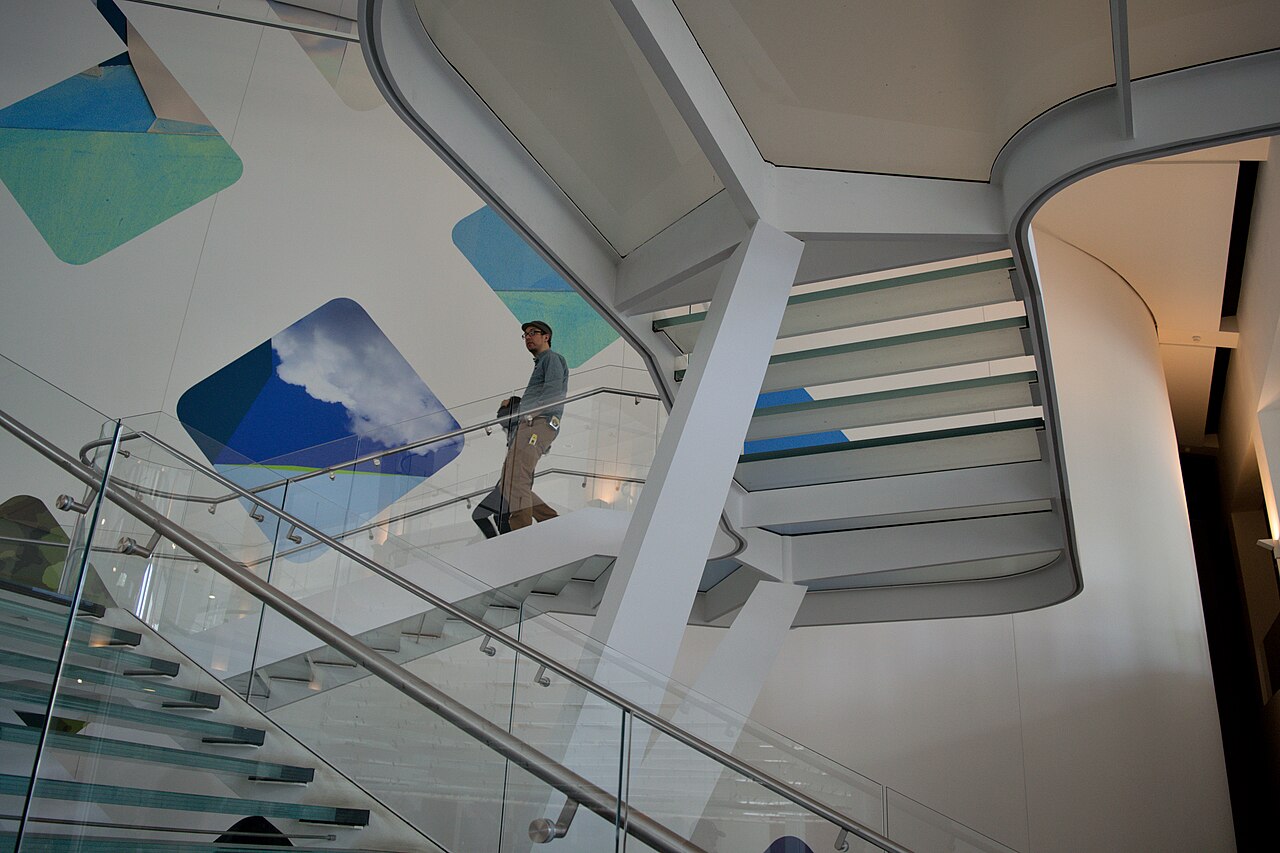
The extension, of about 4,640 sq m, doubled the museum's size, bringing it to some 9,750 sq m. It brought a central atrium ringed by galleries, new exhibition rooms of various sizes for permanent and temporary displays, artists' studios, spaces for education and public events, and a glass staircase between the ground and upper floors.
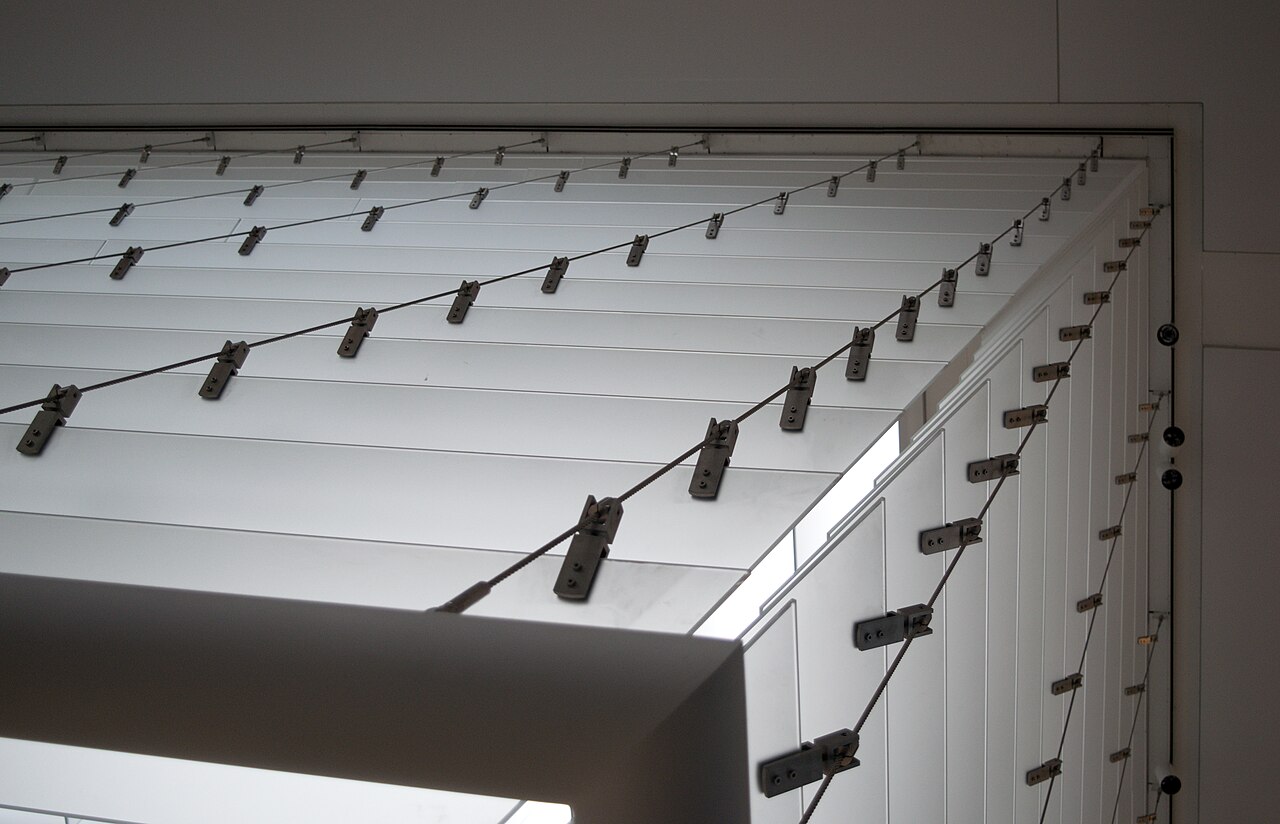
On the east façade, the renovated colonnade and full-height glazing connect the broad central lobby to the park. In the middle of the lobby, the gallery for large works is framed by a lantern of hanging glass louvres, which tempers the overhead daylight and lets it pass, diffused, into the smaller galleries nearby. The outer wall of the Panorama, 40 feet (about 12 m) high, faces the atrium and gives artists' commissions a new surface. A new entrance to the Panorama, linked to the atrium, lets visitors see the model from "sea-level" for the first time.
On the west side, facing Grand Central Parkway, the practice gave the building a façade of fritted glass panels backlit with LEDs, pierced by a metal entrance canopy of sculptural form and visible from the road.
Use today
The museum stages art exhibitions and runs educational programmes for people in the New York area, Queens residents above all. The building is also home to the Panorama of the City of New York: Robert Moses commissioned this 9,335-square-foot (about 867 sq m) model for the 1964-1965 fair; it shows each building in the five boroughs, and visitors can still see it. One of the new galleries displays the relief map of the city's water supply system.
Visiting
The museum opens from Wednesday to Sunday; groups have to book before their visit.
The building stands in Flushing Meadows–Corona Park, next to the Unisphere. There are two entrances, one on the park side and the other on the Grand Central Parkway side.
Photos
40.75° N, 73.85° W
Greenhouses nearby
Architecture nearby
By the same architect
Affiliate links — booking through Verrière helps fund our research, at no extra cost to you.