Les Colonnes de Saint-Christophe
Cergy, Val-d'Oise
Sources checked November 2026
- Year
- 1981-1986
- Architect
- Ricardo Bofill
- Type
- Housing and shopping complex around a semicircular square
- Access
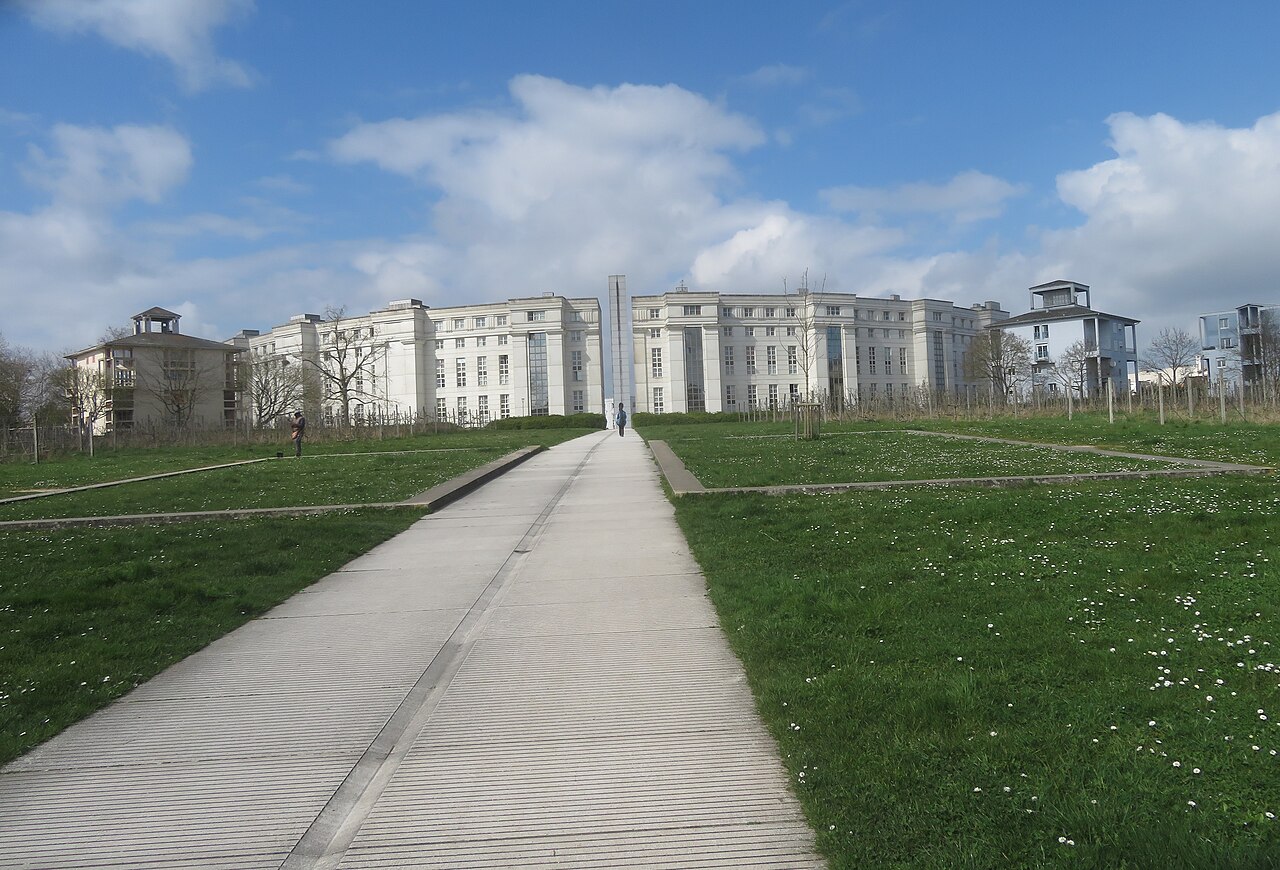
- Homes seen from the outside, from Place des Colonnes Hubert Renaud (Cergy-Pontoise tourist office, November 2026)
Ricardo Bofill and the Taller de Arquitectura designed this housing and shopping complex in the new town of Cergy-Pontoise, working with, among others, the architects Peter Hodgkinson and Patrick Genard. A semicircular building shapes a square where Dani Karavan's tower rises, the starting point of the Axe majeur. Since 2022 it has carried the French Ministry of Culture's “Architecture contemporaine remarquable” label.
History
In the new town of Cergy-Pontoise, the district of Cergy-Puiseux, renamed Saint-Christophe, was to receive a new centre; the axial site set aside for it was the subject of a “town building” (immeuble de ville) competition. One phase of the operation was entrusted directly, in its operational form, to Ricardo Bofill's Taller de Arquitectura. Work ran from 1981 to 1986.
The plot lies at the southern end of the district's centre, where a succession of gardens was to begin and run down to the Oise. The planning authority wanted a monumental housing scheme there, able to hold its own at the scale of the city while respecting the district's general building envelope. Bofill found a context well suited to the rise of his postmodern language. The ensemble is nicknamed the “petit Versailles”.
Designed to punctuate a route and serve the homes rather than to draw activity, the square became a place of attraction only with the intervention of the artist Dani Karavan, his leaning tower and his laser beam; its circular movement then resonated with the gap through the semicircular building, the first manifestation of the Axe majeur. The tower Karavan wanted was inaugurated in 1986. In 2022 the ensemble received the “Architecture contemporaine remarquable” label. This label covers the façades and roofs of the four housing buildings, the Cour des Frontons, the Cour des Chapiteaux and the square, and singles out the entrance halls and stairwells as remarkable interiors.
Architecture
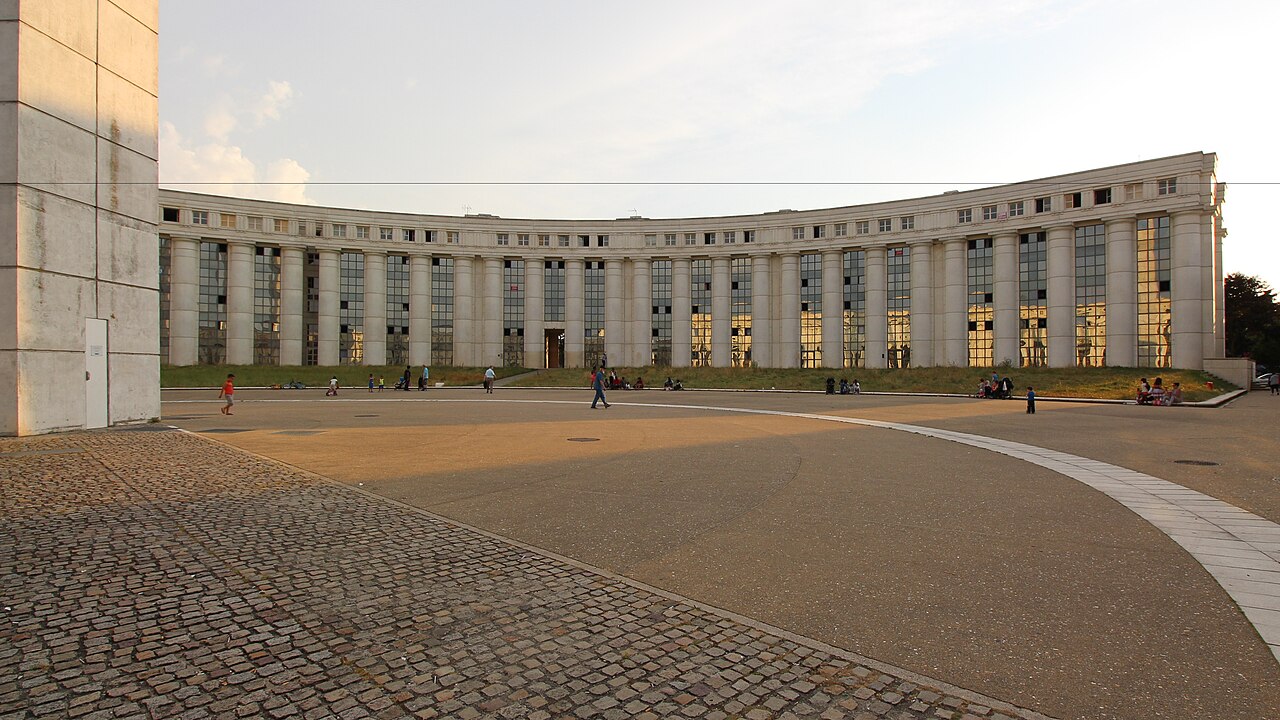
The square is shaped by a semicircular building that imitates a monumental portico; two four-storey buildings, each arranged around a square grassed courtyard, stand in front of it. The ensemble's regulating layout rests on the generating square and the golden section: each housing sub-unit contains squares extended into golden rectangles.
A vertical gap over the full height divides the semicircle in two, staged by the cross-section of a column with an abacus. It lines up with the Axe majeur of the new town, which continues in terraces towards the south-east, the Oise and the leisure park. Thirteen sub-units, mostly of three bays, divide the semicircle; the living rooms of the through apartments open onto the square.
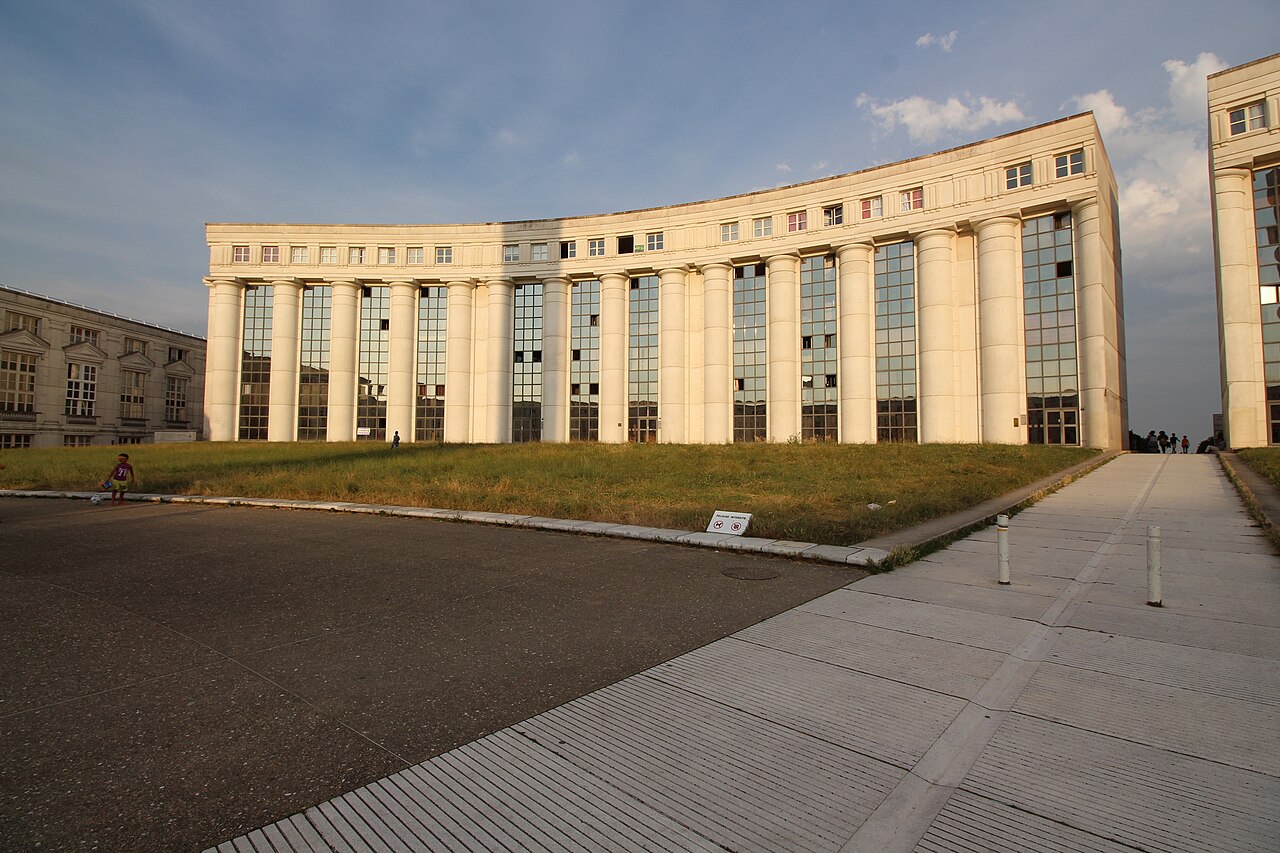
On the semicircle, each bay pairs two engaged columns, running unbroken from the ground floor to the fourth floor, around a full-height wall of reflective glass. The crown forms a continuous attic set within an entablature: the windows occupy the places of the metopes, between piers bearing triglyphs. On the outer side, the façades of the semicircle are bare concrete, marked with incised joint lines.
The two courtyard buildings repeat the same bay eleven times: a plinth, a piano nobile picked out by a continuous window under a triangular pediment, then a top level under a cornice, all punctuated by two colossal pilasters.
The concrete walls were cast in place with tunnel formwork, and the white precast concrete facings and panels were assembled on site. In October 2018 a waterproof white paint was applied directly to the concrete of several façades of the two courtyard buildings.
At the heart of the square stands Dani Karavan's Belvedere Tower: a precast concrete structure 36 m high, leaning slightly, by 1.5°, which conceals a staircase.
Use today
The ensemble has 380 homes and 2,100 m² of shops, all placed at ground level. The square is where the Axe majeur meets the pedestrian urban axis that leads to the Bastide district and on to Cergy-Saint-Christophe station.
Visiting
These are homes: the ensemble is seen from the outside, from Place des Colonnes Hubert Renaud, where the Axe majeur begins, an urban route 3.2 km long. Its addresses are on Avenue de Mondétour and Place des Colonnes.
Photos
49.05° N, 2.03° E
Greenhouses nearby
Architecture nearby
By the same architect
Sources (8)
- pop.culture.gouv.fr/notice/merimee/ACR0001689
- pop.culture.gouv.fr/notice/merimee/ACR0001690
- prefectures-regions.gouv.fr/ile-de-france/ile-de-france/irecontenu/telechargement/94997/60
- cergy.fr/ma-ville-ma-mairie/decouvrir-cergy/distinctions/
- cergy.fr/wp-content/uploads/2025/07/7.3.8-Elements-de-paysage-et-batiments-remarquables.pd
- tourisme.cergypontoise.fr/decouvrir/les-13-communes-de-cergy-pontoise/cergy/
- tourisme.cergypontoise.fr/decouvrir/les-incontournables-de-cergy-pontoise/le-secret-le-mie
- bofill.com/projects/les-colonnes-de-saint-christophe/