Villa Savoye
Poissy, Yvelines
Sources checked October 2026
- Year
- 1931
- Architect
- Le Corbusier
- Type
- Weekend house (listed historic monument, UNESCO World Heritage)
- Access
- Open to the public, closed on Mondays (official website, October 2026)
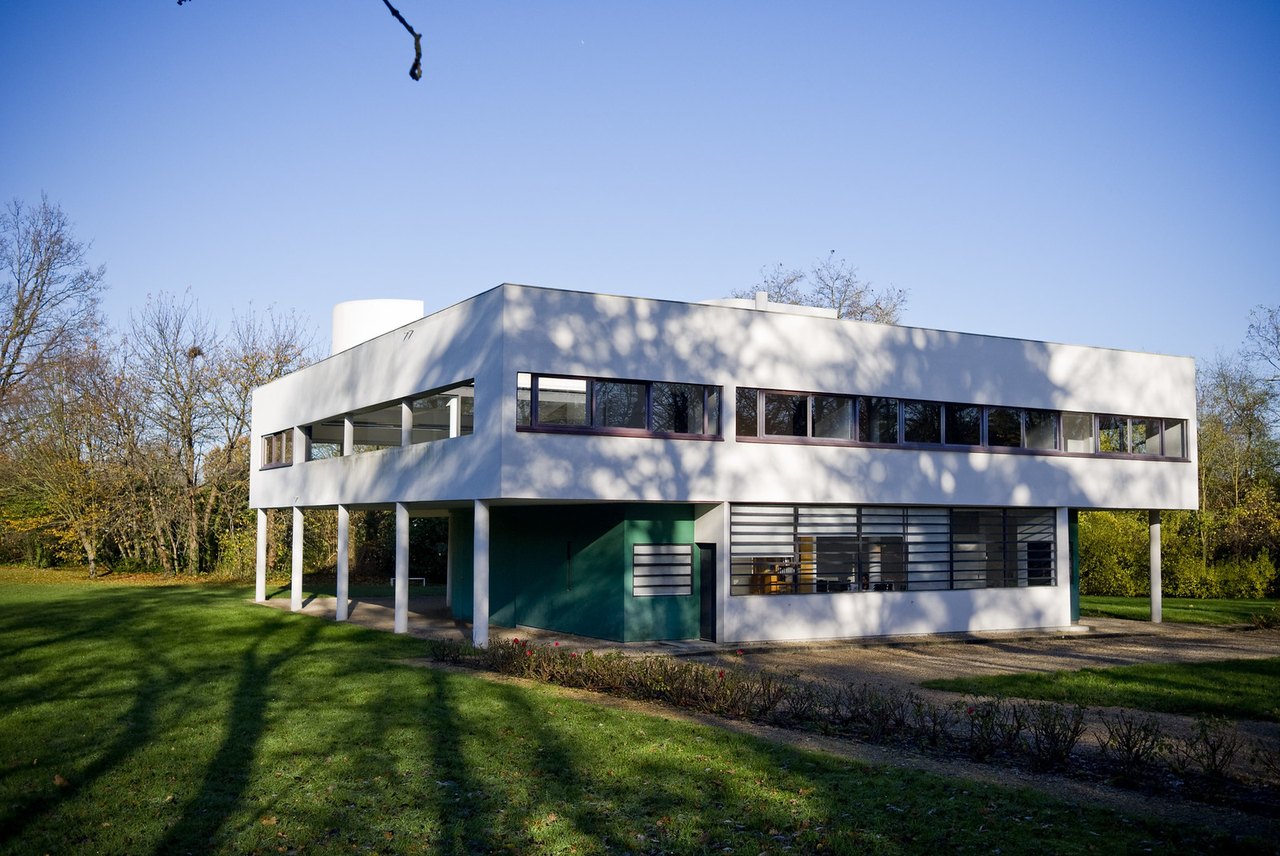
Le Corbusier and his cousin and partner Pierre Jeanneret designed this weekend house for Pierre and Eugénie Savoye, on a seven-hectare plot along the Seine at Poissy. A white volume raised on pilotis, pierced on the upper floor by a long ribbon window, carries a flat roof laid out as a hanging garden and solarium. Delivered in 1931, the villa has been a UNESCO World Heritage property since 2016 and can be visited today.
Affiliate links — booking through Verrière helps fund our research, at no extra cost to you.
History
In late summer 1928, Pierre and Eugénie Savoye decided to have a country house built on their land at Poissy, to spend weekends there with their son and entertain friends. They chose Le Corbusier, whose work they had discovered through the Villa Church at Ville-d'Avray. The commission was made in a letter signed by Eugénie Savoye, listing technical requirements (hot water, electricity, gas and central heating), and specifying the layout of the rooms, the lighting atmospheres and the floor coverings. Le Corbusier was assisted by his cousin and partner Pierre Jeanneret.
The plot is a seven-hectare meadow ringed with trees, with a view over the Seine. Le Corbusier wanted to touch it as little as possible: in the Œuvre complète he wrote that the house would "rest on the grass like an object", disturbing nothing. The first estimate was too high, so he devised variants until a final design fairly close to the first version. Building began before the final plan was approved; factory prefabrication proved impossible, and everything was poured or made on site, down to the hollow cement bricks of the walls. The house was delivered in the summer of 1931.
The Savoyes called it "Les Heures claires". Very soon, water was seeping in by way of the skylights and along the ramp, and the villa was hard to heat; defects came to light one by one, and the family came only in fine weather. The Germans requisitioned the villa in 1940, and the Savoyes never lived in it again. At the Liberation the American army moved in, and by the war's end the house was badly damaged. The Savoyes, who found it again in 1945, gave up on repairs and turned the property into a farm, the house serving as a store.
In 1958 the property passed to the town of Poissy, which planned to build a school there; the villa served as a youth centre. Threatened with demolition, it was defended by architects who formed a safeguard committee, and André Malraux, then minister, stepped in to preserve it. Handed to the State on a plot cut from seven hectares to one, it was restored from 1963 and listed as a historic monument by decree of 16 December 1965. Further restoration programmes followed, with research on the polychromy of the walls; in 2015 the gardener's lodge was returned to its original 1929 state, with its polychrome façades. In 2016 the villa and the lodge were among the 17 properties of Le Corbusier's work inscribed on the World Heritage List.
Architecture
The last of Le Corbusier's Purist houses, the villa puts all five points of a new architecture into practice: pilotis, a long ribbon window, a flat roof, a free plan, free façades. Reinforced concrete on posts and slabs, the Dom-Ino system, removes load-bearing walls and frees plan and façades. On its pilotis the white upper floor seems a "box in the air"; the ground floor, painted dark green, melts into the meadow. It is curved for the circulation of the Savoyes' car, which also dictates how the entrance hall is shaped and how large the peristyle is.
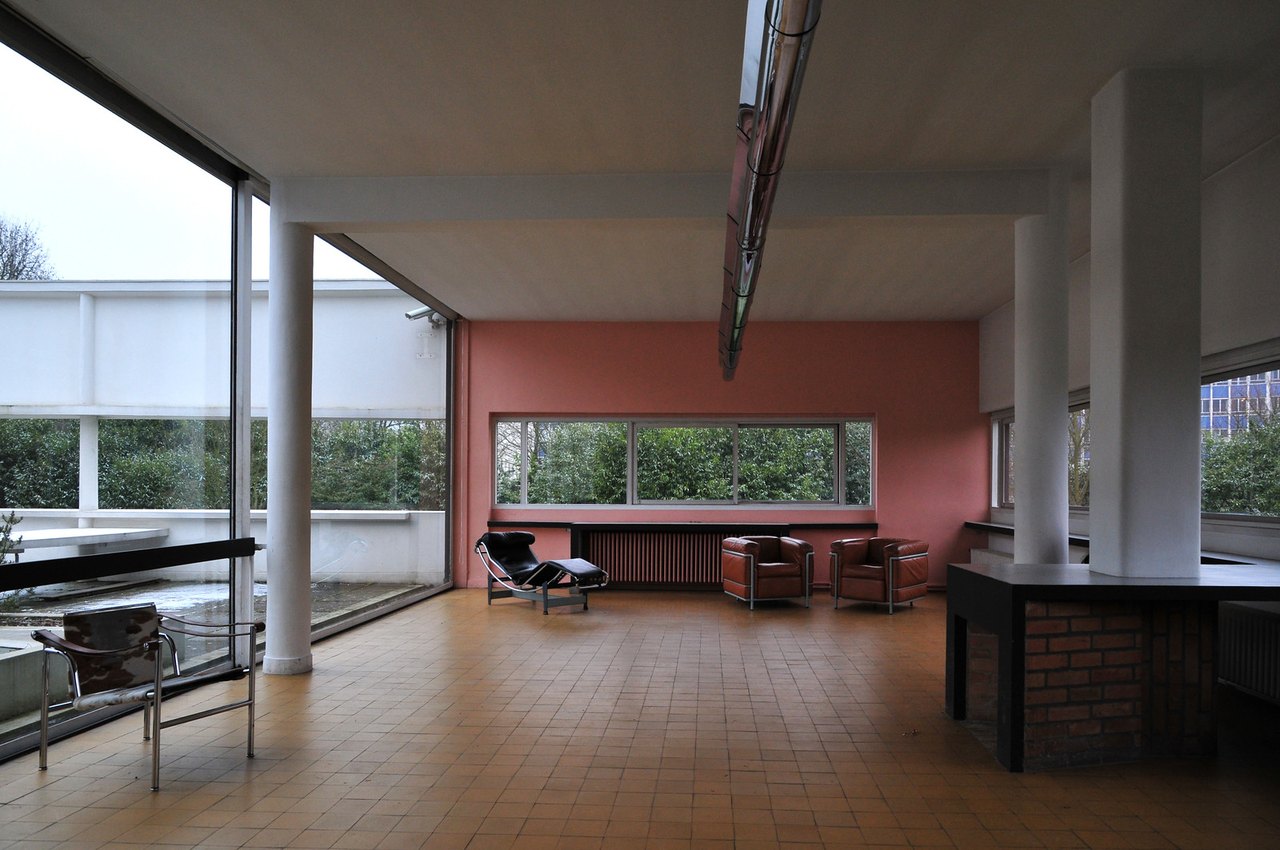
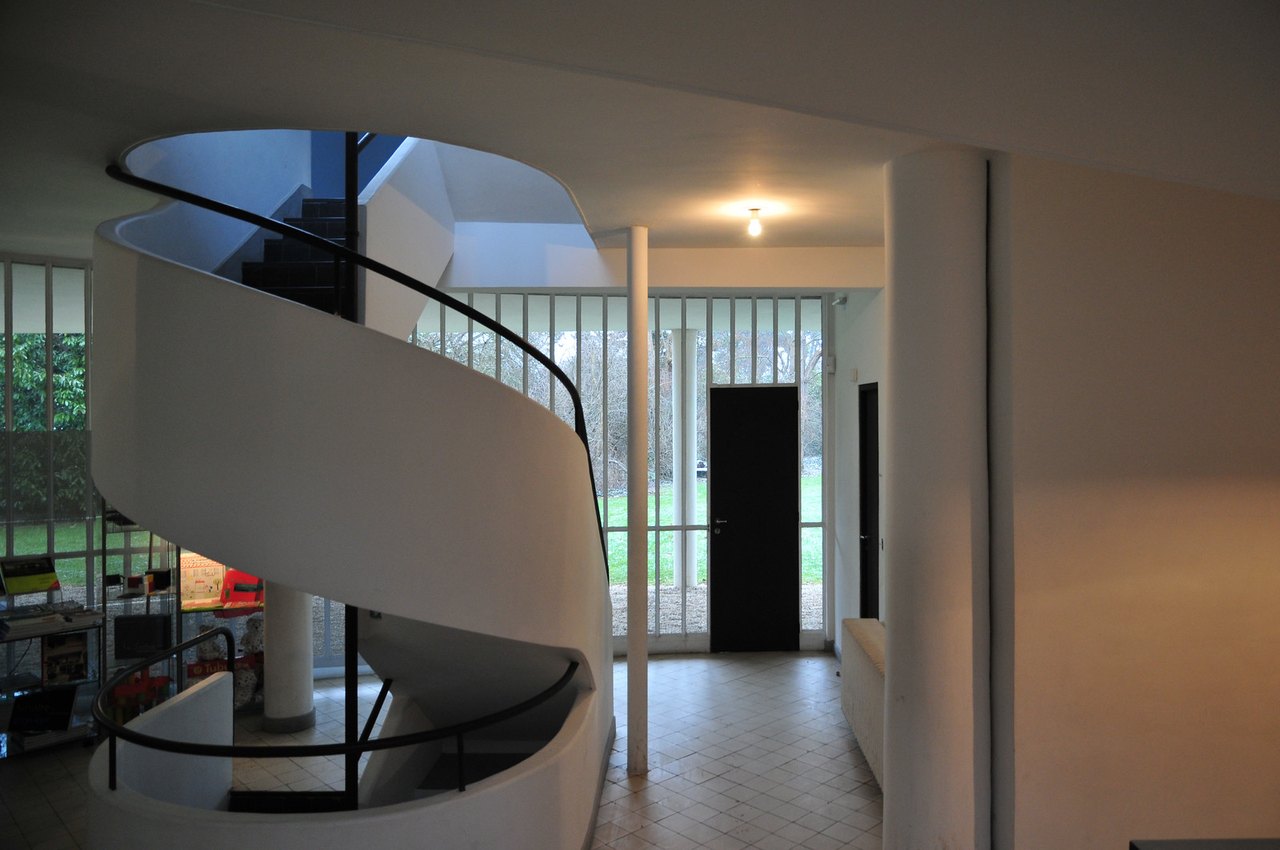
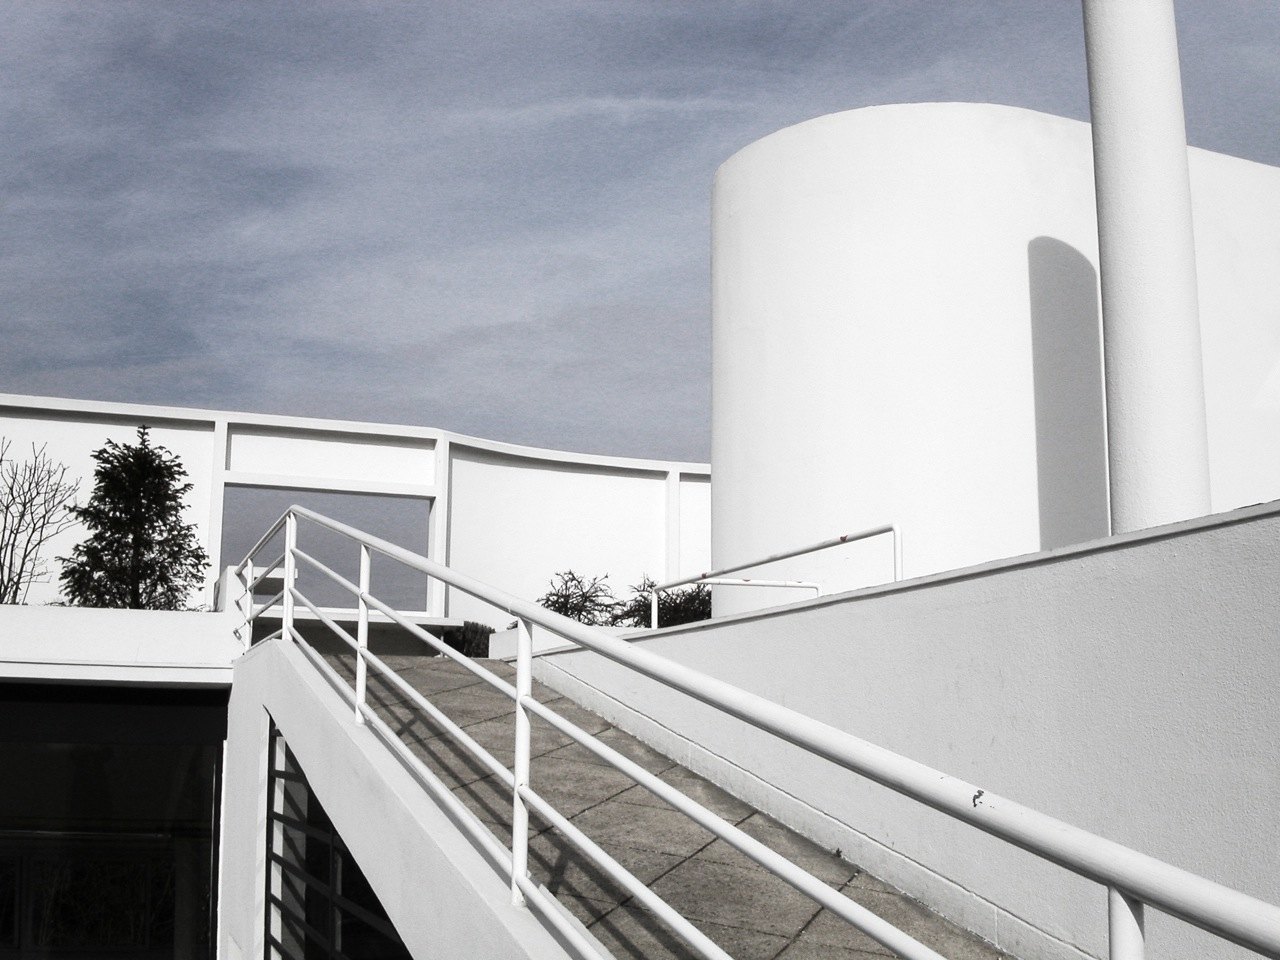
The villa is conceived as an architectural promenade. The peristyle runs around the house to the entrance hall, where a double circulation leads upstairs: a spiral staircase and, at the centre, a ramp. Here Le Corbusier drew on his travels in the East and on Hagia Sophia in Istanbul, whose two ramps climb to the top. The ramp, first interior and then exterior, in two parallel flights, guides the eye towards the views the architect wants to emphasise and serves the villa from the ground floor to the solarium; it is the second he built, after the one in the Maison La Roche in Paris. Sun runs right through the villa, captured from all four sides by the long ribbon window that splits the upper floor along its whole length; skylights cut into the flat roofs make shafts of light down to the garage. In the living room, a monumental sliding glass wall replaces the wall on the inner-garden side.
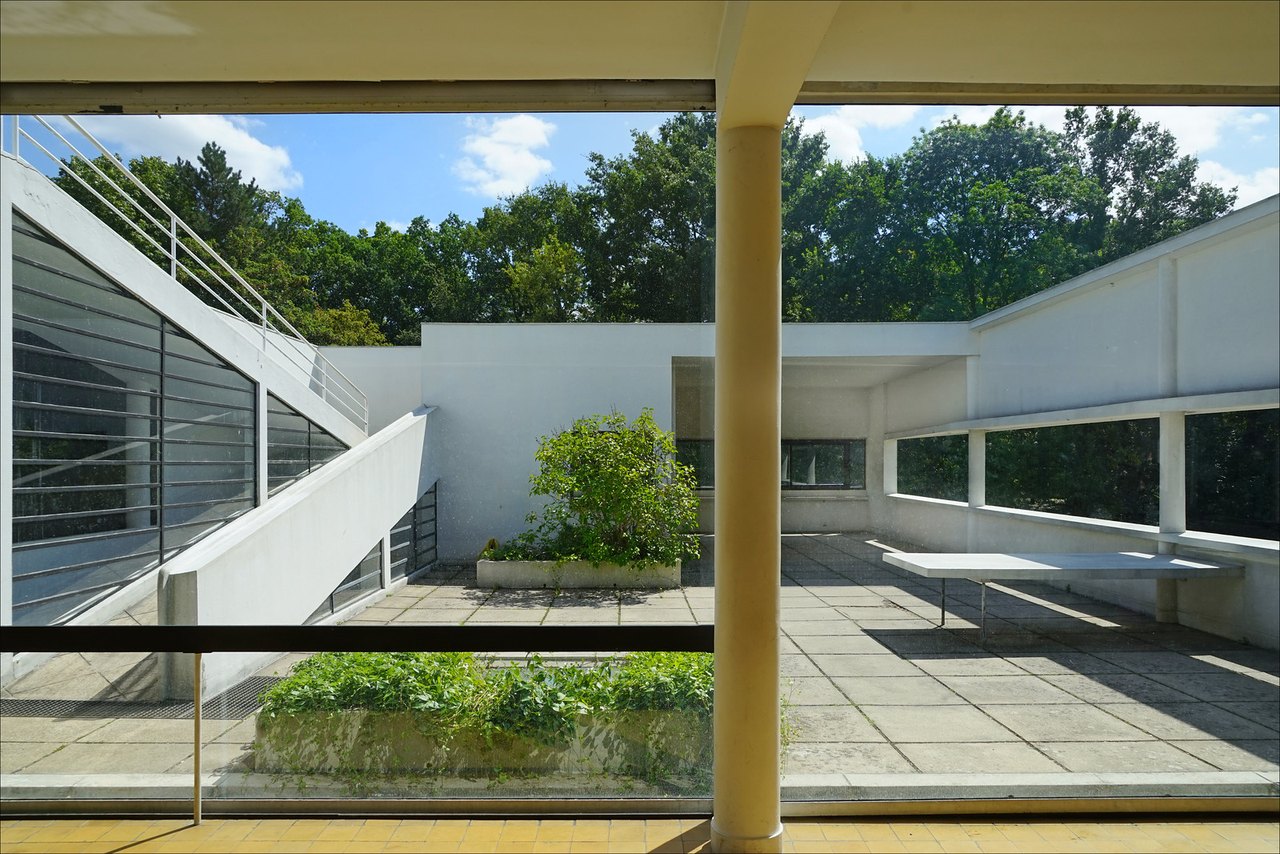
The flat roof, invisible from outside, is a hanging garden: planters, concrete paving with earth joints where lines of grass grow, a fixed table and a semi-open kiosk for shelter from the weather. It distributes light into the living room, towards the ramp, onto the upper landing and into the boudoir. The garden continues into a solarium open to the sky, sheltered by a curved wall, similar to a concrete screen, against the prevailing winds; a rectangular opening, the "hole in the wall", frames the view of the bends of the Seine.
White dominates, but the interiors are polychrome: eight shades of the Salubra range were used there, in matt paints. The villa sits in a wooded park that includes an orchard and a vegetable garden. The gardener's lodge, at the entrance to the plot, is the archetype of the minimum dwelling that Le Corbusier and Pierre Jeanneret put forward in Frankfurt in 1929, at the second CIAM congress; it takes up the villa's formal principles.
Use today
The villa can be visited all year, freely, and hosts exhibitions. Visit leaflets are given free at the reception desk in ten languages, an audio guide is available in five languages, and a free game booklet for children aged 8 to 14 sets riddles in 12 rooms of the monument.
Visiting
The villa is closed on Mondays. It is open 10 am to 6 pm from 2 May to 31 August and 10 am to 5 pm from 1 September to 30 April, with last admission 30 minutes before closing. It is also closed on 1 May, 25 December and 1 January. Tickets can be booked online; entry is free for under-18s, for 18-25-year-olds who are nationals of European Union countries or regular non-European residents of France, and on the first Sunday of January, February, March, November and December.
Pets (except accompanying dogs), pushchairs, suitcases and large bags are not allowed, and there is no left-luggage; bags are visually checked at the entrance. The interior is not accessible to wheelchair users, as the doors and the ramp do not meet the required dimensions.
The villa is at 82 rue de Villiers, Poissy. From Poissy station (RER A or Transilien J), bus 6503 serves the "villa Savoye" stop.
Photos
48.92° N, 2.03° E
Greenhouses nearby
By the same architect



Sources (17)
- villa-savoye.fr/
- villa-savoye.fr/visiter/informations-pratiques
- villa-savoye.fr/decouvrir/histoire-du-monument
- villa-savoye.fr/decouvrir/une-promenade-architecturale
- villa-savoye.fr/decouvrir/la-villa-savoye-en-couleurs
- villa-savoye.fr/decouvrir/un-jardin-suspendu
- villa-savoye.fr/visiter/visites-et-activites
- villa-savoye.fr/visiter/visiteurs-en-situation-de-handicap
- fondationlecorbusier.fr/oeuvre-architecture/realisations-villa-savoye-et-loge-du-jardinier
- sites-le-corbusier.org/oeuvres/villa-savoye-et-loge-du-jardinier-poissy/
- pop.culture.gouv.fr/notice/merimee/PA00087573
- wikidata.org/wiki/Q940746
- openstreetmap.org/way/38327851
- villa-savoye.fr/en/discover/history-of-the-villa-savoye
- fondationlecorbusier.fr/en/work-architecture/achievements-villa-savoye-and-gardeners-lodge
- villa-savoye.fr/en/discover/an-architectural-promenade
- villa-savoye.fr/en/discover/a-hanging-garden
Affiliate links — booking through Verrière helps fund our research, at no extra cost to you.