Antigone district
Montpellier, Hérault
Sources checked November 2026
- Year
- 1979-2000
- Architect
- Ricardo Bofill
- Type
- Neoclassical urban district of housing, jobs and public facilities
- Access
- Lived-in district, open for walks; buildings seen from the outside (tourist office, November 2026)
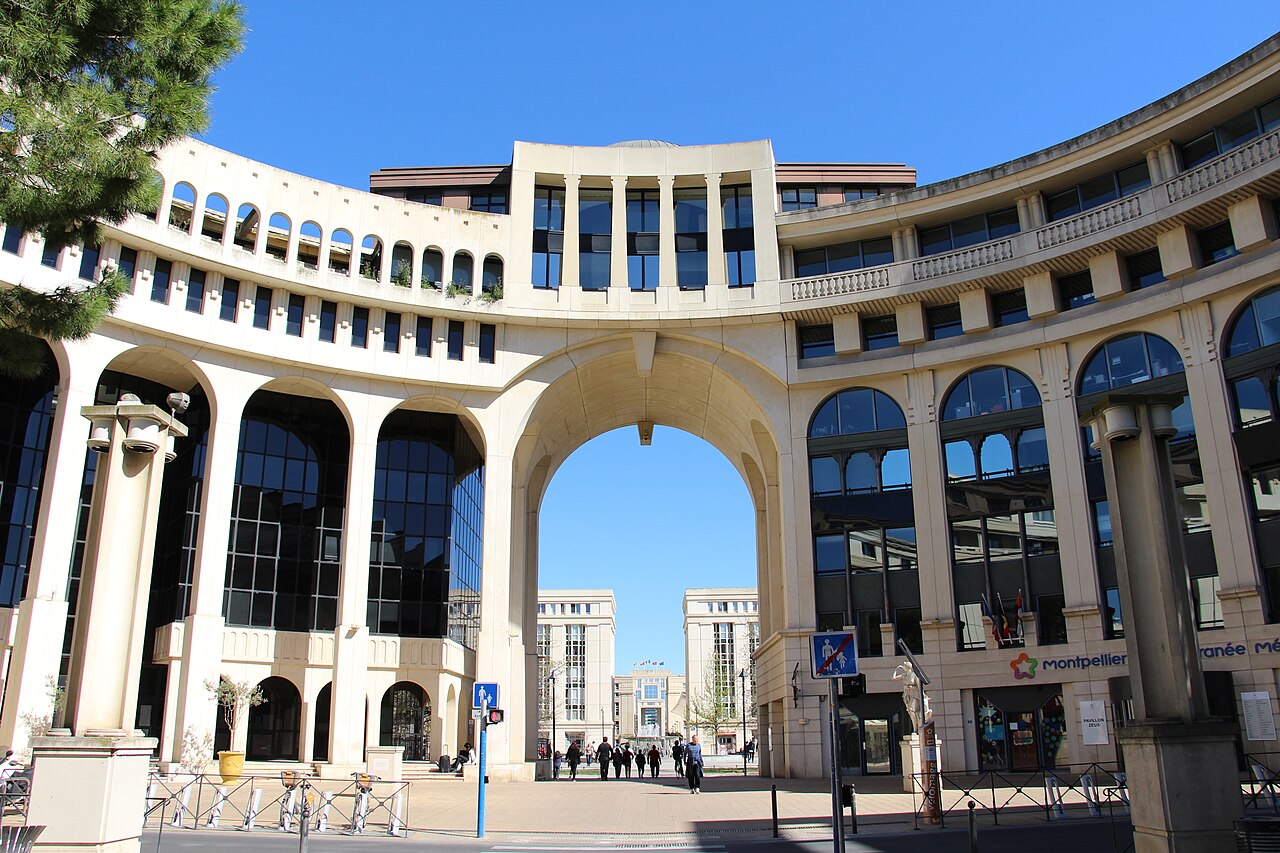
Antigone is a neoclassical district of Montpellier, whose construction began in 1982 on the master plan of Ricardo Bofill, hired in 1979 as chief architect. Its architectural concrete is tinted throughout in a pinkish ochre close to the stone of Montpellier, and the four-lobed Place du Nombre d'Or was its first part to be built. The district is lived in and is seen from the outside; it is partly labelled “architecture contemporaine remarquable”.
History
Antigone follows the Polygone operation, completed in 1977: the Polygone II project by the Jaulmes and Deshons practice was to extend it around a large green space. Georges Frêche, the newly elected mayor, changed architect and took back control of major planning operations that the State had previously run. The district was planned from 1979, at the initiative of Frêche and his deputy, the geographer Raymond Dugrand, on land belonging to the Army; Ricardo Bofill was hired as chief architect on 22 May 1979.
The programme provided for 1,800 dwellings, mostly social housing, along with facilities, services and a 6-hectare park between the city and the Lez. The commission aimed at a district combining housing, jobs and facilities, with social apartments built first. Bofill presented the master plan in 1980, and a watercolour of the project was shown to the public that year. Work on the Place du Nombre d'Or began in 1982, the first social housing was delivered in 1984, and the Place du Millénaire, the Maison des syndicats and the Dom Bosco church centre followed in 1985.
In 1988 the district opened out towards the east (Port Juvénal, Place de Thessalie). This continuation of the operation in the late 1980s altered the original plan, whose last square had been closed off from the Lez. In 1998-1999 an opening cut through the existing buildings changed the design of the Place du Nombre d'Or, opening it towards the old town. The development was completed in the early 2000s with the Olympic swimming pool, the central Émile-Zola media library and the tramway, which arrived in 2000; the pool and the media library were not part of the project. The “architecture contemporaine remarquable” label, granted to the district by the Ministry of Culture in 2018, covers only part of the ensemble: the Place du Nombre d'Or and the Place du Millénaire as the initial project laid them out.
Architecture
Bofill drew his inspiration from the monuments of Antiquity, and the street names (rue de l'Acropole, rue Poséidon, rue d'Athènes) also refer to ancient Greece. The 1980 master plan is organised around a monumental axis of perspective, with denser building on either side along two oblique secondary axes. The district is conceived as a set of squares where people gather; this theme of the great urban square recurs in other works by Bofill.
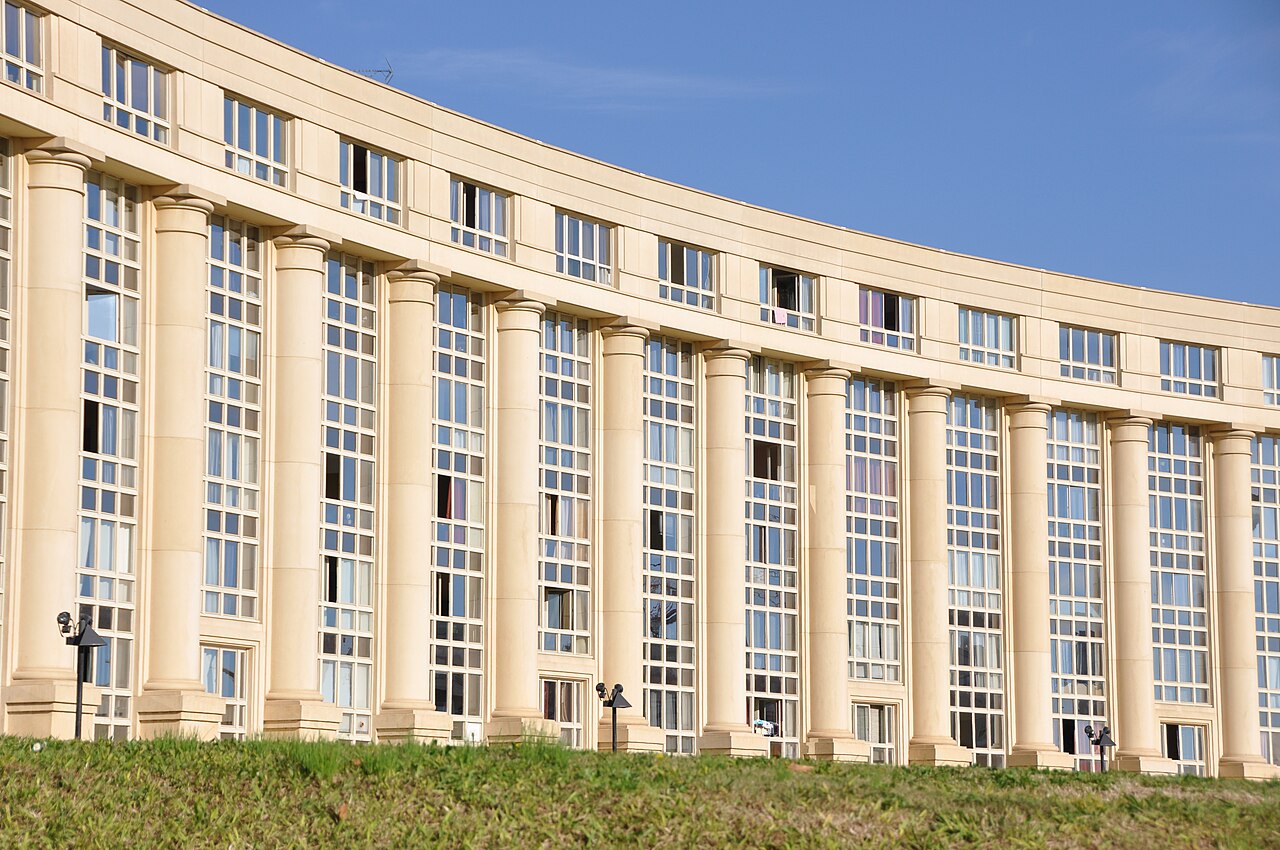
The first part of Antigone to be built, the Place du Nombre d'Or has four lobes; its plan comes from the plans of Italian Renaissance churches. The buildings around it house social housing, and their emergency stairs are placed inside gigantic columns. At the centre, a square 48 metres on a side is bounded by trees, and a fountain rises straight from the ground with no basin. Monumental cornices project 5 to 6 metres overhead: a symbolic element of the classical vocabulary, oversized here.
The architectural concrete is tinted throughout its mass in a pinkish ochre close to the stone of Montpellier. It is laid as precast panels fixed to the cast-in-place structural elements.
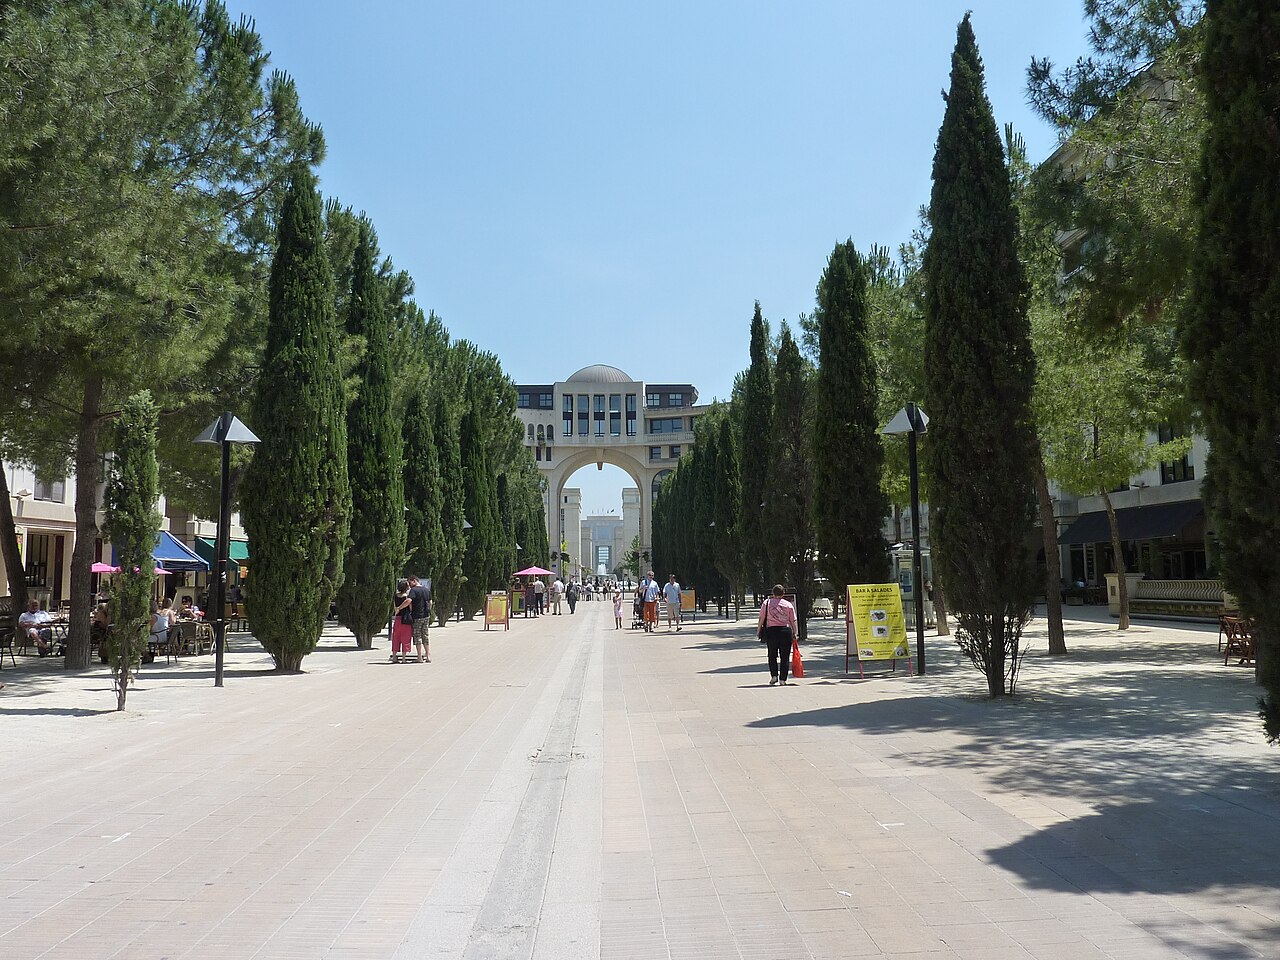
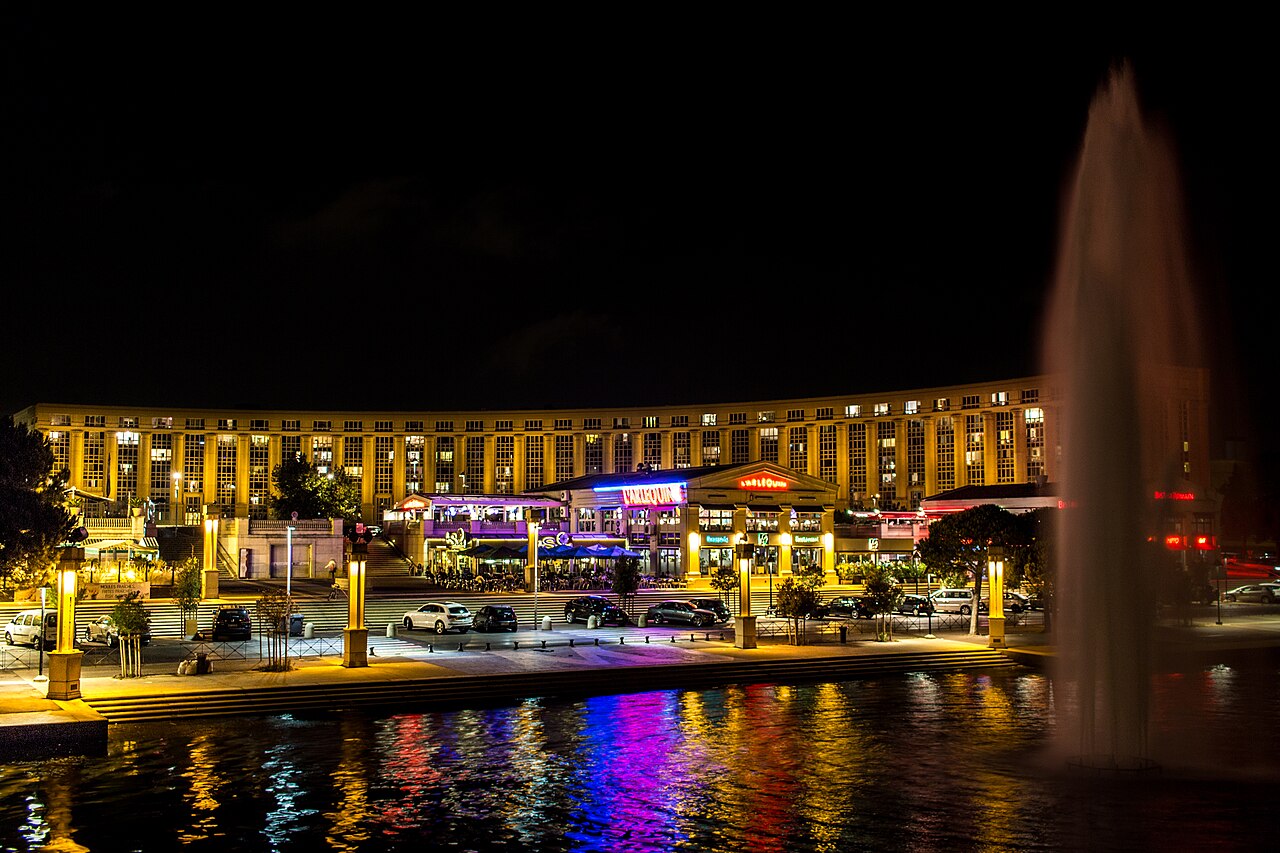
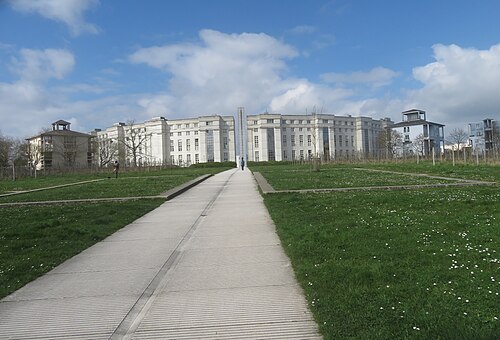
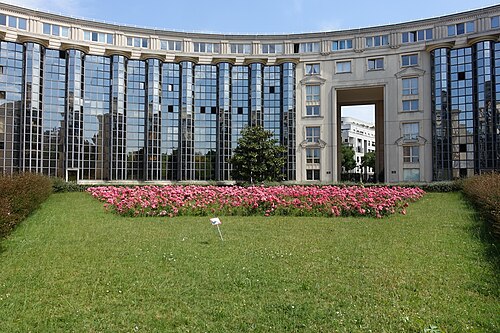
The Place du Nombre d'Or continues into the Place du Millénaire, which is leafier: cypresses and umbrella pines shade a 100-metre promenade. The perspective then passes through an arch formed by the maison du travail et des syndicats and the Montpellier Métropole building, and reaches the Place de Thessalie, laid out as a mirror of the Place du Nombre d'Or. Busts of demigods rise from the water of its fountain, and copies of Greco-Roman sculptures (Victory of Samothrace, Venus of Arles, Diana with a doe) line the way to the hemicycle and lawns of the Place de l'Europe, on the bank of the Lez. This hemicycle, with Port Juvénal, draws on the “crescents” of English neoclassical architecture; like the regional council building (hôtel de région), which closes the perspective, it was not part of the original project.
Use today
Antigone is a lived-in district, mostly pedestrian.
Visiting
The buildings are seen from the outside, from the district's squares and streets. From the Place du Nombre d'Or, a pedestrian way carries the view on to the regional council building, across the Lez.
Photos
43.61° N, 3.89° E
Greenhouses nearby
Architecture nearby
By the same architect
Sources (7)
- pop.culture.gouv.fr/notice/merimee/ACR0001177
- culture.gouv.fr/Regions/Drac-Occitanie/Actualites/Actualite-a-la-une/Hommage-a-Ricardo-Bof
- culture.gouv.fr/presse/communiques-de-presse/Hommage-a-Ricardo-Bofill
- montpellier-tourisme.fr/decouvrir/millenaire/quartiers-emblematiques-de-montpellier/antigo
- montpellier-france.com/discover/a-thousand-years-of-history/emblematic-districts-of-montpe
- montpellier-tourisme.fr/sejourner/loisirs-et-activites/patrimoine-et-musees/tout-le-patrim
- openstreetmap.org/relation/5571984