Les Échelles du Baroque
Paris (14th arrondissement)
Sources checked November 2026
- Year
- 1979-1985
- Architect
- Ricardo Bofill
- Type
- Housing complex in precast concrete
- Access
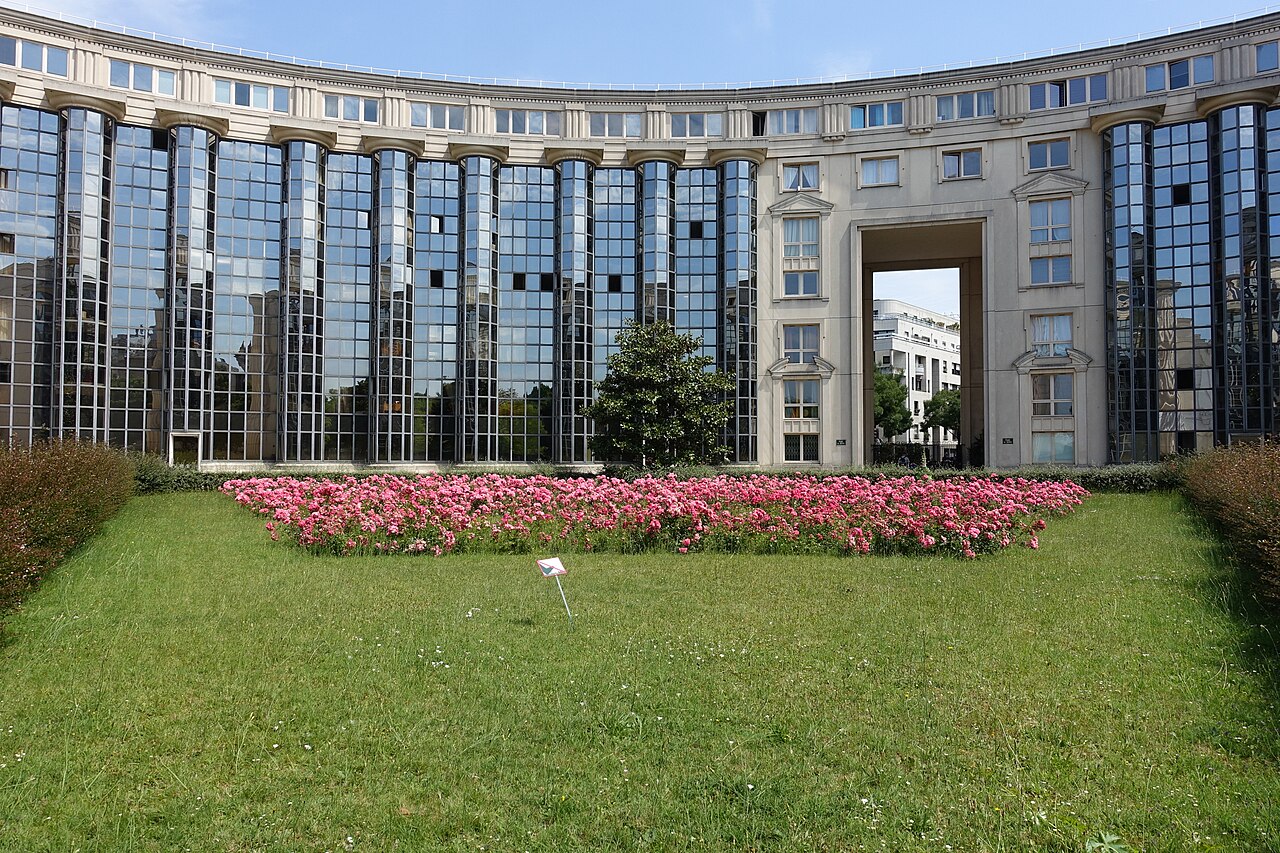
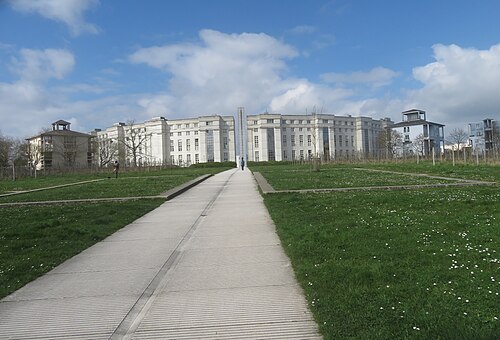
- Housing complex, seen from the outside; the Jardin des Colonnes, at the centre of the building on Place de Séoul, is a municipal garden open to the public (City of Paris, November 2026)
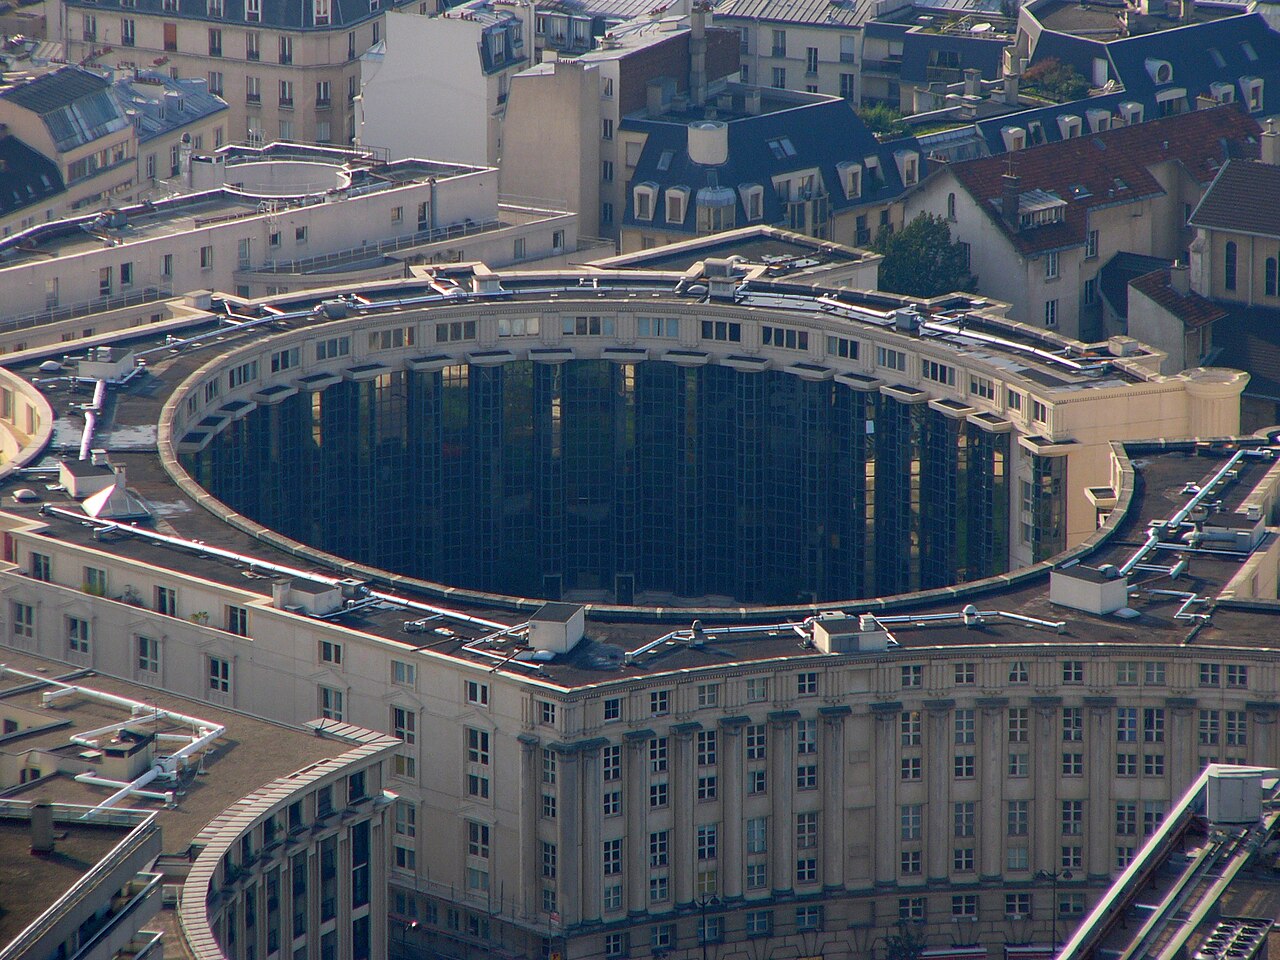
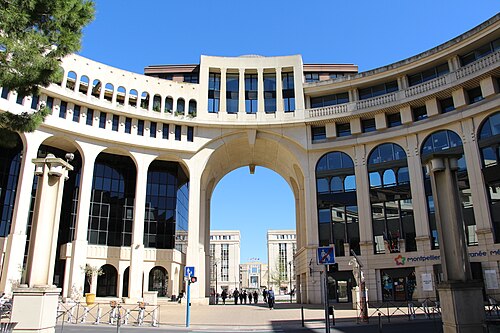
Les Échelles du Baroque (1979-1985) is a housing complex in Paris's 14th arrondissement, designed by Ricardo Bofill's studio for SAGI near Montparnasse station. Two seven-level buildings, with façades of precast concrete panels, are organised around two interior squares, one elliptical and the other in the shape of a theatre. At the centre of the building on Place de Séoul, a municipal garden is lined by tall glass columns.
History
The site lies within the Guilleminot-Vercingétorix development zone (ZAC), beside the railway tracks of Montparnasse station. In 1979 the planning scheme changed course: 17,000 m² of gardens, small squares and pedestrian zones were to be created, and a large public square was drawn in outline where Rue du Commandant-René-Mouchotte and Rue Jean-Zay cross. The studies for the ZAC, entrusted in the 1970s to Maurice Novarina, passed in 1980 to Ricardo Bofill, whose studio had been designing the scheme since 1979.
The complex, designed for SAGI by Bofill's studio, the Taller de Arquitectura, was completed in 1985. In Bofill's model, Place de Catalogne appears only as a half-circle, the one taken by the operation he titled "Les Échelles du Baroque". The two circular buildings flanking it on the square are not his: they were entrusted in 1986 to Maurice Novarina and his son Patrice.
The garden at the centre of the building on Place de Séoul opened in 1986 and was renovated in 1998.
Architecture
For the Taller de Arquitectura, a housing complex in a city centre can be conceived like a Baroque church: the thickness of the walls then holds the dwellings, and the interior space the streets and squares. The two façades differ: the outer one is composed in relation to the neighbouring urban fabric, the inner one serves as a backdrop to public space. Two clearly distinct buildings, L'Amphithéâtre and Les Colonnes, are arranged around two squares, one in the shape of a theatre and the other elliptical, starting from a circular square on the axis of Rue du Commandant-René-Mouchotte. Each building has seven levels, from the ground floor to the sixth floor.
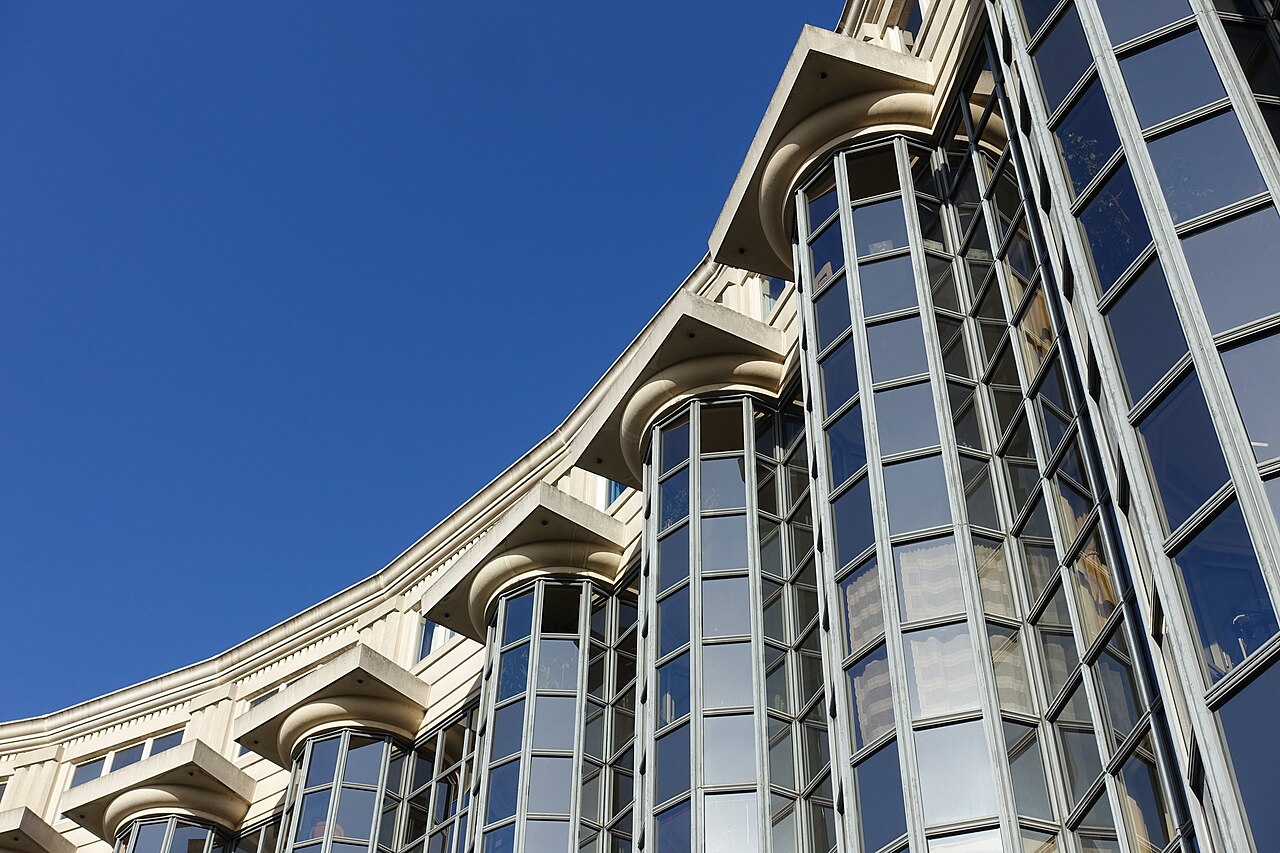
All the façades are made of prefabricated architectural-concrete panels. Doors, windows, columns and pilasters are put together like the words of a language drawn from the classical tradition. The Baroque shows in the circular squares, in curves and counter-curves, and in the theatrical staging of neoclassical ornament on the façades.
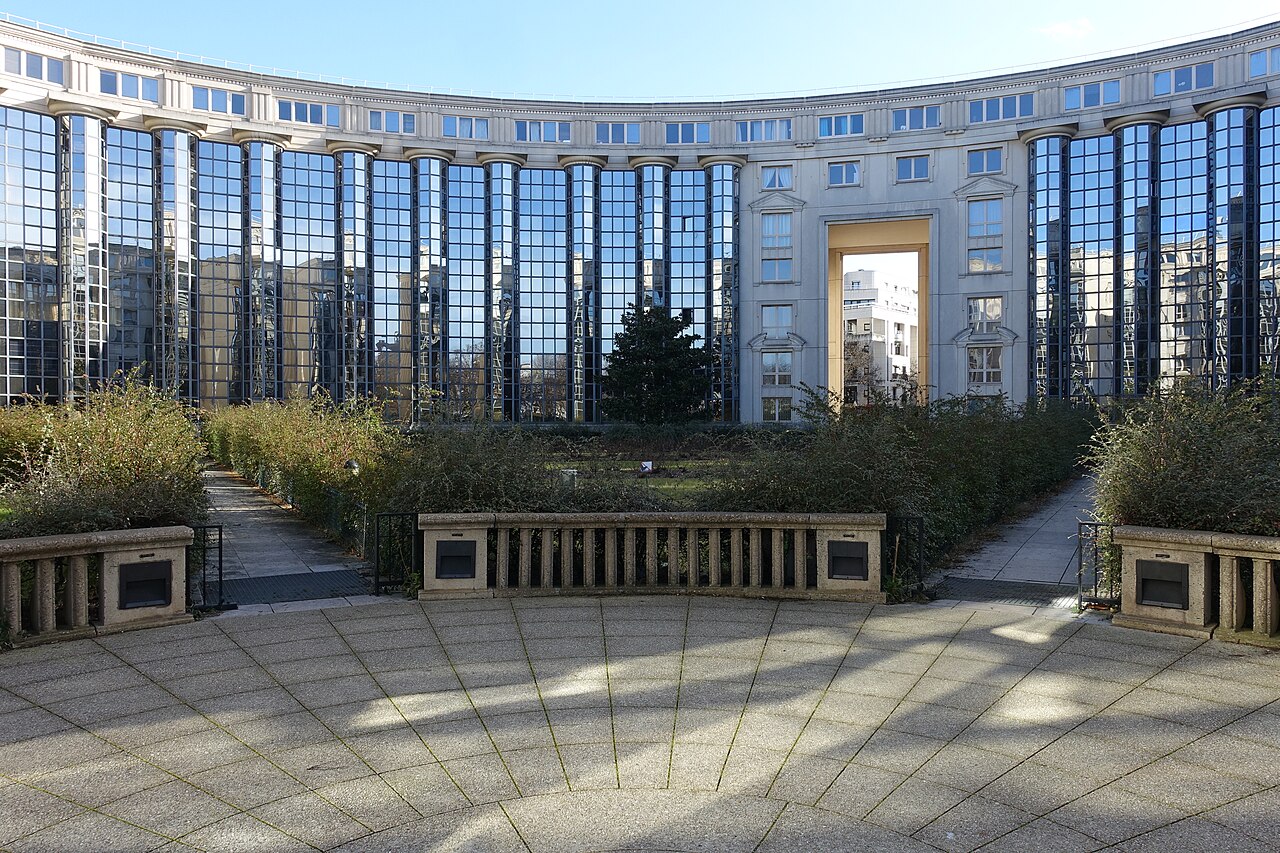
On Place de Séoul the inner façade is a curtain wall, punctuated by glass columns 2 metres in diameter, and every dwelling gets a bow window. Some dwellings spread over two levels, with an interior balcony facing the curtain wall.
Use today
These are homes, mostly turned towards the two interior squares, while Place de Catalogne stands for the outer public space. Shops occupy the ground floor. The project envisaged L'Amphithéâtre as subsidised housing and Les Colonnes as flats for private sale.
At the centre of the building on Place de Séoul, a municipal garden of nearly 3,500 m² holds a circular lawn, surrounded by a stone balustrade punctuated by five Magnolia grandiflora, roses, abelias and cotoneasters.
Visiting
The complex is seen from the outside, from Place de Catalogne (14th arrondissement), near Montparnasse station. The Jardin des Colonnes, entered from Place de Séoul, is open every day from 7 am to 7 pm and is accessible to people with reduced mobility.
Photos
48.84° N, 2.32° E
Greenhouses nearby
Architecture nearby
By the same architect
Sources (6)
- paris.fr/lieux/jardin-des-colonnes-2545
- cdn.paris.fr/paris/2022/01/26/4fc12091ff2da9a8144cd60f121d7447.pdf
- a06-v7.apps.paris.fr/a06/jsp/site/plugins/odjcp/DoDownload.jsp?id_entite=57218&id_type_ent
- coam.org/media/Default%20Files/fundacion/biblioteca/revista-arquitectura-100/1981-1986/doc
- hpa.unibo.it/article/download/22318/20275/101270
- culture.gouv.fr/presse/communiques-de-presse/Hommage-a-Ricardo-Bofill