House in Ikoma (南林邸)
Ikoma, Nara Prefecture
Sources checked October 2026
- Year
- 1984
- Architect
- Tadao Ando
- Type
- Three-household dwelling
- Access
- Private residence, not open to visitors
This concrete house, completed in 1984 in Ikoma, holds three households of one family on three levels. Each level is an independent home, but the outdoor space is shared: one enters through a gate and a stair leads up to a courtyard. Restored with the help of Ando's office, it has partly been offered for rent.
A private, lived-in home: it is not open to visitors. It is placed without an address, from a public source, at neighbourhood or city level.
History
The house was completed in September 1984. It was designed for the couple who commissioned it and their family, three households in all. Its materials having worn over the years, it was restored with the help of Tadao Ando's office, an interior designer and the association Heritage Houses Trust (住宅遺産トラスト).
Architecture
The structure is reinforced concrete with load-bearing walls. Each level houses an independent home, but the outdoor space is shared: past the gate, a stair climbs to the courtyard, then a stair at the back goes down to the entrance of the lower level. The two upper levels each have their own terrace, unlike the other and linked to the courtyard. Two service doors, at the north-east and north-west corners of the lower level, let one walk round it and let the wind through.
Use today
The restored homes have been offered for rent, and a flat on the middle level is used as a shared second home reserved for members.
Visiting
It is a private residence and cannot be visited.
Ikoma, Nara Prefecture
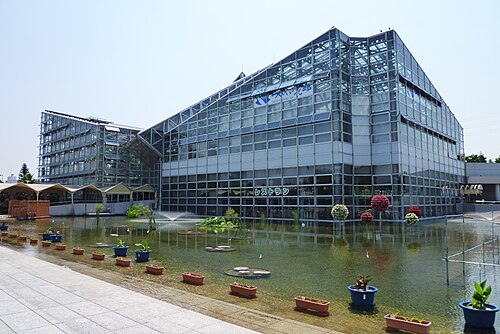
Greenhouses nearby
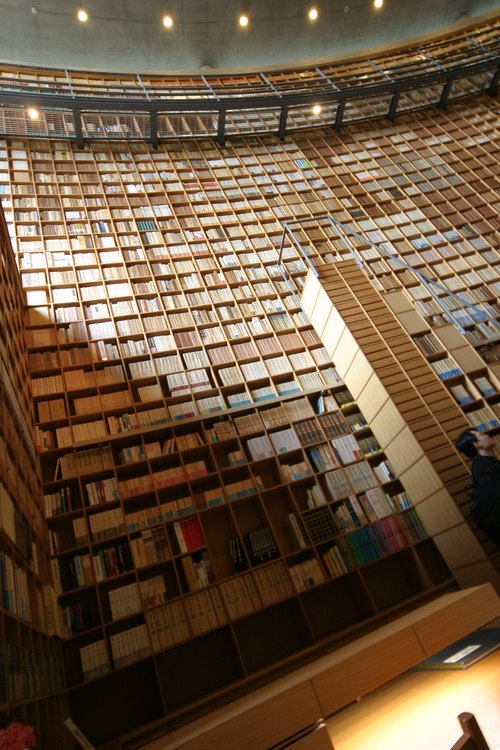
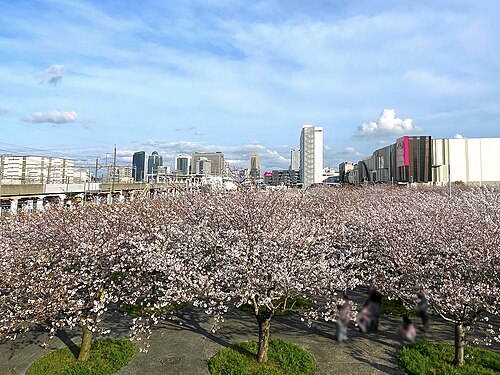
Architecture nearby
A private, lived-in home: it is not open to visitors. It is placed without an address, from a public source, at neighbourhood or city level.